
Waterfront
























Address
109 Teton Court, Mankato, MN
Price
$ 549,900
Property Attributes
- ID#6813747
- TypeSingle Family
- Listing Status Active
- CountyBLUE EARTH
- CityMankato
- AreaNorth Star Sub 4
- NeighborhoodNorth Star Sub 4
- Zip56001
- StyleTwin Home
- Year Built1993
- Taxes$ 5174
- Price$ 549,900
- Bedrooms3
- Full Bathrooms3
- Half Bathrooms1
- Sqr Footage4626
- Lot Size0.385 Acres
Data Source:
Northstar MLS (NSTAR)
Property Description
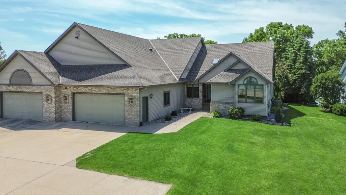
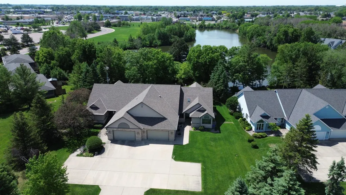
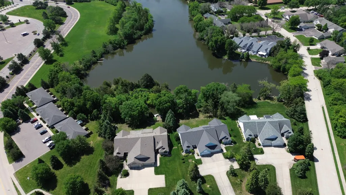
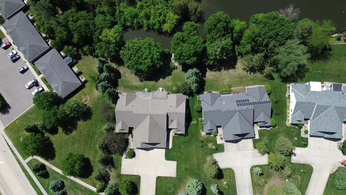
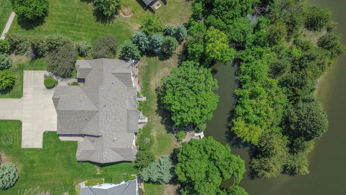
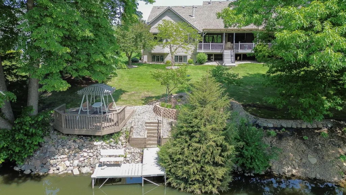
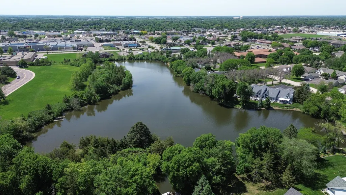
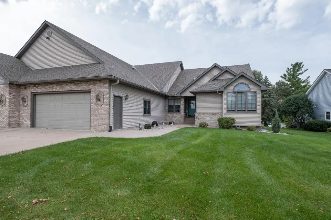
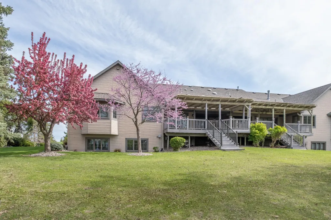
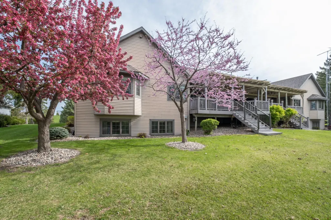
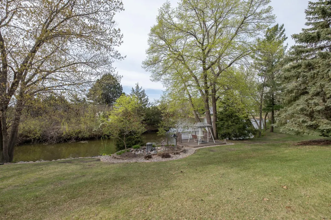
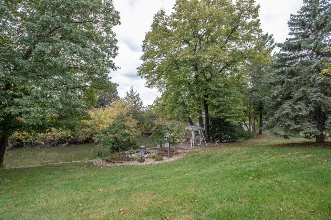
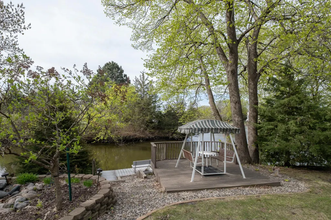
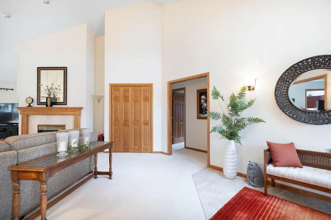
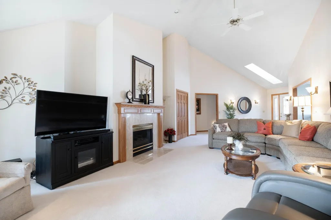
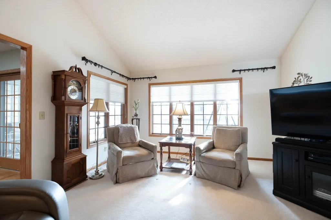
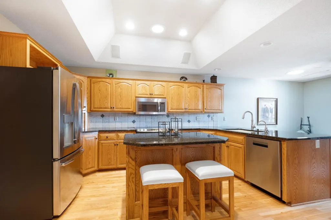
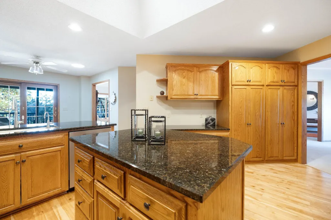
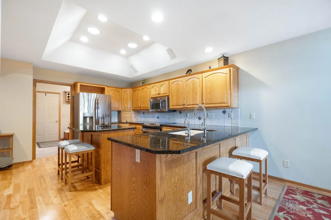
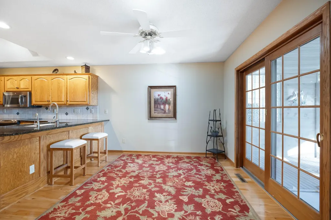
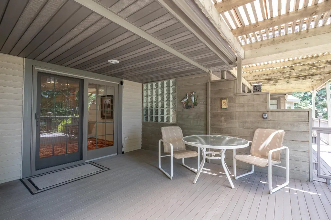
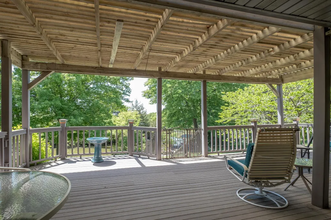
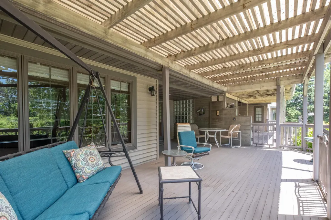
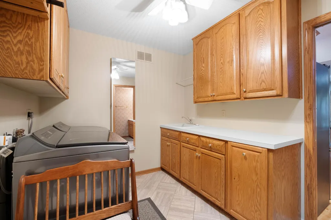
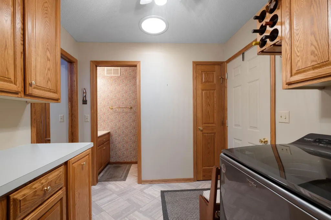
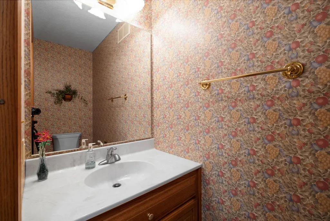
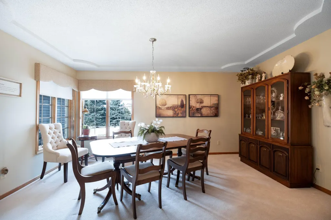
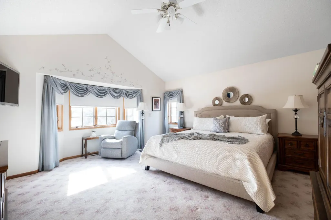
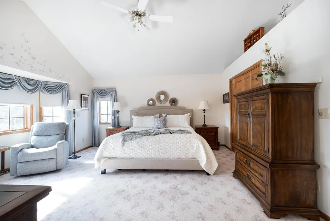
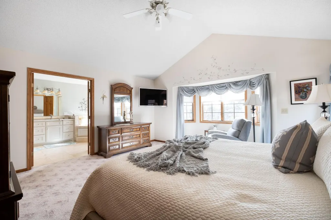
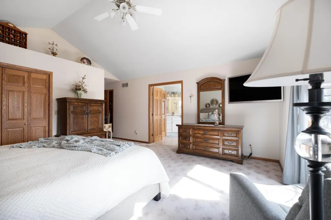
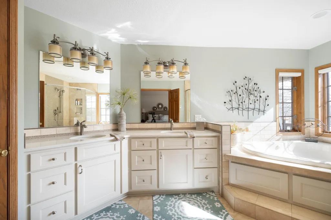
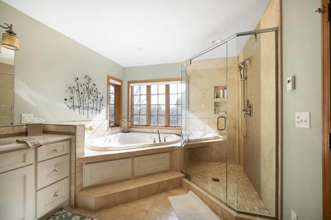
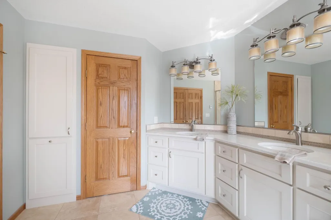
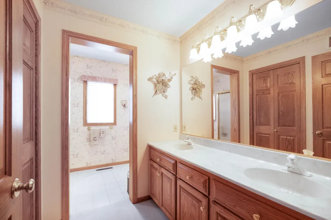
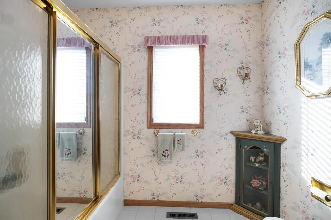
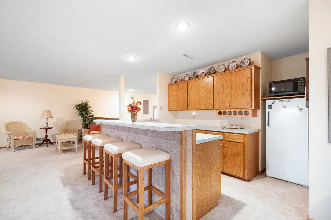
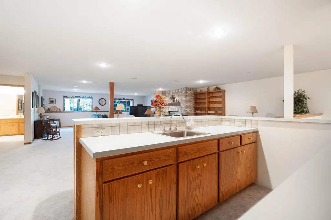
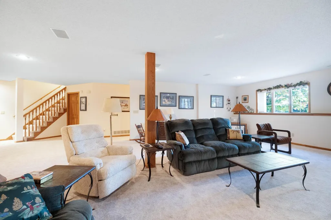
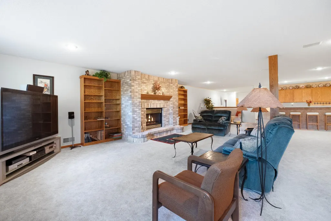
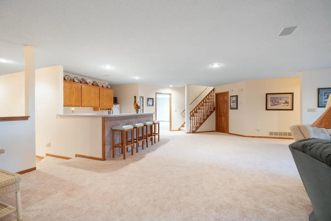
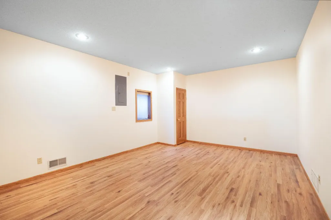
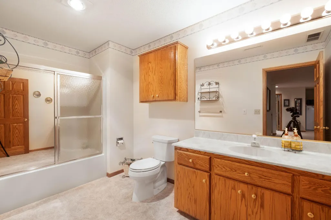
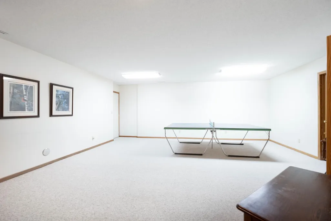
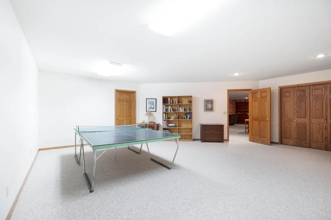
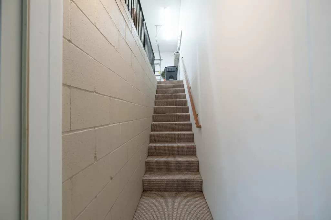
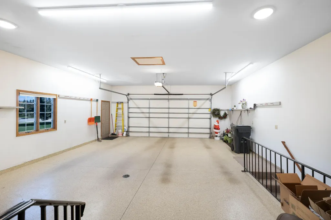
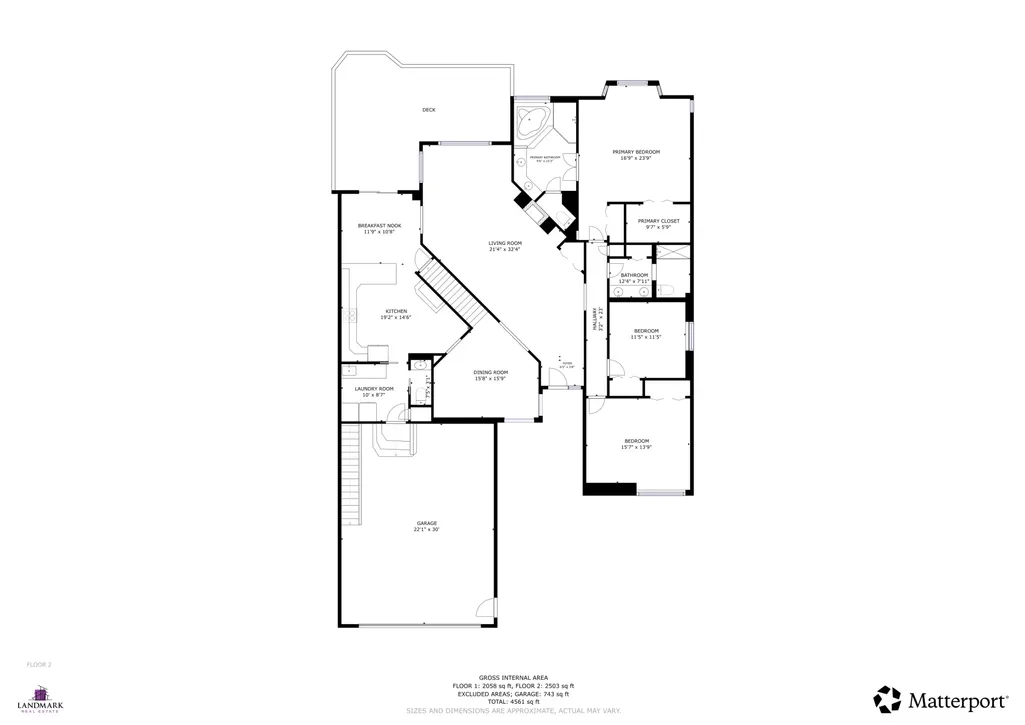
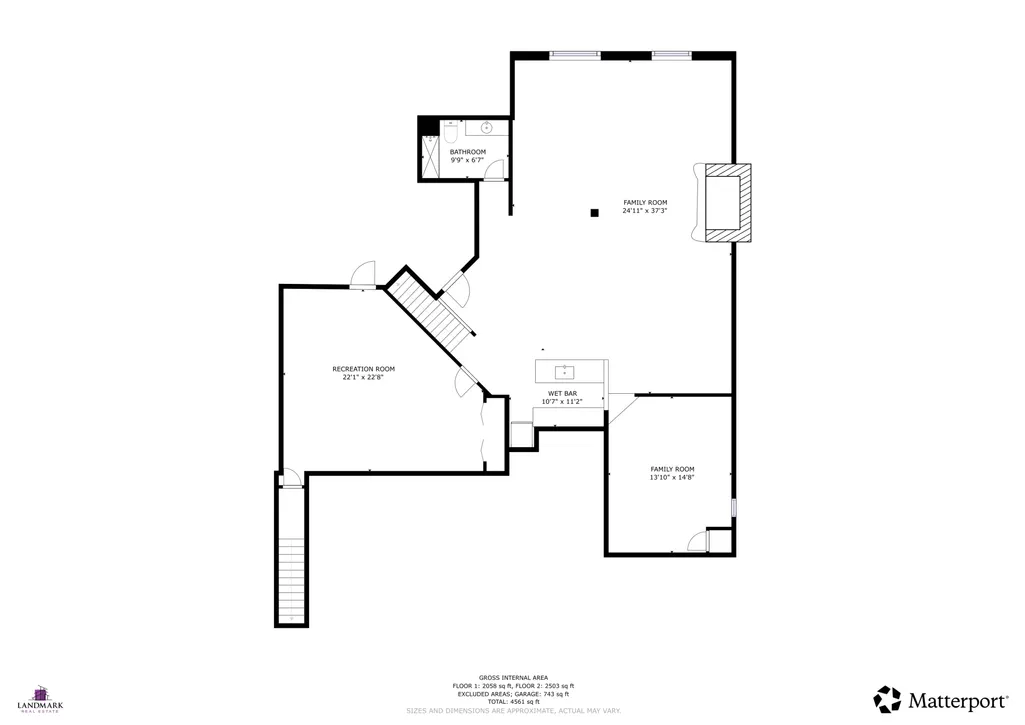
This beautifully maintained 3-bedroom, 4-bathroom townhome is ideally situated on Mankato’s Hilltop, offering stunning waterfront views and exceptional indoor-outdoor living. Perfect for main-floor living, the entire primary living space is conveniently located on one level. This includes three bedrooms — including a spacious primary suite with a luxurious en suite bathroom featuring a whirlpool tub, separate tiled shower, and in-floor heat — plus a second full bathroom, a generous living room with gas fireplace, formal dining room, laundry room, and a convenient powder room off the kitchen. The updated kitchen features granite countertops, a large center island, premium stainless-steel appliances, and a bright eat-in area with rich hardwood floors. Outside, step onto the expansive composite deck and enjoy your private backyard oasis with direct access to Lake Dorothy. The covered deck and lower glider deck provide peaceful spots to relax and enjoy the water views, while your private dock is ideal for lakeside living. The fully finished basement serves as a fantastic bonus entertainment space with an open-concept design, large lookout windows, a second gas fireplace, wet bar, full bathroom, and two versatile bonus/recreation rooms. Convenient stairs lead directly to the oversized 2-car garage, which features epoxy-finished floors and central vacuum access points. This exceptional home has been meticulously cared for and has had only one owner since new.
| Price History | |
|---|---|
| 11/4/2025 | Listed $600,000 |
| 3/23/2026 | 5$575,000 |
| 7/6/2026 | 5$549,900 |
General Features
| Living Area | 4626 |
|---|---|
| Sewer | City Sewer - In Street |
| Heating | Forced Air |
| Cooling | Central Air |
| Roof | Age 8 Years or Less,Asphalt |
| Appliances | Central Vacuum,Cooktop,Dishwasher,Disposal,Dryer,Exhaust Fan,Freezer,Gas Water Heater,Water Filtration System,Microwave,Range,Refrigerator,Stainless Steel Appliances,Washer,Water Softener Owned |
| Garage Spaces | 2 |
| Construction Materials | Frame |
| Year Built | 1993 |
| View | Lake |
| Levels | One |
| Property Subtype | Twin Home |
| Tax Year | 2025 |
| Waterfront Features | Lake Front |
| Accessibility | None |
| County | Blue Earth |
| New Construction | No |
| Property Type | Residential |
| HOA | No |
| Contingency | None |
| Subdivision Name | North Star Sub 4 |
| Full Baths | 3 |
| Directions | From Adams Street turn onto Teton Lane which turns into Teton Court. |
| City | Mankato |
| High School District | Mankato |
| Zoning Description | Residential-Single Family |
| Lot Size Units | Acres |
| Property Attached Y/N | Yes |
| Land Lease Y/N | No |
| Tax Annual Amount | 5174 |
| Additional Parcels Y/N | No |
| Virtual Tour | https://my.matterport.com/show/?m=49T4aJKHf9P |
| Standard Status | Active |
| Lender Owned | No |
| PostalCity | Mankato |
Interior Features
| Basement | Finished,Full |
|---|---|
| Total Fireplaces | 2 |
| Fireplace Features | Family Room,Gas,Living Room |
| Basement (Y/N) | Yes |
| Fireplace Y/N | Yes |
| Above Grade Finished Area | 2376 |
| Half Baths | 1 |
| Laundry Features | Laundry Room,Main Level,Sink |
| Total Bedrooms | 3 |
| Below Grade Finished Area | 2250 |
| Total Baths | 4 |
| Bath Desc | Double Sink,Full Primary,Full Basement,His and Her Closets,Private Primary,Main Floor 1/2 Bath,Main Floor Full Bath,Separate Tub & Shower,Jetted Tub |
| Dining Room Description | Separate/Formal Dining Room |
| Fuel | Natural Gas |
| Garage Dimensions | 30' x 24' |
| Garage Square Feet | 744 |
Exterior Features
| Parking Features | Attached Garage |
|---|---|
| Lot Features | Accessible Shoreline,Tree Coverage - Medium |
| Water Source | City Water - In Street |
| Lot Size Area | 0.385 |
| Building Area Total | 4626 |
| Lot Dimensions | 86x238 |
| Waterfront Y/N | Yes |
| Foundation Area | 2250 |
| Road Frontage Type | City Street |
| Road Responsibility | Public Maintained Road |
Amenities
- Foreclosure
- Views
- Short Sale
- New Construction
- Adult 55+
- Lease To Own
- No HOA Fees
- Furnished
- Primary On Main
- Air Conditioning
- Seller Finance
- Green
- Fixer Upper
- Horse
- Golf
- Fireplace
- Deck
- Garage
- Basement
- Pool
Property vs Single Family Average in 56001
Price
Taxes
Year Built
Visits
 The data relating to real estate for sale on this web site comes in part from the Broker Reciprocity Program of the Regional Multiple Listing Service of Minnesota, Inc. Real estate listings held by brokerage firms other than NextHome Horizons are marked with the Broker Reciprocity logo or the Broker Reciprocity thumbnail logo (little black
house) and detailed information about them includes the name of the listing brokers.
The data relating to real estate for sale on this web site comes in part from the Broker Reciprocity Program of the Regional Multiple Listing Service of Minnesota, Inc. Real estate listings held by brokerage firms other than NextHome Horizons are marked with the Broker Reciprocity logo or the Broker Reciprocity thumbnail logo (little black
house) and detailed information about them includes the name of the listing brokers.
