
New Construction - Primary on Main
Address
2949 Bentley Drive Sw, Rochester, MN
Price
$ 1,590,000
Property Attributes
- ID#7001028
- TypeSingle Family
- Listing Status Active
- CountyOLMSTED
- CityRochester
- AreaScenic Oaks West 3rd
- NeighborhoodScenic Oaks West 3rd
- Zip55902
- StyleSingle Family
- Year Built2026
- Taxes$ 172
- Price$ 1,590,000
- Bedrooms5
- Full Bathrooms4
- Half Bathrooms0
- Sqr Footage4786
- Lot Size0.33 Acres
Data Source:
Northstar MLS (NSTAR)
Property Description
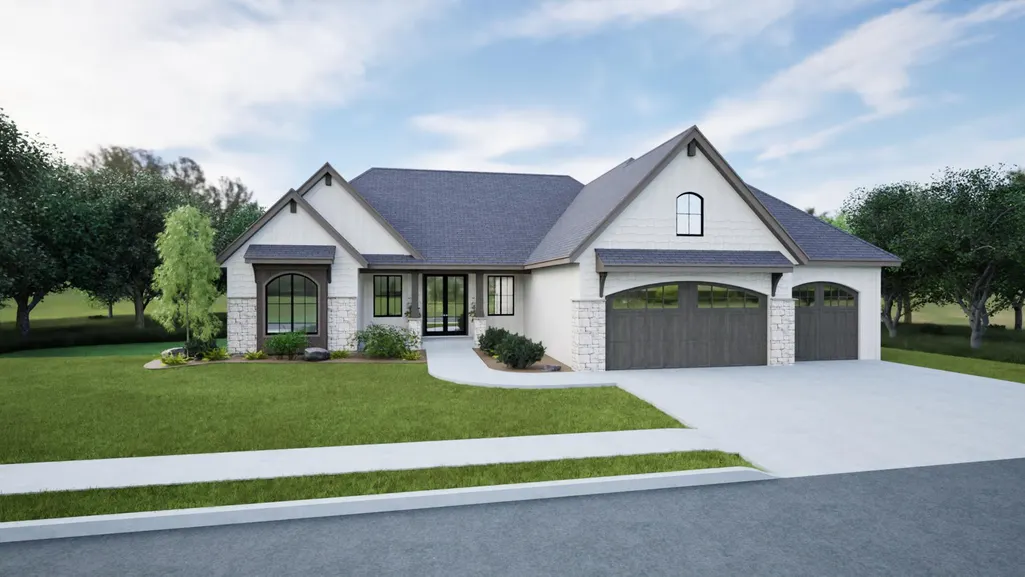
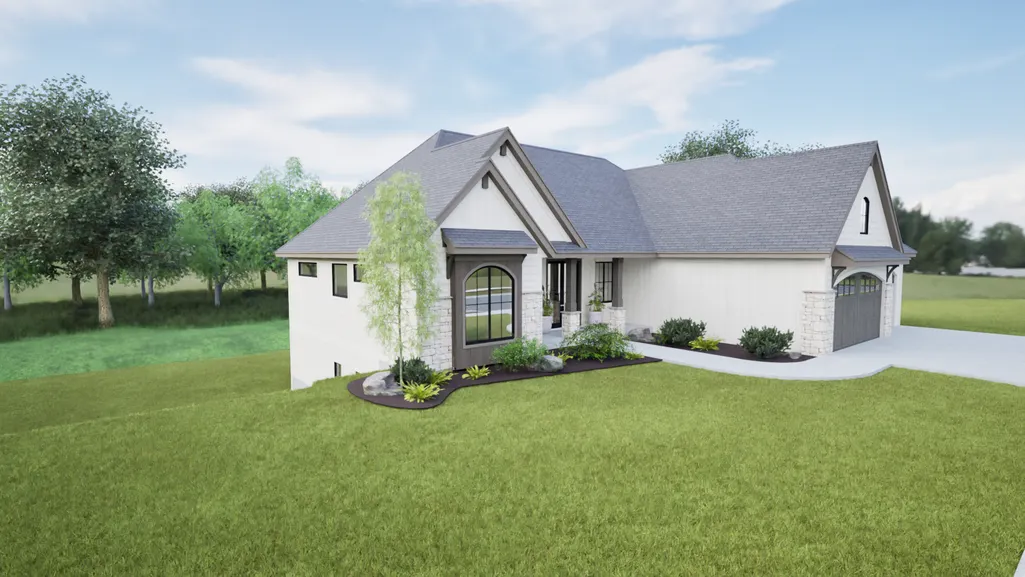
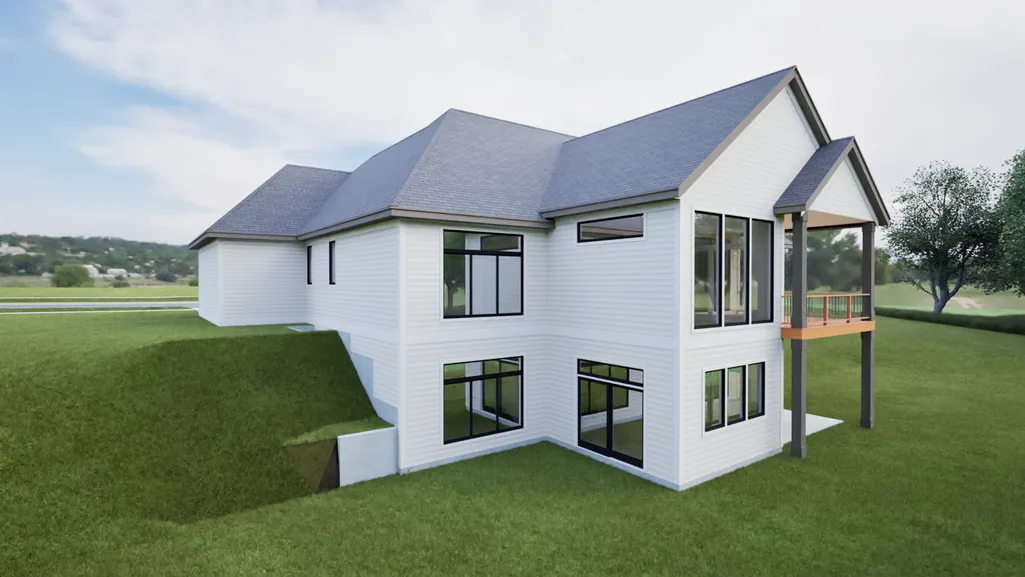
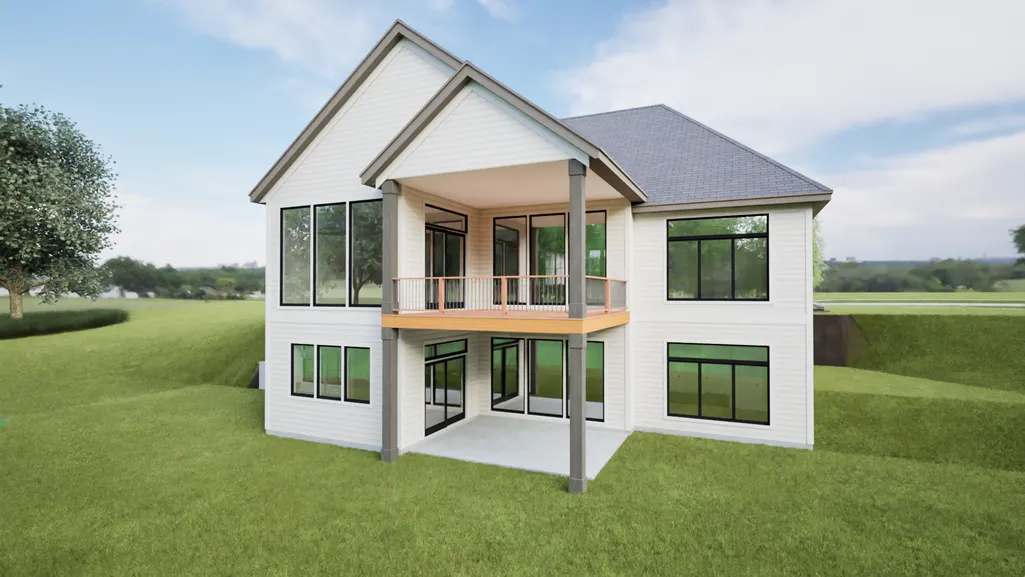
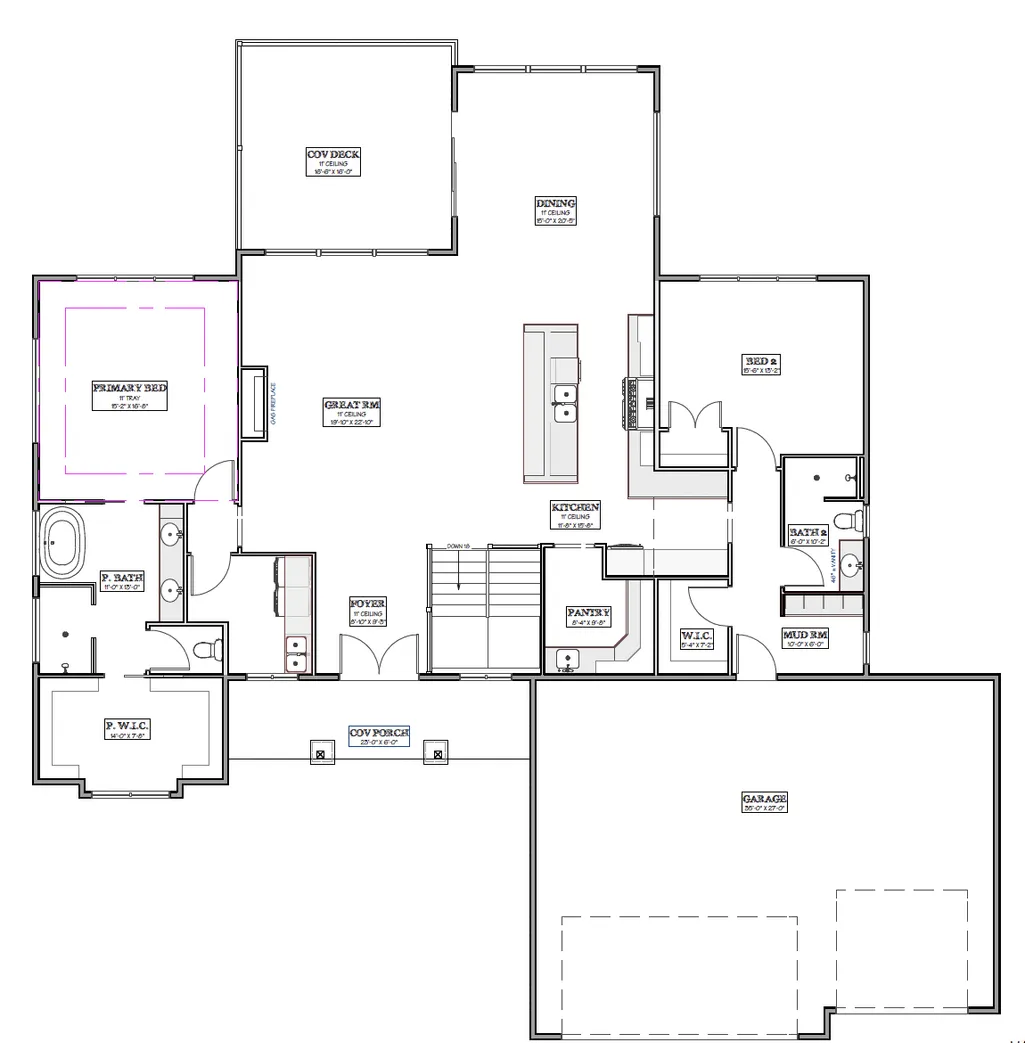
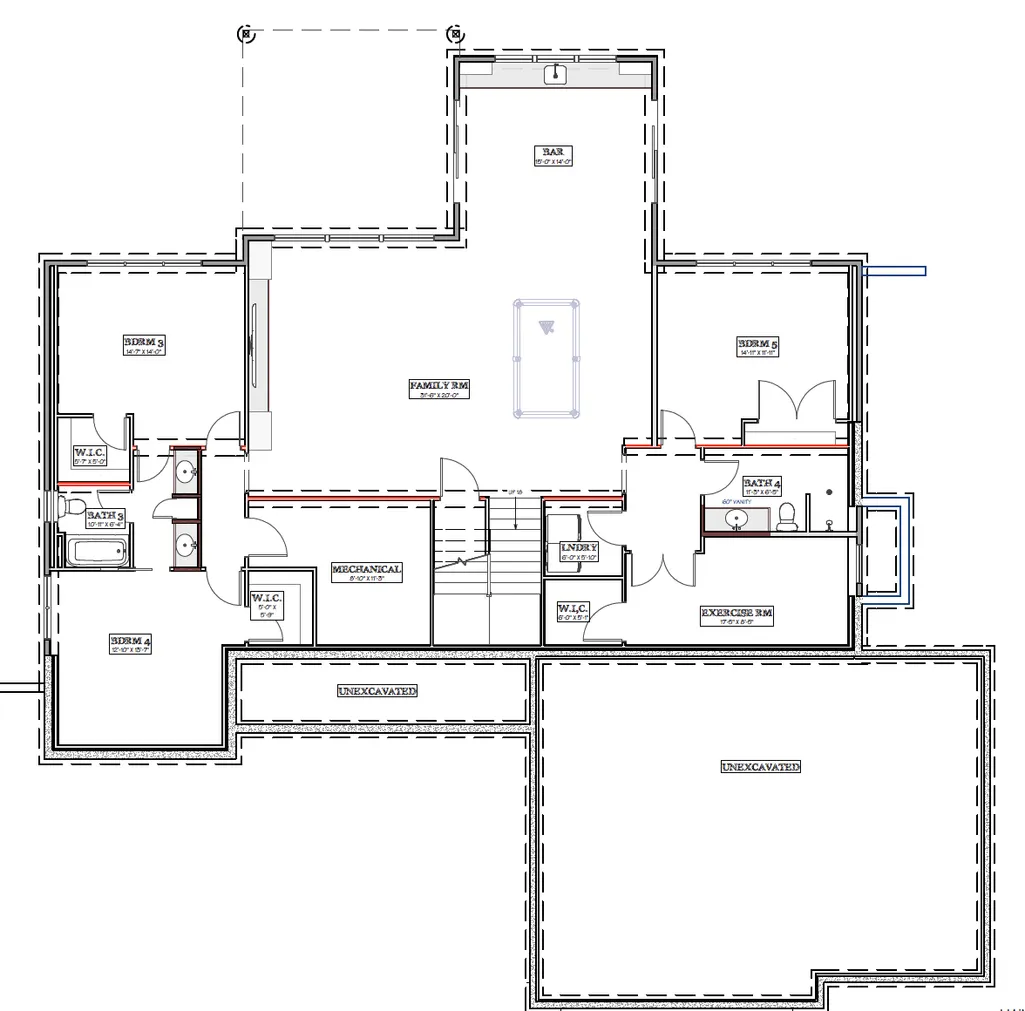
Luxury ranch living is hard to find in new construction—and 2949 Bentley Dr SW makes the most of it. Set in Scenic Oaks West 3rd, this RyMark Homes walkout ranch offers 5 bedrooms, 4 baths and 4,786 finished square feet, thoughtfully designed for spacious main-floor living without sacrificing the room you want downstairs. Step through the grand double doors into an expansive open-concept main level with impressive 11-foot ceilings throughout the foyer, kitchen, dining and living spaces. At the center of the home, the chef’s kitchen features a 12-foot island, wraparound cabinetry and a large walk-in pantry, creating a space designed just as much for entertaining as everyday living. The dining area opens directly to a covered and screened deck for an easy extension of the main living space outdoors. The main level is anchored by a private primary suite and also includes a second bedroom with its own ensuite bath—ideal for guests, a home office or anyone wanting additional main-floor living. Main-level laundry adds another layer of everyday convenience. Downstairs, the fully finished walkout lower level feels like anything but a basement with 10 ft ceilings, an oversized family and entertaining space includes a wet bar, dedicated exercise room and direct access to the backyard. Three additional bedrooms, a Jack-and-Jill bath, another full bath and even a second laundry room give the lower level exceptional flexibility for family and guests. With nearly 4,800 finished square feet, a three-car garage and the ease of a ranch floor plan paired with a full walkout lower level, 2949 Bentley offers a style of luxury new construction that’s increasingly hard to find in Rochester. Covenants and blueprints available upon request.
| Elementary School | Middle School | High School |
|---|---|---|
| Bamber Valley Elementary School | Willow Creek Middle School | Mayo High School |
| Price History | |
|---|---|
| 12/18/2025 | Listed $1,590,000 |
General Features
| Living Area | 4786 |
|---|---|
| Sewer | City Sewer/Connected |
| Heating | Forced Air,Fireplace(s) |
| Cooling | Central Air |
| Roof | Age 8 Years or Less,Asphalt |
| Appliances | Air-To-Air Exchanger,Dishwasher,Disposal,Dryer,Exhaust Fan,Gas Water Heater,Microwave,Range,Refrigerator,Washer,Water Softener Owned |
| Garage Spaces | 3 |
| Year Built | 2026 |
| Electric | Circuit Breakers,200+ Amp Service |
| Levels | One |
| Property Subtype | Single Family |
| Tax Year | 2025 |
| Accessibility | None |
| County | Olmsted |
| New Construction | Yes |
| Property Type | Residential |
| HOA | No |
| Contingency | None |
| Subdivision Name | Scenic Oaks West 3rd |
| Full Baths | 2 |
| Directions | Hwy 63 south,exit 48th St SW turn west,south on Scenic Dr SW,right onto Bentley Drive SW,home will be on the left. |
| High School | Mayo |
| City | Rochester |
| High School District | Rochester |
| Zoning Description | Residential-Single Family |
| Lot Size Units | Acres |
| Elementary School | Bamber Valley |
| Property Attached Y/N | No |
| Land Lease Y/N | No |
| Tax Annual Amount | 172 |
| Middle/Junior High School | Willow Creek |
| Additional Parcels Y/N | No |
| Standard Status | Active |
| Lender Owned | No |
| Amenities Unit | Ceiling Fan(s),Deck,Exercise Room,Hardwood Floors,Kitchen Center Island,Main Floor Primary Bedroom,Patio,Paneled Doors,Porch,Panoramic View,In-Ground Sprinkler,Tile Floors,Washer/Dryer Hookup,Wet Bar |
| PostalCity | Rochester |
Interior Features
| Basement | Drain Tiled,Drainage System,Finished,Full,Concrete,Storage Space,Sump Basket,Sump Pump,Tile Shower,Walkout |
|---|---|
| Total Fireplaces | 1 |
| Fireplace Features | Family Room,Gas |
| Basement (Y/N) | Yes |
| Fireplace Y/N | Yes |
| Above Grade Finished Area | 2393 |
| 3/4 Baths | 2 |
| Laundry Features | Lower Level,Laundry Room,Main Level |
| Total Bedrooms | 5 |
| Below Grade Finished Area | 2393 |
| Total Baths | 4 |
| Bath Desc | Two Basement Baths,3/4 Basement,Double Sink,Full Primary,Full Basement,Private Primary,Main Floor 3/4 Bath,Main Floor Full Bath,Separate Tub & Shower,Walk-In Shower Stall |
| Dining Room Description | Informal Dining Room,Separate/Formal Dining Room |
| Fuel | Natural Gas |
| Garage Square Feet | 971 |
Exterior Features
| Parking Features | Attached Garage,Concrete,Floor Drain,Finished Garage,Garage Door Opener,Insulated Garage |
|---|---|
| Lot Features | Sod Included in Price,Underground Utilities |
| Water Source | City Water/Connected |
| Lot Size Area | 0.33 |
| Building Area Total | 4786 |
| Lot Dimensions | Irreg |
| Waterfront Y/N | No |
| Foundation Area | 2393 |
| Road Frontage Type | City Street,Curbs,Paved Streets,Sidewalks,Street Lights,Storm Sewer |
| Road Responsibility | Public Maintained Road |
Amenities
- Foreclosure
- Views
- Short Sale
- New Construction
- Adult 55+
- Lease To Own
- No HOA Fees
- Furnished
- Primary On Main
- Air Conditioning
- Seller Finance
- Green
- Fixer Upper
- Horse
- Golf
- Fireplace
- Deck
- Garage
- Basement
- Pool
Property vs Single Family Average in 55902
Price
Taxes
Year Built
Visits
In The Neighborhood
New Construction
Rochester
$ 1,625,000
- Type
- Single Family
- Size
- 5,267 SqFt
- Rooms
- 5 Beds + 4.5 Baths
 Edina Realty, Inc.
New Construction
Rochester
$ 1,579,500
- Type
- Single Family
- Size
- 5,066 SqFt
- Rooms
- 5 Beds + 5.5 Baths
Re/Max Results
Views
Rochester
$ 1,115,000
- Type
- Single Family
- Size
- 2,504 SqFt
- Rooms
- 3 Beds + 2.5 Baths
Edina Realty, Inc.
New Construction
Rochester
$ 1,115,000
- Type
- Single Family
- Size
- 2,640 SqFt
- Rooms
- 3 Beds + 3 Baths
Edina Realty, Inc.
New Construction
Rochester
$ 1,530,000
- Type
- Single Family
- Size
- 5,044 SqFt
- Rooms
- 5 Beds + 4.5 Baths
Edina Realty, Inc.
New Construction
Rochester
$ 1,464,000
- Type
- Single Family
- Size
- 4,866 SqFt
- Rooms
- 5 Beds + 4.5 Baths
Edina Realty, Inc.
New Construction
Rochester
$ 1,538,000
- Type
- Single Family
- Size
- 5,456 SqFt
- Rooms
- 5 Beds + 4.5 Baths
Edina Realty, Inc.
New Construction
Rochester
$ 1,585,000
- Type
- Single Family
- Size
- 5,030 SqFt
- Rooms
- 5 Beds + 4.5 Baths
Edina Realty, Inc.
