





































Address
821 8th Avenue Sw, Rochester, MN
Price
$ 2,650,000
Property Attributes
- ID#7024965
- TypeSingle Family
- Listing Status Active
- CountyOLMSTED
- CityRochester
- AreaBjerrings Resub
- NeighborhoodBjerrings Resub
- Zip55902
- StyleSingle Family
- Year Built1936
- Taxes$ 23500
- Price$ 2,650,000
- Bedrooms5
- Full Bathrooms4
- Half Bathrooms1
- Sqr Footage6010
- Lot Size0.641 Acres
Data Source:
Northstar MLS (NSTAR)
Property Description
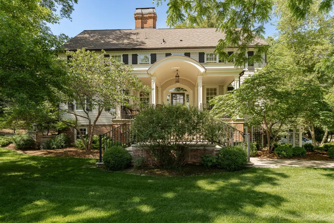
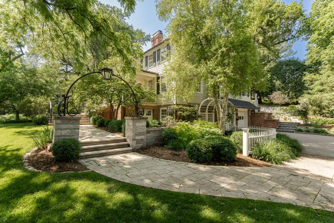
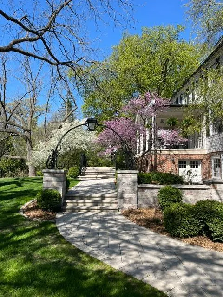
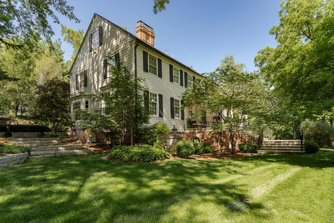
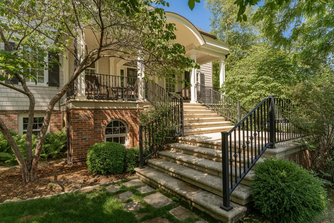
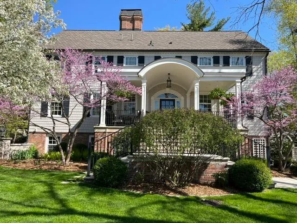
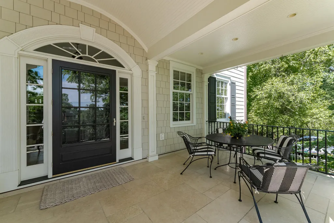
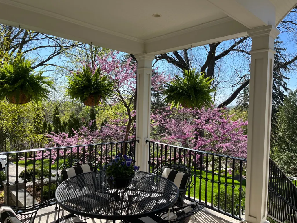
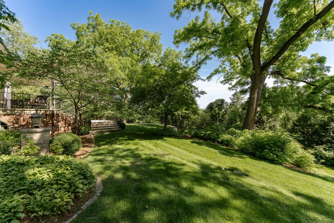
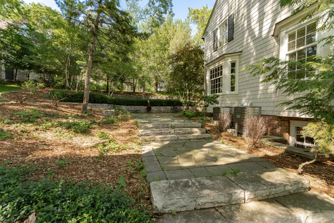
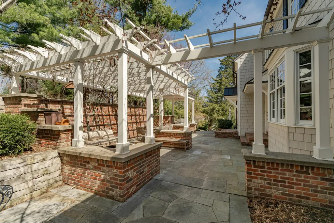
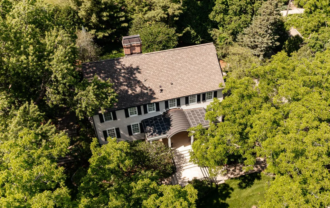
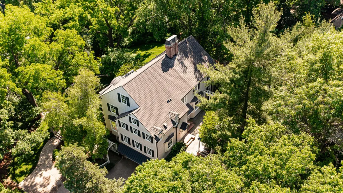
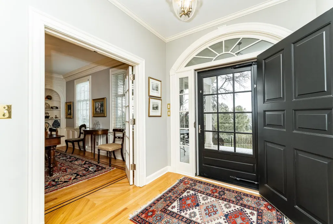
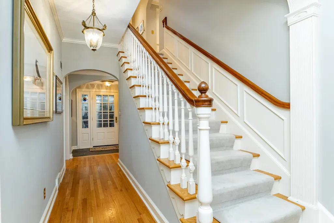
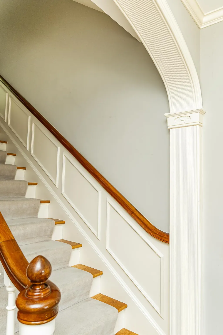
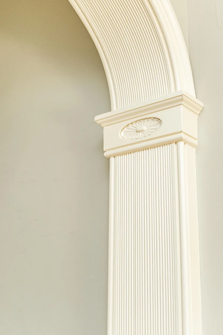
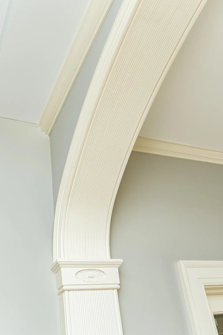
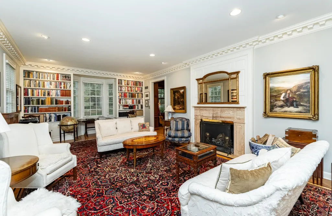
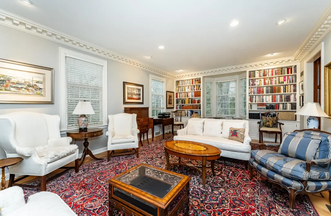
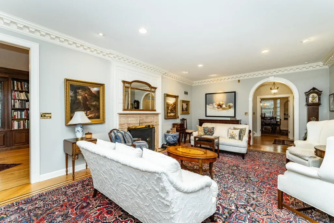
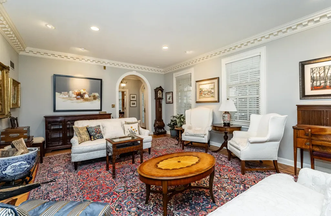
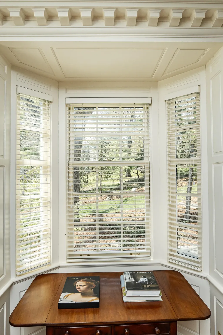
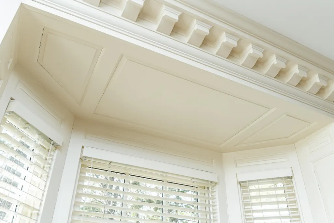
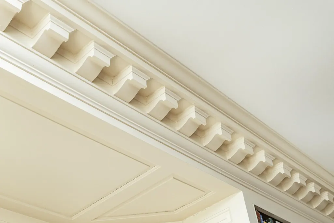
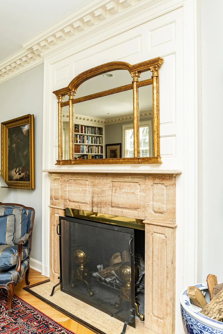
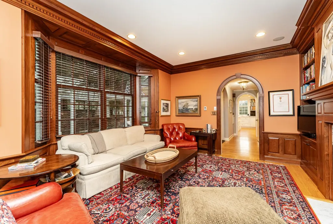
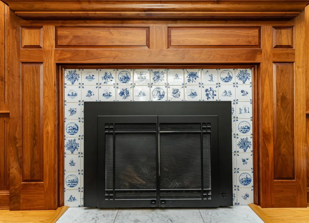
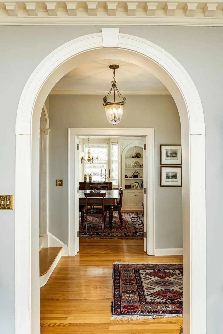
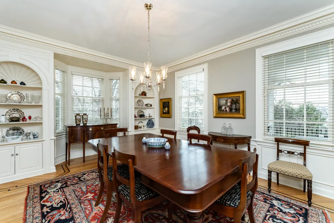
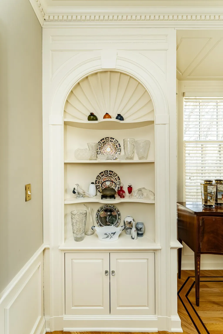
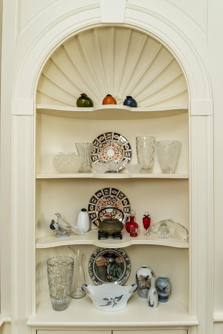
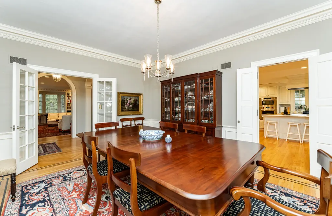
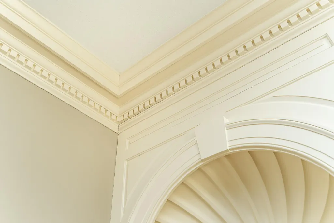
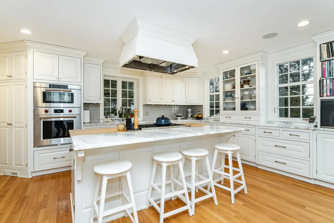
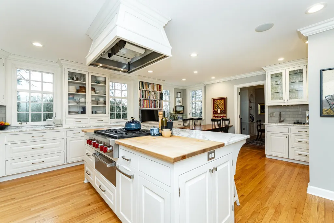
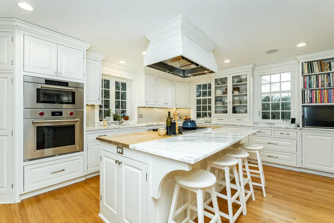
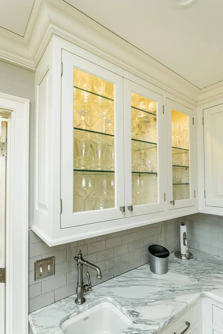
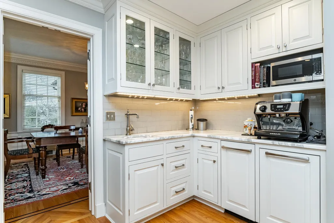
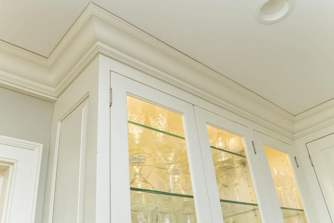
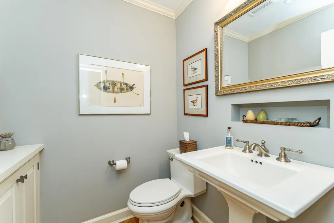
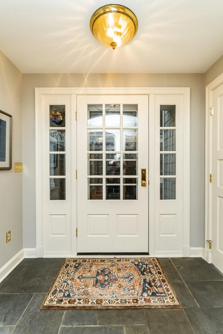
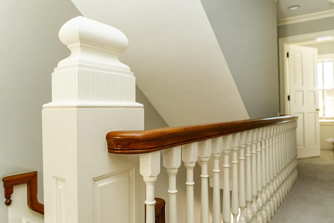
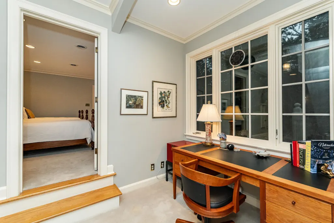
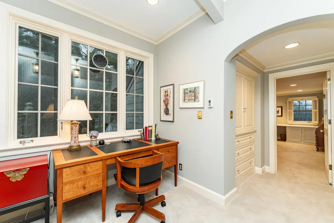
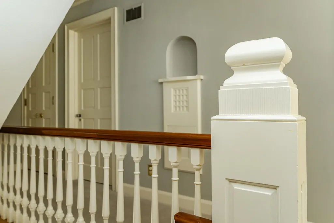
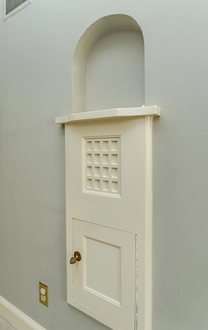
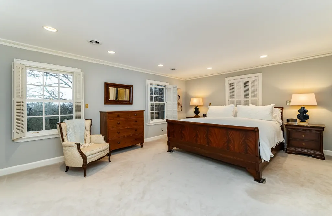
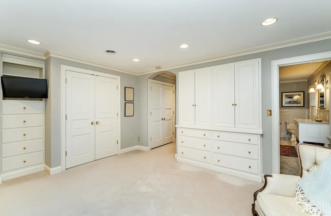
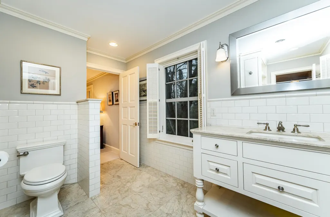
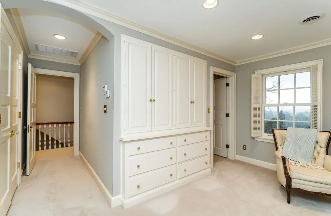
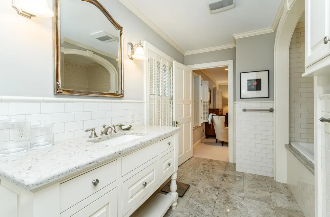
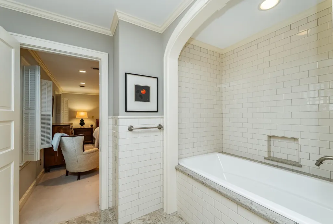
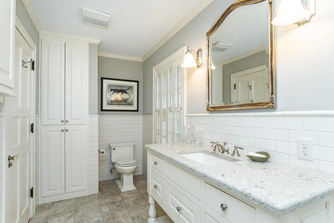
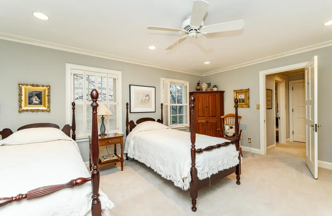
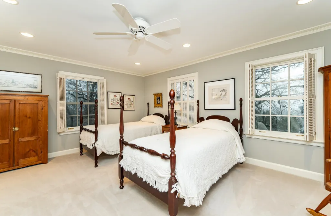
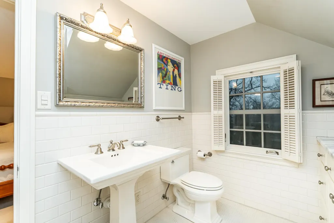
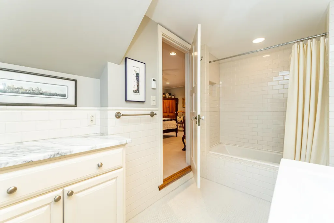
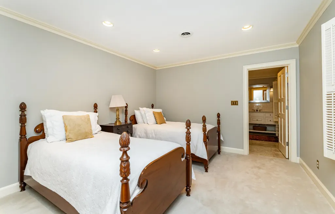
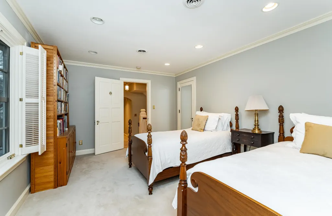
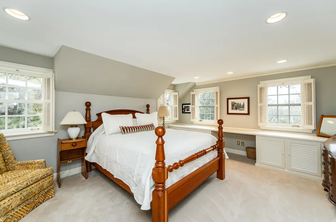
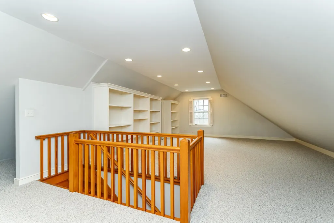
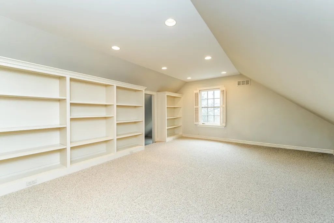
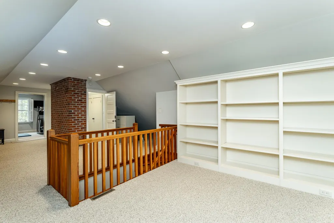
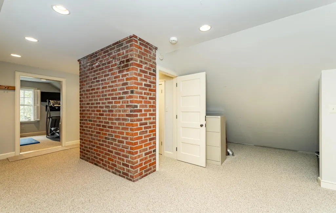
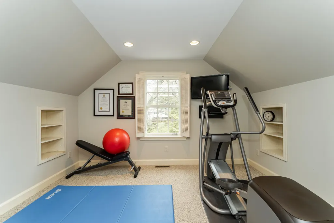
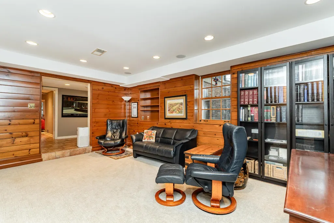
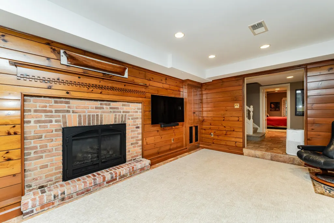
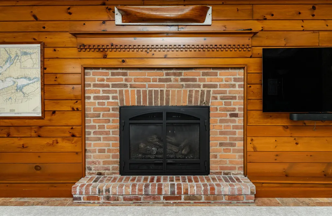
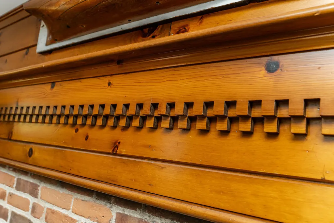
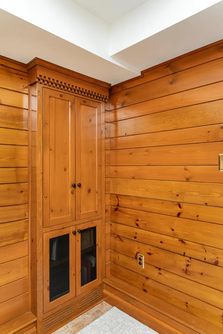
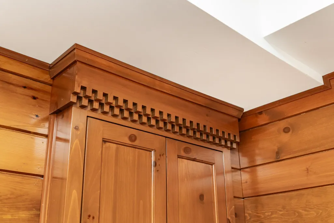
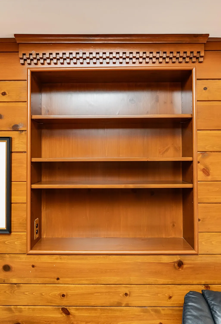
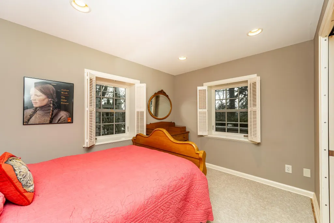
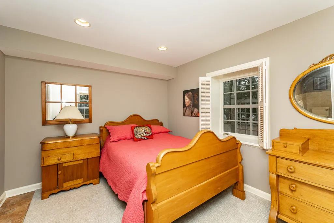
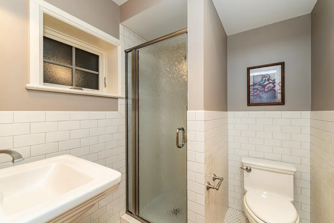
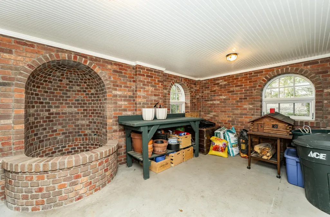
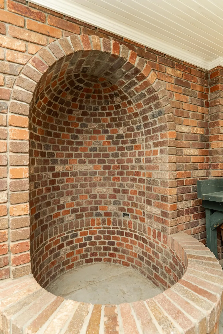
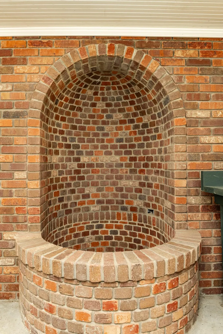
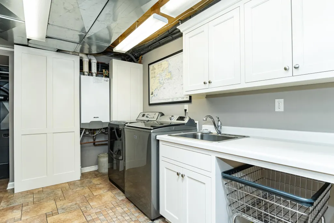
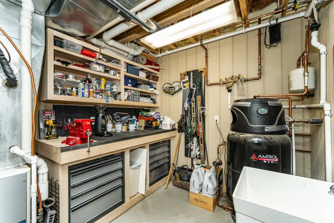
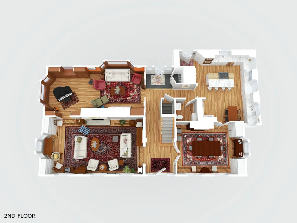
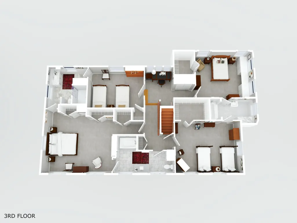
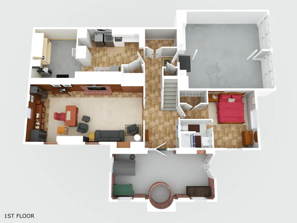
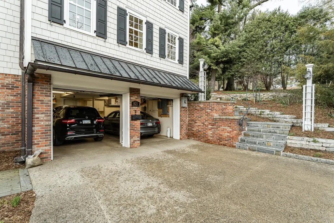
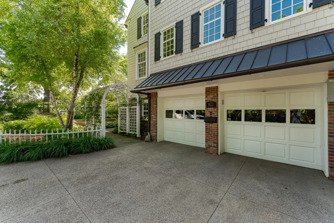
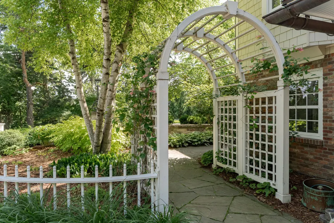
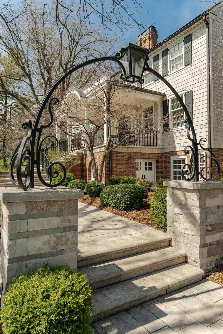
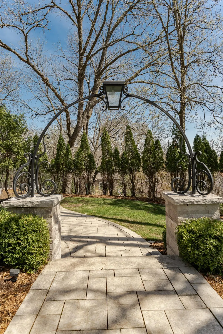
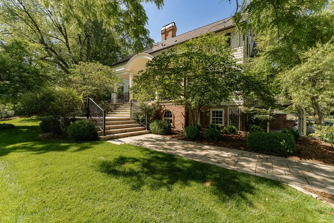
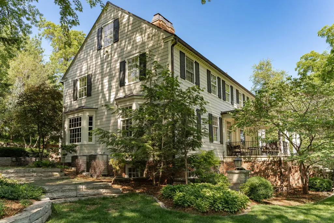
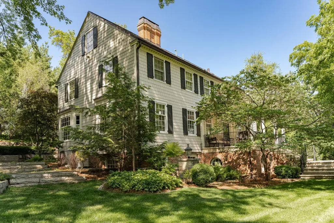
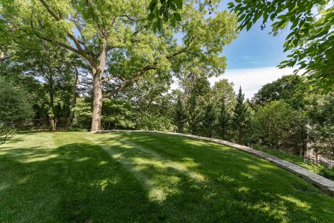
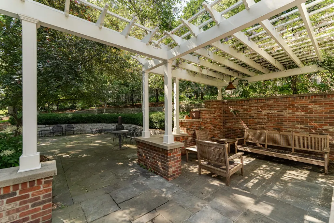
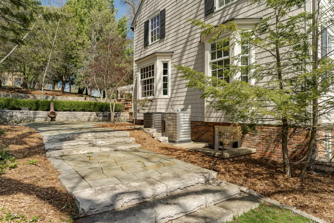
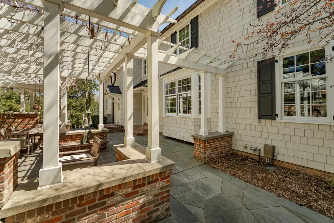
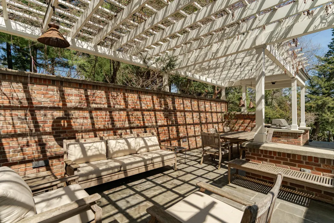
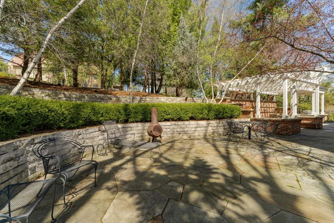
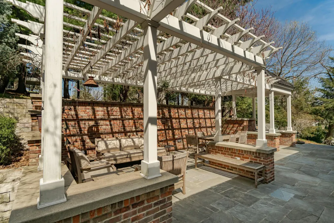
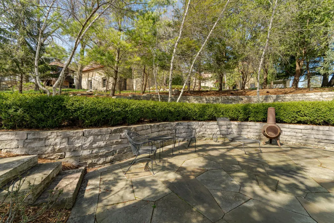
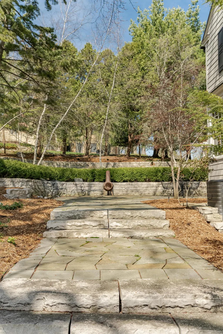
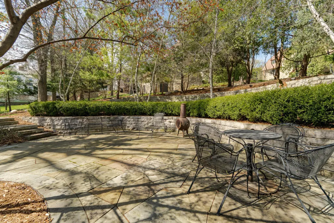
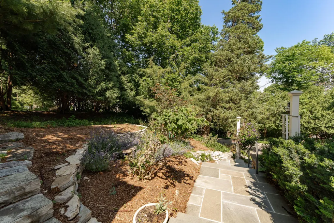
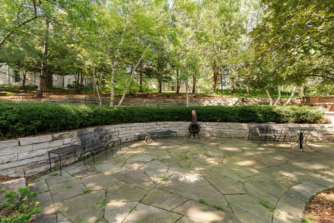
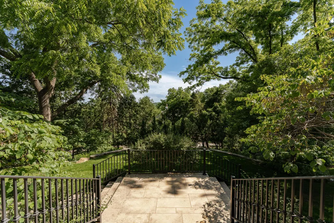
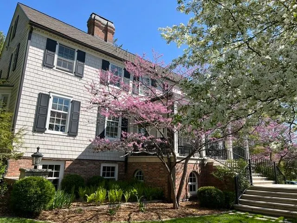
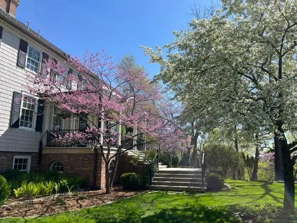
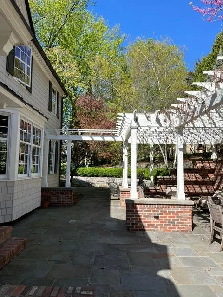
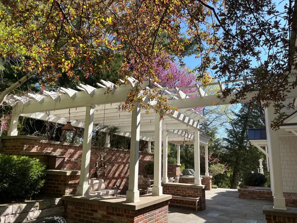
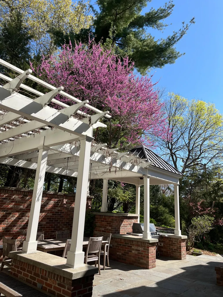
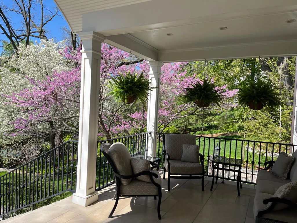
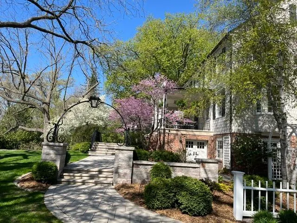
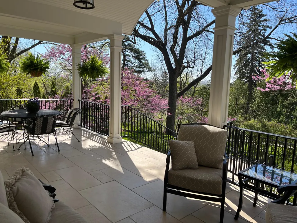
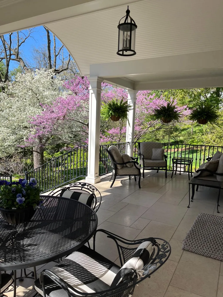
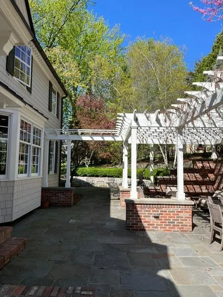
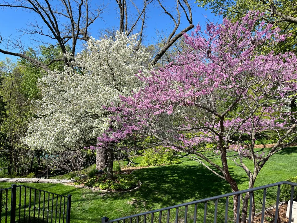
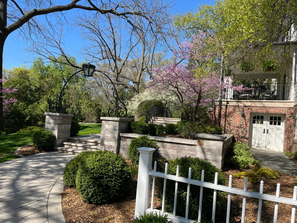
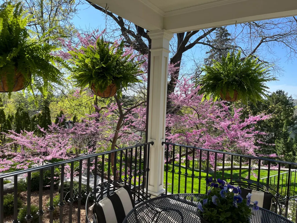
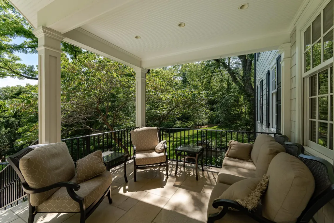
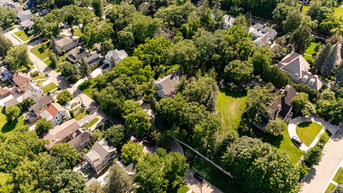
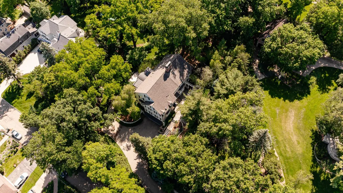
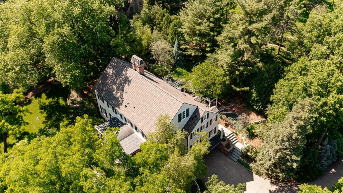
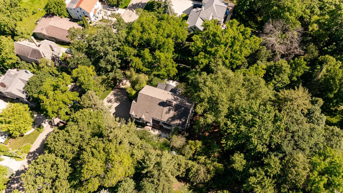
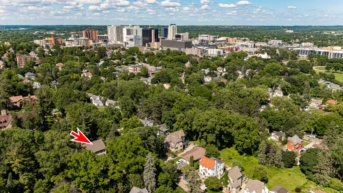
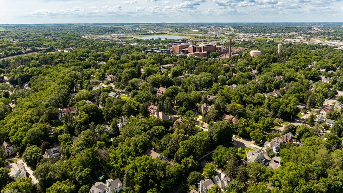
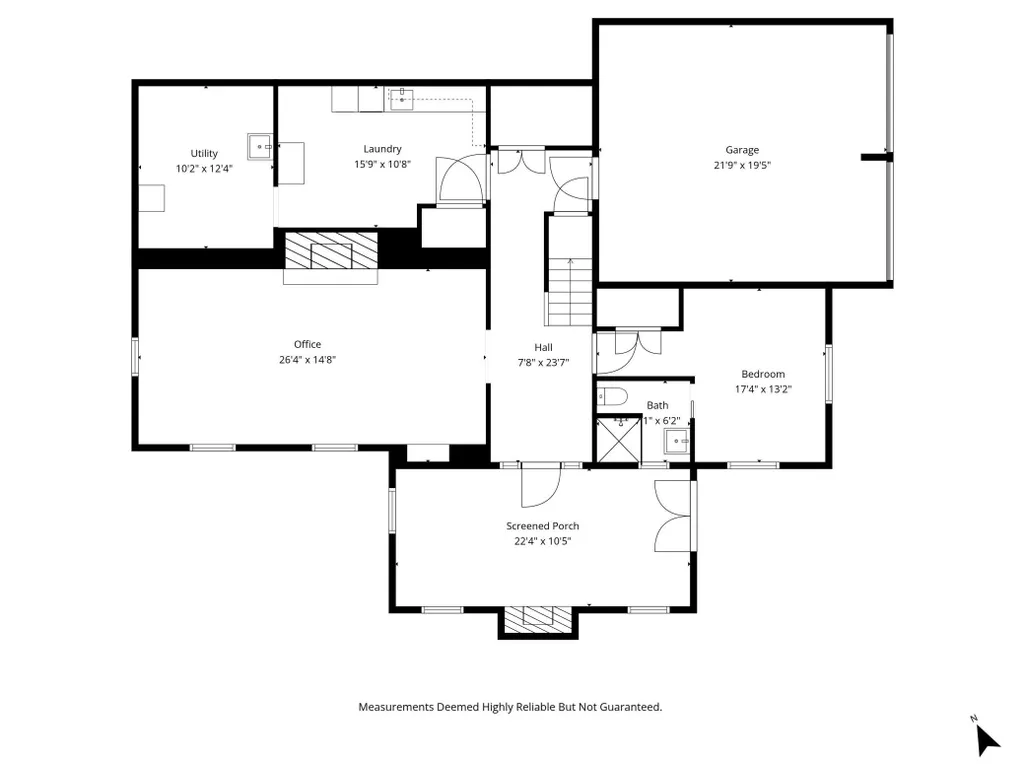
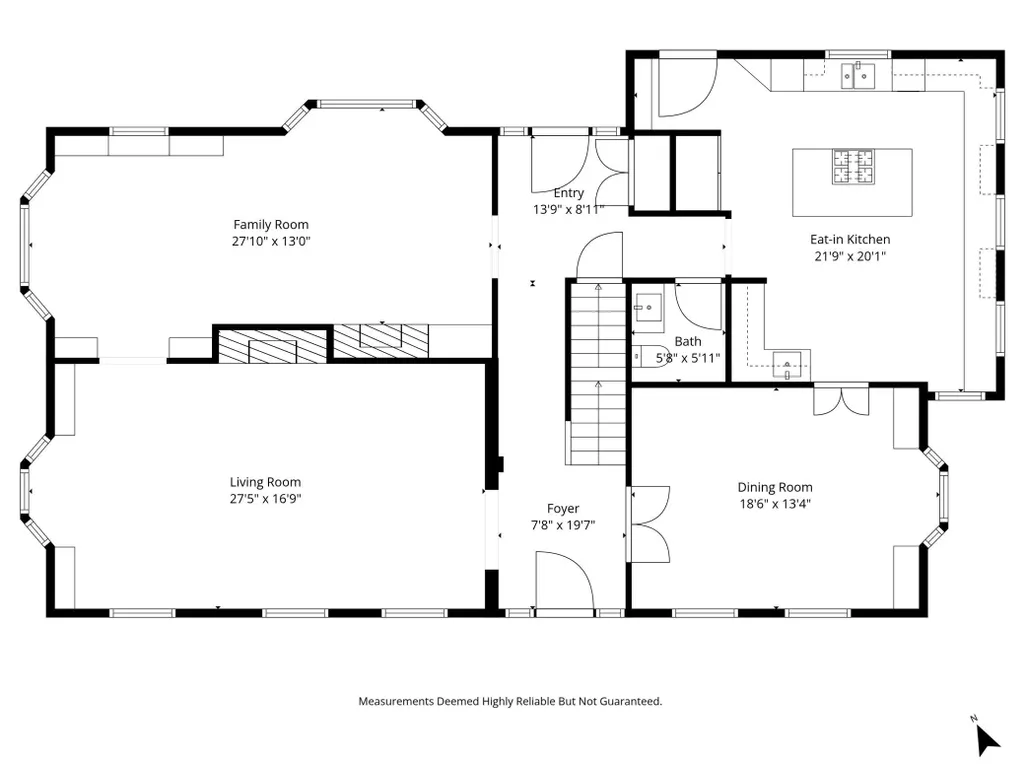
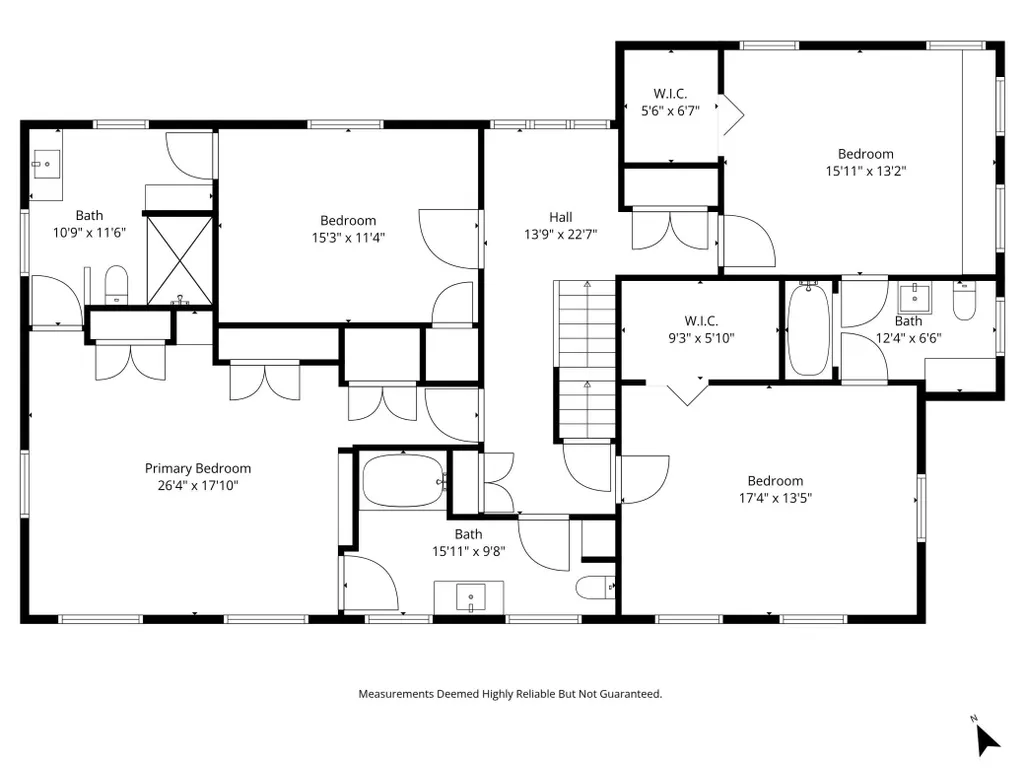
This very charming large 3 story home with 5+ bedrooms and 5 baths is a rare gem, a living testament to history, craftsmanship and timeless elegance, waiting for its next steward. Nestled on a uniquely private large walkout lot, it's just a short walk from Folwell School, Mayo Clinic Campus and Downtown. Ninety years ago, a distinguished Mayo Clinic physician commissioned the renowned architect Harold Crawford to design a home in the Colonial style, inspired by his Virginia roots, in what we now know as the Pill Hill neighborhood of Historic Old Southwest Rochester. Fortunately, over nearly a century, this classically crafted home has been cherished by its owners, each preserving the original vision of an elegant yet comfortable family dwelling. The current owners have loved this home for nearly 35 years and in the last 15 years, they have painstakingly restored every facet, refreshing what needed care, enhancing with thoughtful improvements, while keeping the home's original flow intact. Each element has been updated...the roof, cement siding, every window, brickwork restored in the elegant garden room beneath the front steps. Heated floors, a new furnace, a fabulous marble kitchen, remodeled bathrooms and so much more. Every room is well proportioned. With beautifully crafted dental moldings, rich woodwork, marble and antique Delft tile, gas and wood-burning fireplaces, hardwood floors with inlaid padauk detail, generous built-in cabinetry throughout. A library expanded for effortless flow. The original knotty pine main floor family room is now enlarged and replaced with walnut paneling with nine new panel designs replicating the original molding, the formal dining room now with gorgeous shell cabinets. The lower level family room lowered to create an 8 foot ceiling. The meticulously created and cared-for grounds offer formal and informal gardens, stone walkways, retaining walls, and a bluestone patio hidden behind a brick wall and beneath a graceful pergola and a beautiful large covered front porch. Main floor features: foyer, large living room with fireplace, formal dining room, large family room, library, beautiful kitchen and half bath. Second Floor features: large primary bedroom with a private full bath, 3 additional bedrooms, full bathroom and 3/4 bathroom. Each of the 4 upstairs bedrooms is spacious, well-closeted, with 3 remodeled bathrooms. Third floor features: large flexible space to use as a large 6th bedroom or office or exercise room. Another bonus room, 2 sites for a future 6th bathroom. Lower-level features: Large wood paneled family room with fireplace, 5th bedroom, 3/4 bathroom, mudroom, laundry room, utility room/workshop. Garden room which walks out to the yard, access to 2 car garage. See attached videos.
| Elementary School | Middle School | High School |
|---|---|---|
| Folwell Elementary School | John Adams Middle School | Mayo High School |
| Price History | |
|---|---|
| 4/23/2026 | Listed $2,650,000 |
General Features
| Living Area | 6010 |
|---|---|
| Sewer | City Sewer/Connected |
| Heating | Forced Air,Radiant |
| Cooling | Central Air |
| Roof | Age Over 8 Years |
| Appliances | Chandelier,Cooktop,Dishwasher,Double Oven,Dryer,Exhaust Fan,Microwave,Refrigerator,Wall Oven,Washer,Water Softener Owned |
| Garage Spaces | 2 |
| Year Built | 1936 |
| Levels | More Than 2 Stories |
| Property Subtype | Single Family |
| Tax Year | 2026 |
| Accessibility | None |
| County | Olmsted |
| New Construction | No |
| Property Type | Residential |
| HOA | No |
| Contingency | None |
| Subdivision Name | Bjerrings Resub |
| Full Baths | 2 |
| Directions | 8th Ave SW |
| High School | Mayo |
| City | Rochester |
| High School District | Rochester |
| Zoning Description | Residential-Single Family |
| Lot Size Units | Acres |
| Elementary School | Folwell |
| Property Attached Y/N | No |
| Land Lease Y/N | No |
| Tax Annual Amount | 23500 |
| Middle/Junior High School | John Adams |
| Additional Parcels Y/N | No |
| Virtual Tour | https://player.vimeo.com/video/1185719990 |
| Standard Status | Active |
| Lender Owned | No |
| Amenities Unit | Cable,Hardwood Floors,Kitchen Center Island,Kitchen Window,Patio,Paneled Doors,Porch,Panoramic View,Security System,In-Ground Sprinkler,Tile Floors,Walk-In Closet |
| PostalCity | Rochester |
Interior Features
| Basement | Finished,Full,Walkout |
|---|---|
| Total Fireplaces | 3 |
| Fireplace Features | Family Room,Gas,Living Room,Wood Burning |
| Basement (Y/N) | Yes |
| Fireplace Y/N | Yes |
| Above Grade Finished Area | 4726 |
| Half Baths | 1 |
| 3/4 Baths | 2 |
| Laundry Features | In Basement,Laundry Room |
| Total Bedrooms | 5 |
| Below Grade Finished Area | 1284 |
| Total Baths | 5 |
| Bath Desc | 3/4 Basement,Full Primary,Main Floor 1/2 Bath,Upper Level 3/4 Bath,Upper Level Full Bath |
| Dining Room Description | Breakfast Bar,Eat In Kitchen,Separate/Formal Dining Room |
| Fuel | Natural Gas |
| Garage Square Feet | 487 |
Exterior Features
| Parking Features | Concrete,Garage Door Opener,Tuckunder Garage |
|---|---|
| Lot Features | Tree Coverage - Medium |
| Water Source | City Water/Connected |
| Lot Size Area | 0.641 |
| Building Area Total | 6010 |
| Lot Dimensions | 157x178 |
| Waterfront Y/N | No |
| Foundation Area | 1284 |
| Road Frontage Type | City Street |
| Road Responsibility | Public Maintained Road |
Amenities
- Foreclosure
- Views
- Short Sale
- New Construction
- Adult 55+
- Lease To Own
- No HOA Fees
- Furnished
- Primary On Main
- Air Conditioning
- Seller Finance
- Green
- Fixer Upper
- Horse
- Golf
- Fireplace
- Deck
- Garage
- Basement
- Pool
Property vs Single Family Average in 55902
Price
Taxes
Year Built
Visits
 The data relating to real estate for sale on this web site comes in part from the Broker Reciprocity Program of the Regional Multiple Listing Service of Minnesota, Inc. Real estate listings held by brokerage firms other than NextHome Horizons are marked with the Broker Reciprocity logo or the Broker Reciprocity thumbnail logo (little black
house) and detailed information about them includes the name of the listing brokers.
The data relating to real estate for sale on this web site comes in part from the Broker Reciprocity Program of the Regional Multiple Listing Service of Minnesota, Inc. Real estate listings held by brokerage firms other than NextHome Horizons are marked with the Broker Reciprocity logo or the Broker Reciprocity thumbnail logo (little black
house) and detailed information about them includes the name of the listing brokers.
