
Price Reduction - Primary on Main










Address
209 Woodcrest Drive, Breckenridge, MN
Price
$ 439,000
Property Attributes
- ID#7052700
- TypeSingle Family
- Listing Status Active
- CountyWILKIN
- CityBreckenridge
- AreaNorth Golf View Heights
- NeighborhoodNorth Golf View Heights
- Zip56520
- StyleSingle Family
- Year Built2022
- Taxes$ 6436
- Price$ 439,000
- Bedrooms3
- Full Bathrooms3
- Half Bathrooms0
- Sqr Footage2403
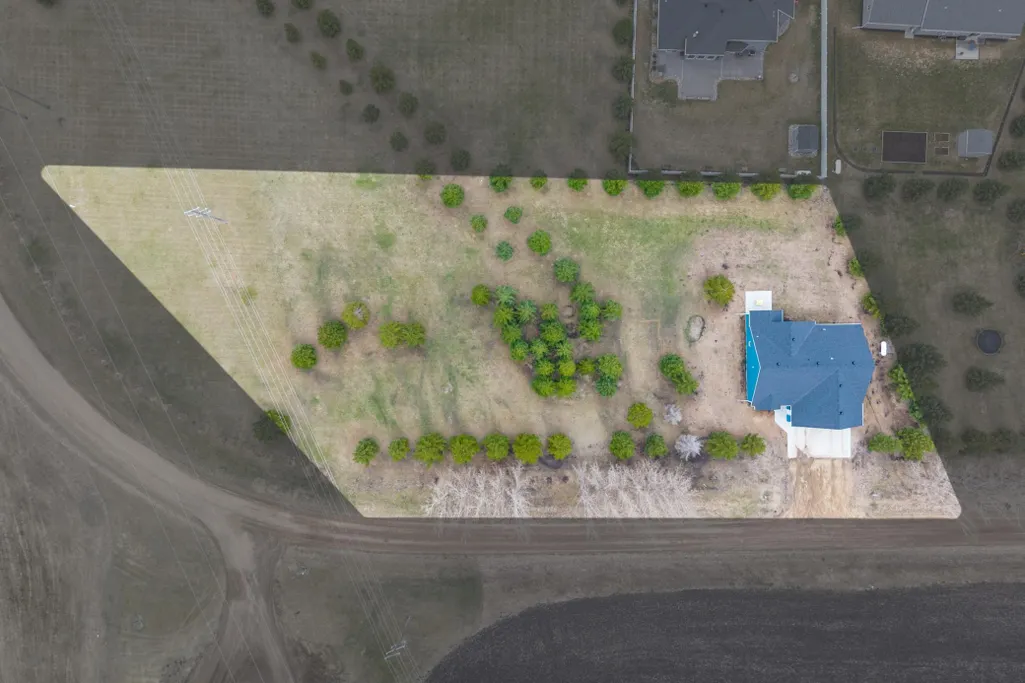
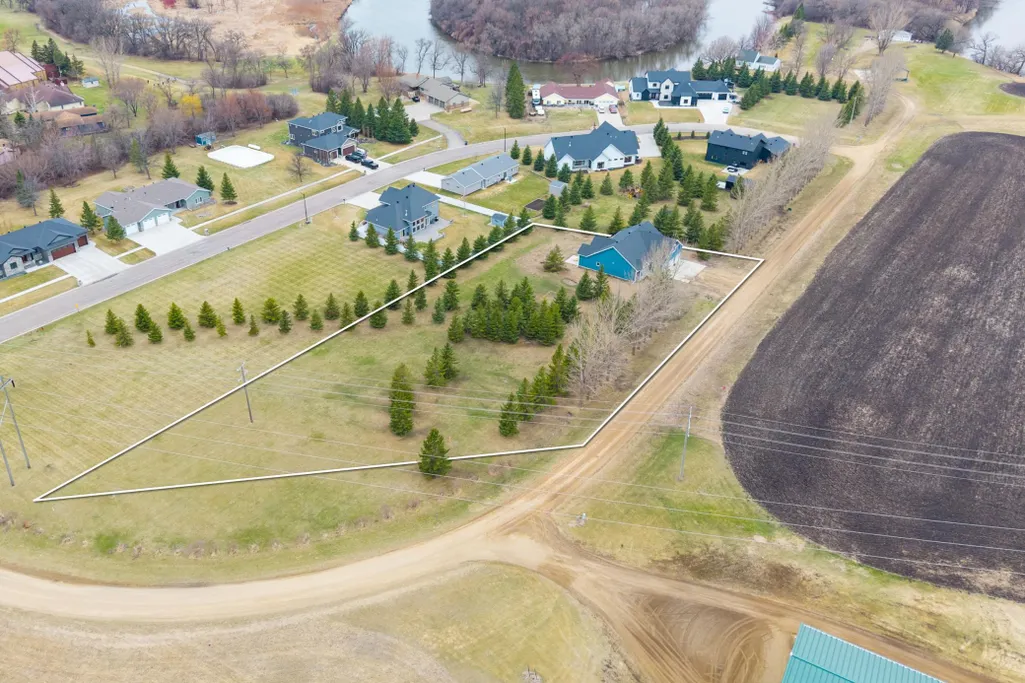
- Lot Size1.28 Acres
Data Source:
Northstar MLS (NSTAR)
Property Description
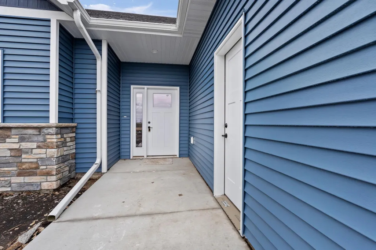
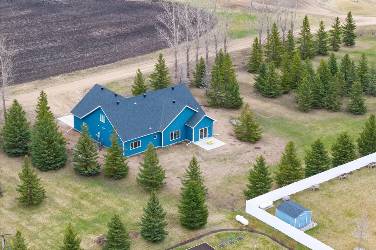
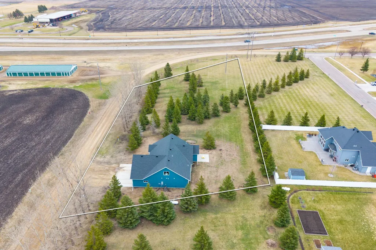
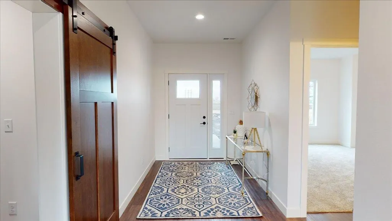
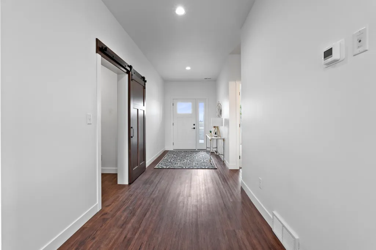
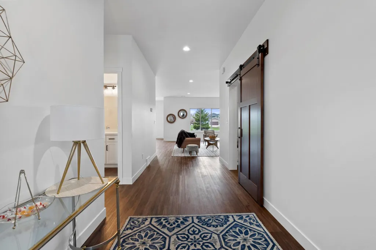
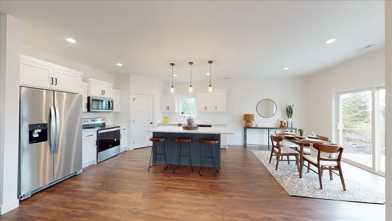
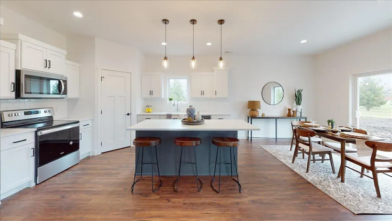
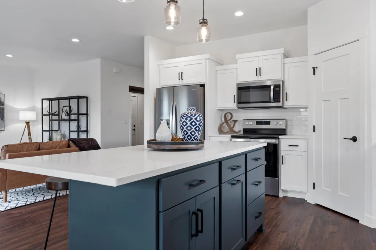
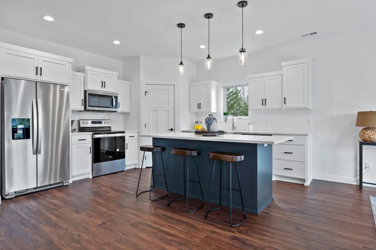
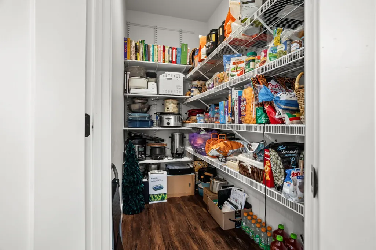
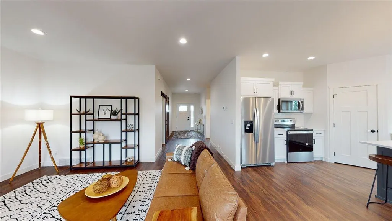
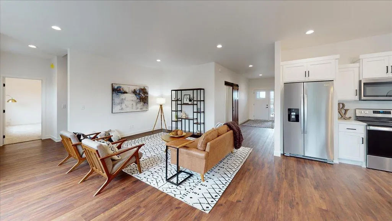
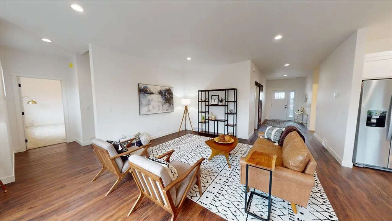
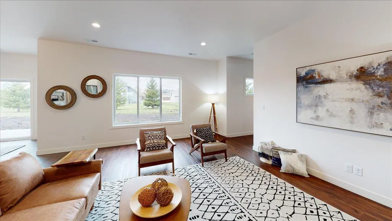
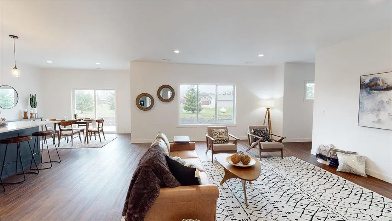
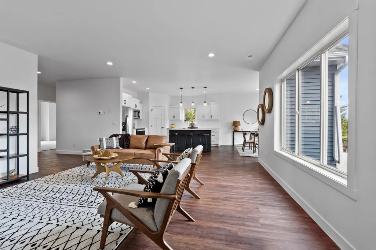
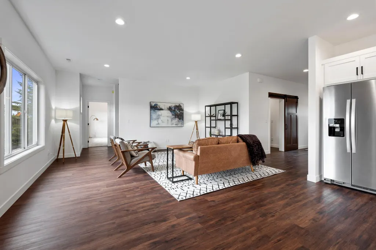
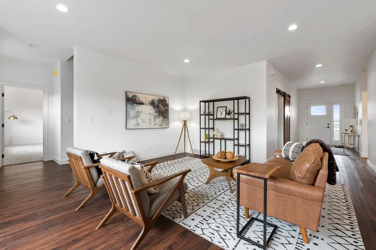
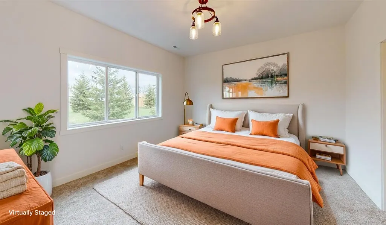
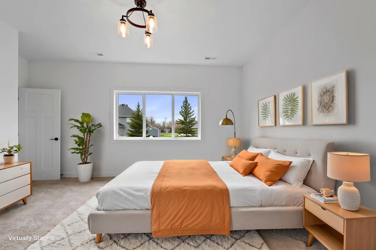
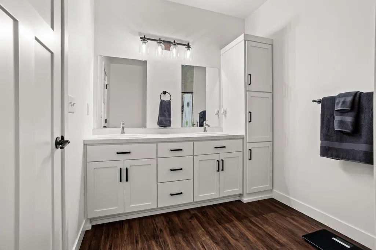
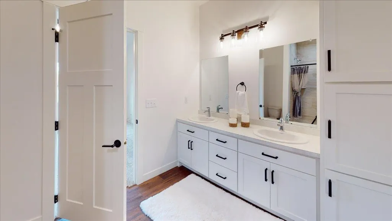
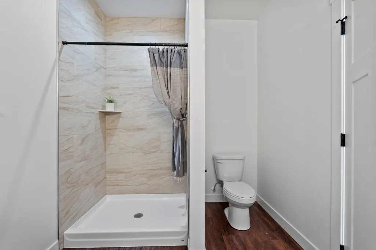
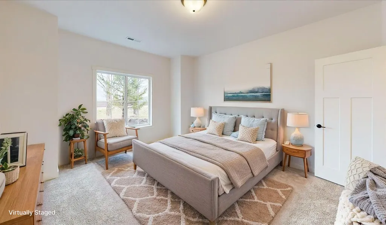
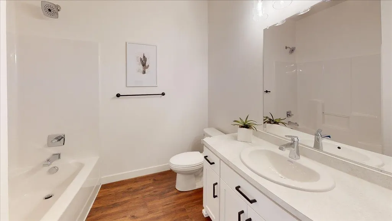
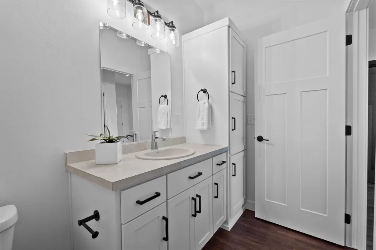
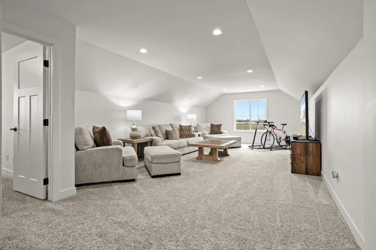
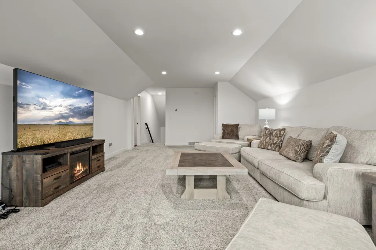
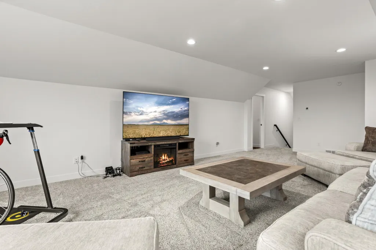
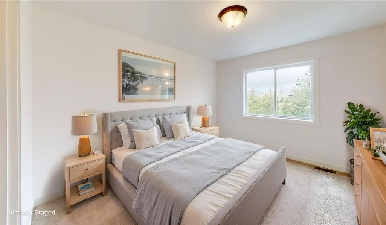
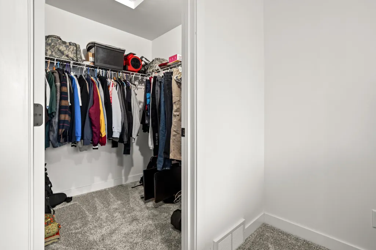
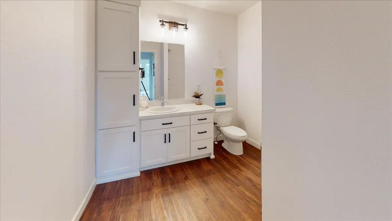
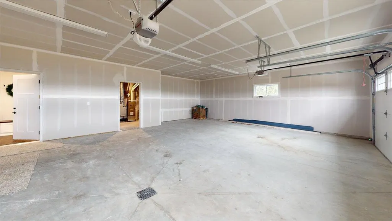
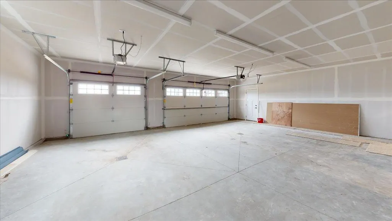
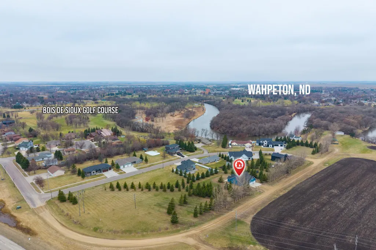
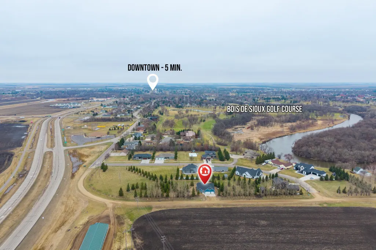
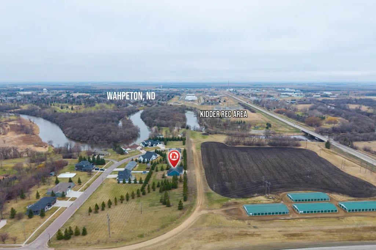
Welcome to this stunning home nestled on 1.28 wooded acres in the desirable North Breckenridge development! Offering the perfect blend of quality, luxury, and location, this beautifully designed residence features 3 bedrooms and 3 bathrooms, along with a finished, oversized 3-stall garage complete with floor drains, and no basement issues. Inside, you’ll find a thoughtfully upgraded interior with quartz kitchen countertops, custom soft-close cabinetry, a very large walk-in pantry and an impressive 7-foot island. The kitchen is equipped with stainless steel appliances and complemented by stylish subway tile backsplashes. Luxury vinyl plank flooring runs throughout the main living areas, while bedrooms and upper family room feature upgraded carpet and padding for added comfort. Additional highlights include solid core stained poplar doors, detailed casing and base trim, and sound insulation in all bedrooms and bathrooms for enhanced privacy. The home also features maintenance-free Thermotech windows and beautiful stone accents that add to its curb appeal. The upper level offers a spacious family or game room, a ¾ bath, and a generously sized third bedroom with an expansive walk-in closet, perfect for guests or a private retreat. This home is truly a must-see. If you want all you need on one level and a space for guests upstairs, this is the home for you! Compare it to others on the market and you won’t be disappointed.
| Price History | |
|---|---|
| 4/14/2026 | Listed $449,000 |
| 8/25/2026 | 3$439,000 |
General Features
| Living Area | 2403 |
|---|---|
| Sewer | City Sewer/Connected |
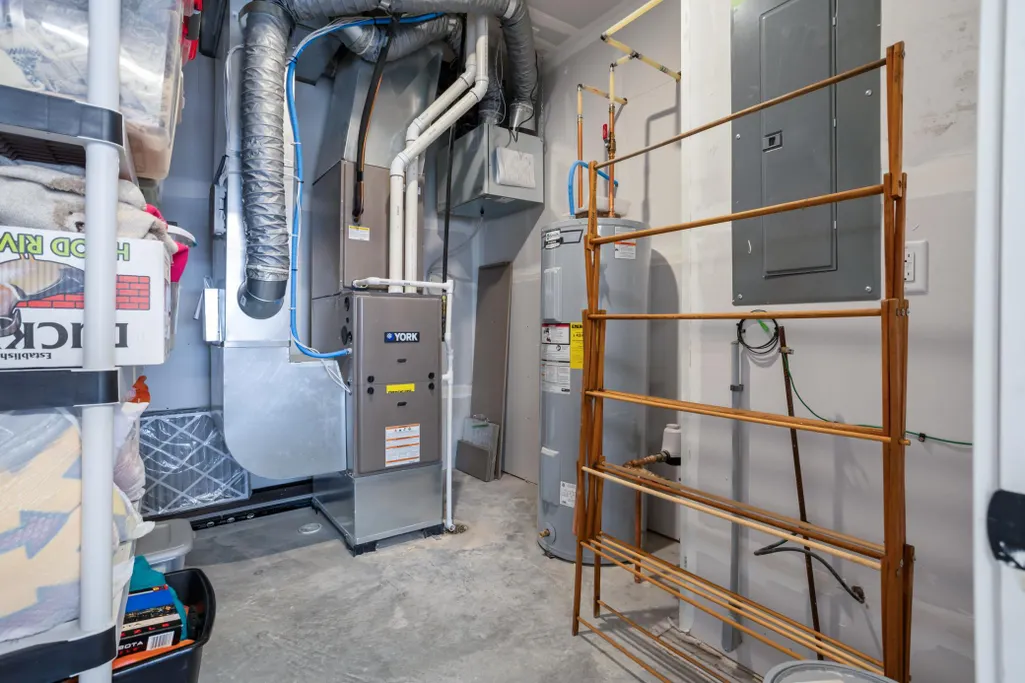
| Heating | Forced Air |
| Cooling | Central Air |
| Roof | Asphalt |
| Appliances | Dishwasher,Dryer,Fuel Tank - Rented,Microwave,Range,Refrigerator,Washer |
| Garage Spaces | 3 |
| Year Built | 2022 |
| Levels | One and One Half |
| Property Subtype | Single Family |
| Tax Year | 2026 |
| Accessibility | No Stairs External |
| County | Wilkin |
| New Construction | No |
| Property Type | Residential |
| HOA | No |
| Contingency | None |
| Subdivision Name | North Golf View Heights |
| Full Baths | 1 |
| Directions | From the 210 bypass,go south on hwy 75(5th St)turn on Main St until you see Woodcrest Dr,then go North until you run into 209 house number |
| City | Breckenridge |
| High School District | Breckenridge |
| Zoning Description | Residential-Single Family |
| Lot Size Units | Acres |
| Property Attached Y/N | No |
| Land Lease Y/N | No |
| Tax Annual Amount | 6436 |
| Additional Parcels Y/N | No |
| Virtual Tour | https://video.wixstatic.com/video/ecf794_03d0b754f6ff476591be84e7837ede0f/1080p/mp4/file.mp4 |
| Standard Status | Active |
| Lender Owned | No |
| Amenities Unit | Kitchen Center Island,Kitchen Window,Primary Bedroom Walk-In Closet,Main Floor Primary Bedroom,Patio,Washer/Dryer Hookup,Walk-In Closet |
| PostalCity | Breckenridge |
Interior Features
| Basement | None |
|---|---|
| Basement (Y/N) | No |
| Fireplace Y/N | No |
| Above Grade Finished Area | 2403 |
| 3/4 Baths | 2 |
| Laundry Features | Main Level |
| Total Bedrooms | 3 |
| Total Baths | 3 |
| Bath Desc | Main Floor 3/4 Bath,Main Floor Full Bath,Upper Level 3/4 Bath |
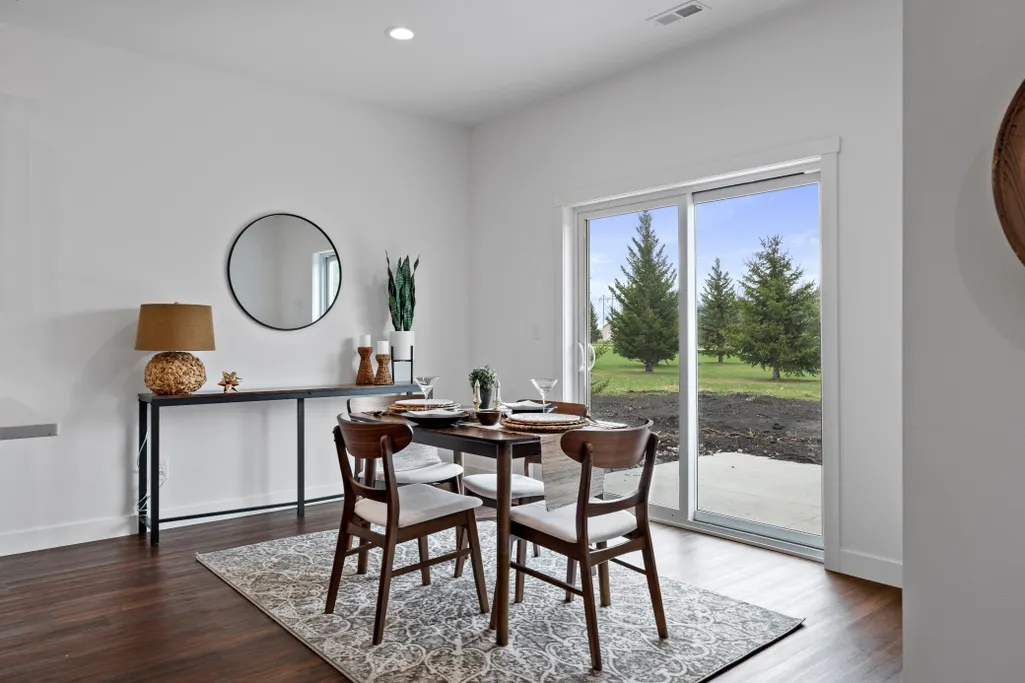
| Dining Room Description | Informal Dining Room |
| Fuel | Propane |
| Garage Dimensions | 28 x 34 |
| Garage Square Feet | 892 |
Exterior Features
| Fencing | None |
|---|---|
| Parking Features | Attached Garage,Gravel,Concrete,Finished Garage,Insulated Garage |
| Lot Features | Tree Coverage - Heavy |
| Water Source | City Water/Connected |
| Lot Size Area | 1.28 |
| Building Area Total | 2403 |
| Lot Dimensions | Irregular |
| Waterfront Y/N | No |
| Foundation Area | 1778 |
| Road Frontage Type | City Street |
| Road Responsibility | Public Maintained Road |
Amenities
- Foreclosure
- Views
- Short Sale
- New Construction
- Adult 55+
- Lease To Own
- No HOA Fees
- Furnished
- Primary On Main
- Air Conditioning
- Seller Finance
- Green
- Fixer Upper
- Horse
- Golf
- Fireplace
- Deck
- Garage
- Basement
- Pool
Property vs Single Family Average in 56520
Price
Taxes
Year Built
Visits
 The data relating to real estate for sale on this web site comes in part from the Broker Reciprocity Program of the Regional Multiple Listing Service of Minnesota, Inc. Real estate listings held by brokerage firms other than NextHome Horizons are marked with the Broker Reciprocity logo or the Broker Reciprocity thumbnail logo (little black
house) and detailed information about them includes the name of the listing brokers.
The data relating to real estate for sale on this web site comes in part from the Broker Reciprocity Program of the Regional Multiple Listing Service of Minnesota, Inc. Real estate listings held by brokerage firms other than NextHome Horizons are marked with the Broker Reciprocity logo or the Broker Reciprocity thumbnail logo (little black
house) and detailed information about them includes the name of the listing brokers.
