
Address
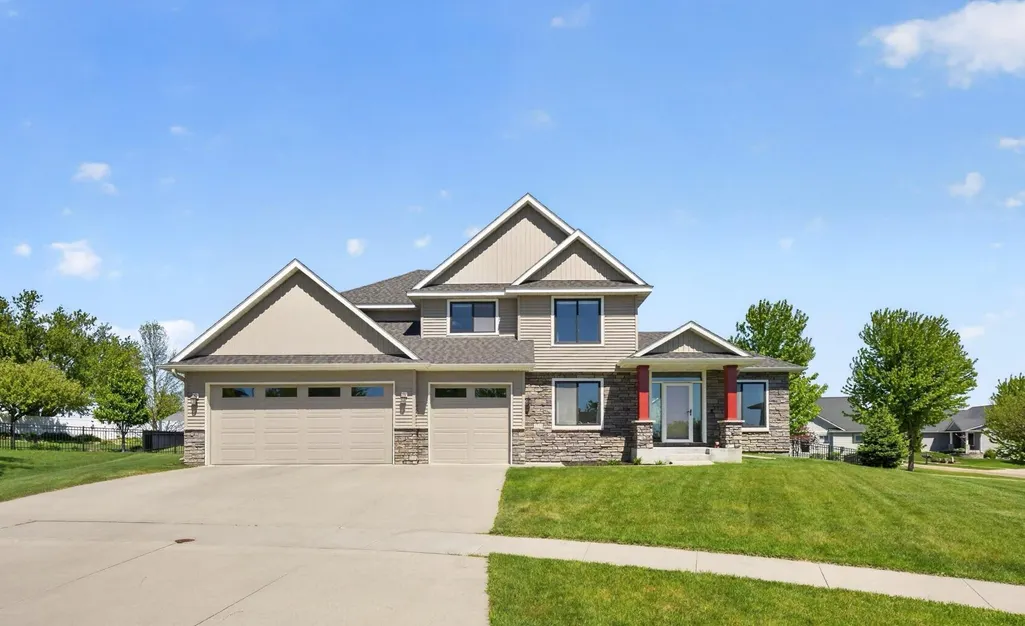
1721 Echo Ridge Street Sw, Rochester, MN
Price
$ 699,900
Property Attributes
- ID#7070793
- TypeSingle Family
- Listing Status Active
- CountyOLMSTED
- CityRochester
- AreaEcho Ridge
- NeighborhoodEcho Ridge
- Zip55902
- StyleSingle Family
- Year Built2015
- Taxes$ 7500
- Price$ 699,900
- Bedrooms5
- Full Bathrooms3
- Half Bathrooms1
- Sqr Footage3723
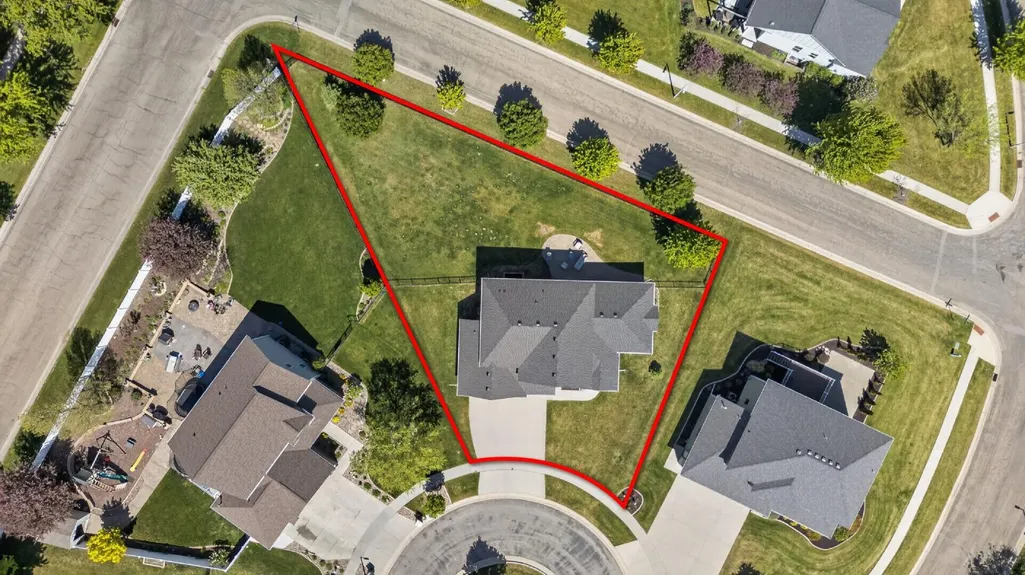
- Lot Size0.3 Acres
Data Source:
Northstar MLS (NSTAR)
Property Description
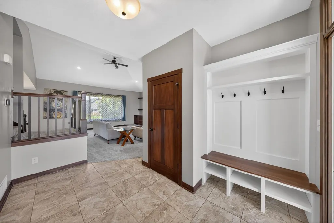
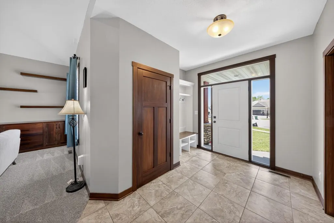
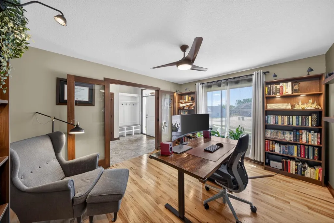
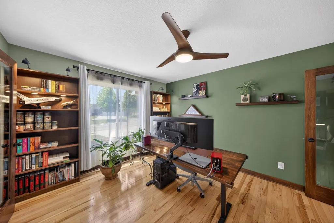
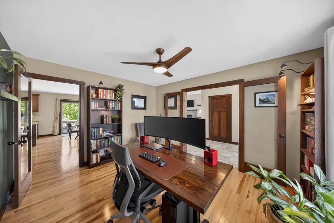
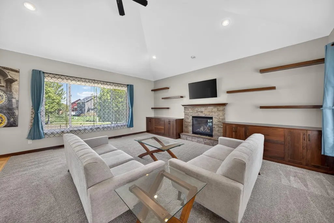
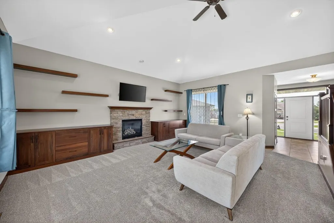
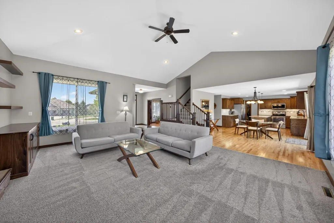
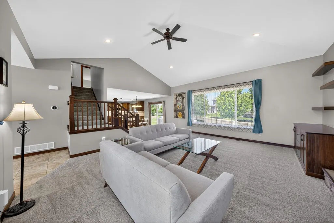
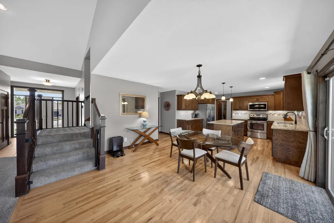
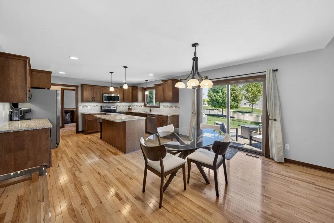
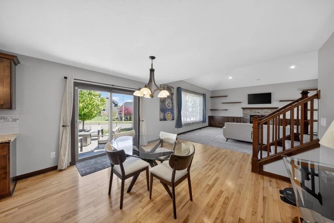
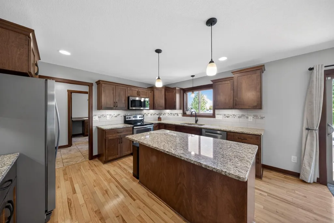
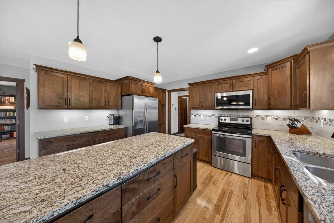
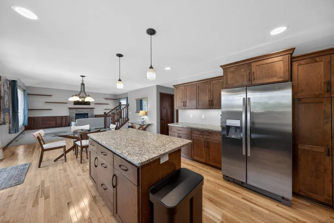
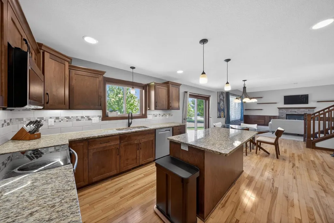
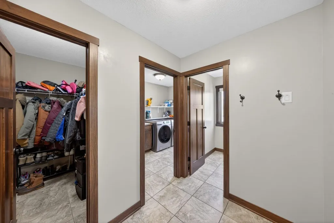
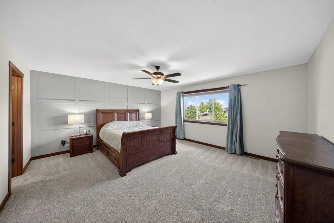
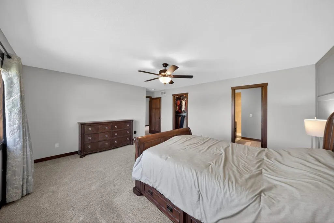
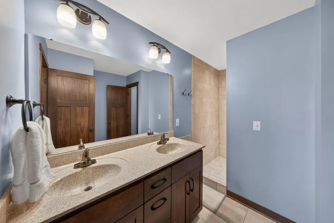
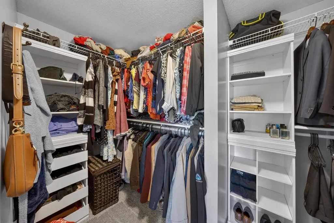
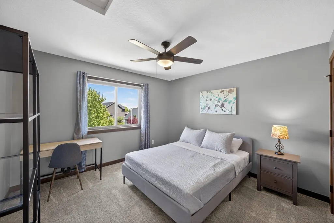
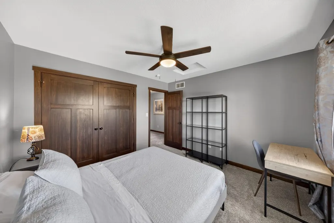
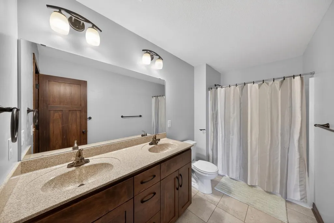
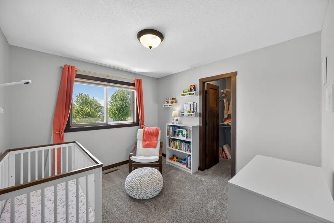
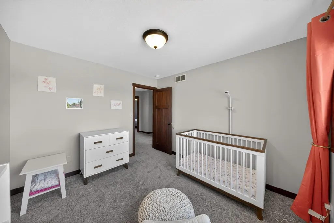
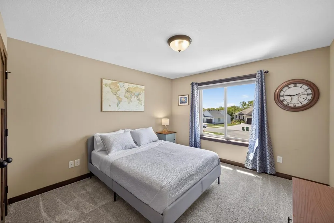
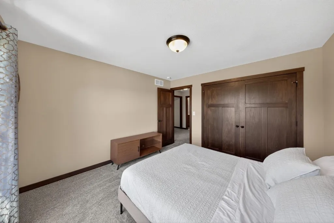
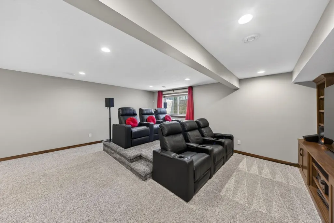
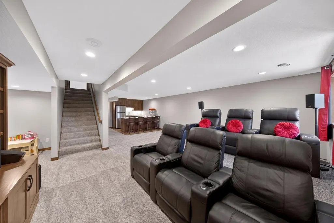
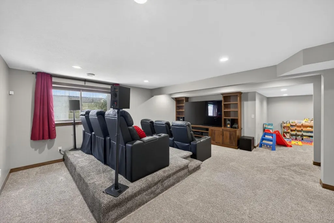
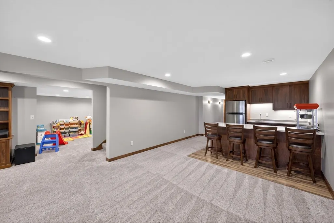
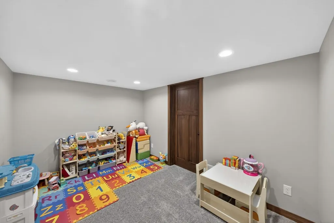
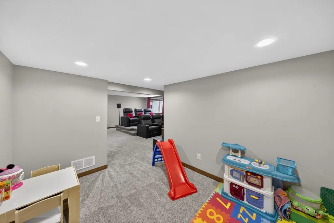
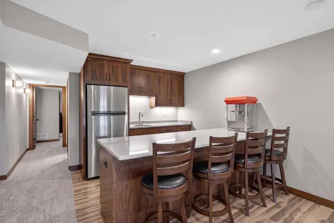
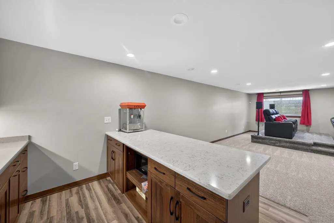
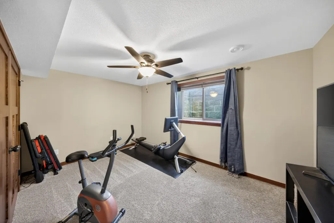
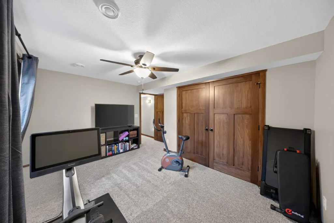
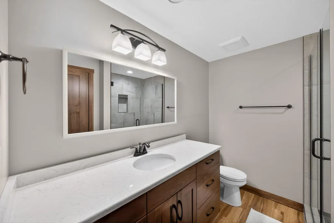
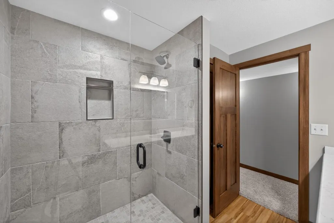
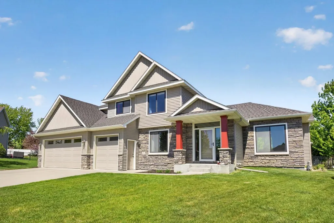
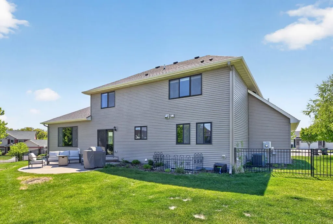
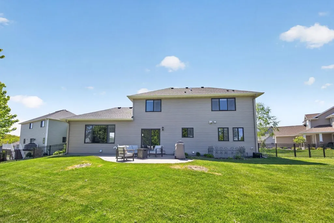
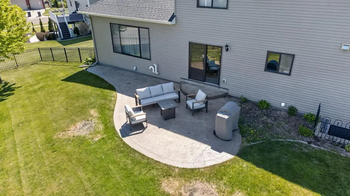
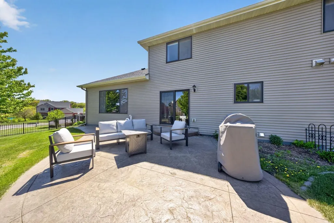
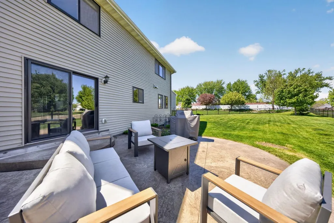
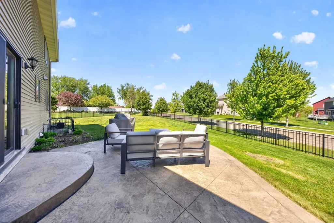
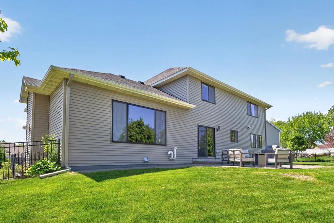
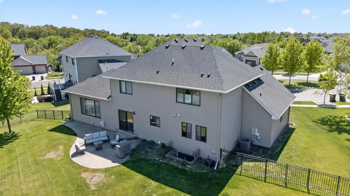
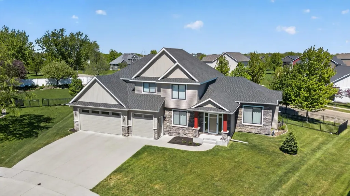
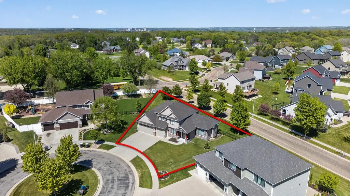
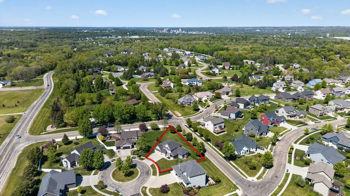
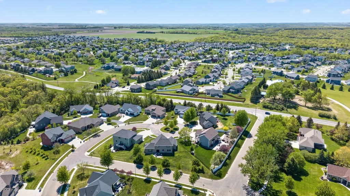
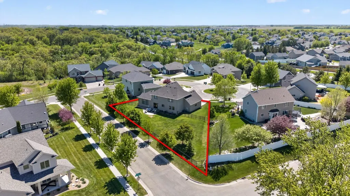
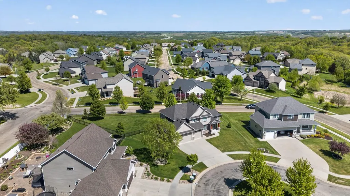
This stunning 5 bedroom, 4 bath home is tucked away on a quiet cul-de-sac in the highly sought-after Echo Ridge neighborhood. Designed with both comfort and entertaining in mind, the spacious open floor plan flows seamlessly into a large great room and out to the stamped concrete patio and fenced backyard, perfect for gatherings inside and out. You’ll appreciate the exceptional attention to detail throughout, including a beautiful stone fireplace, custom cabinetry and built-ins, granite countertops, stainless steel appliances, hardwood floors, and paneled doors. The finished basement adds even more versatile living space for relaxing, entertaining, or hosting guests. Warm, inviting, and move-in ready, this is more than just a house, it’s a place you’ll love coming home to.
| Elementary School | Middle School | High School |
|---|---|---|
| Bamber Valley Elementary School | Willow Creek Middle School | Mayo High School |
| Price History | |
|---|---|
| 5/18/2026 | Listed $715,000 |
| 7/8/2026 | 3$699,900 |
General Features
| Living Area | 3723 |
|---|---|
| Sewer | City Sewer/Connected |
| Heating | Forced Air |
| Cooling | Central Air |
| Roof | Asphalt,Pitched |
| Appliances | Cooktop,Dishwasher,Dryer,Microwave,Range,Refrigerator,Washer,Water Softener Owned |
| Garage Spaces | 3 |
| Construction Materials | Post and Beam,Brick,Stone |
| Year Built | 2015 |
| Levels | Two |
| Property Subtype | Single Family |
| Tax Year | 2025 |
| Accessibility | None |
| County | Olmsted |
| New Construction | No |
| Property Type | Residential |
| HOA | No |
| Contingency | None |
| Subdivision Name | Echo Ridge |
| Full Baths | 1 |
| Directions | 18th Ave to Greystone Ln SW,right on to Echo Ridge St SW. |
| High School | Mayo |
| City | Rochester |
| High School District | Rochester |
| Zoning Description | Residential-Single Family |
| Lot Size Units | Acres |
| Elementary School | Bamber Valley |
| Property Attached Y/N | No |
| Land Lease Y/N | No |
| Tax Annual Amount | 7500 |
| Middle/Junior High School | Willow Creek |
| Additional Parcels Y/N | No |
| Standard Status | Active |
| Lender Owned | No |
| Amenities Unit | Cable,Ceiling Fan(s),Hardwood Floors,Kitchen Center Island,Kitchen Window,Primary Bedroom Walk-In Closet,Patio,Tile Floors,Vaulted Ceiling(s),Washer/Dryer Hookup,Wet Bar,Walk-In Closet |
| PostalCity | Rochester |
Interior Features
| Basement | Egress Window(s),Finished,Full |
|---|---|
| Total Fireplaces | 1 |
| Fireplace Features | Living Room,Stone |
| Basement (Y/N) | Yes |
| Fireplace Y/N | Yes |
| Above Grade Finished Area | 2486 |
| Half Baths | 1 |
| 3/4 Baths | 2 |
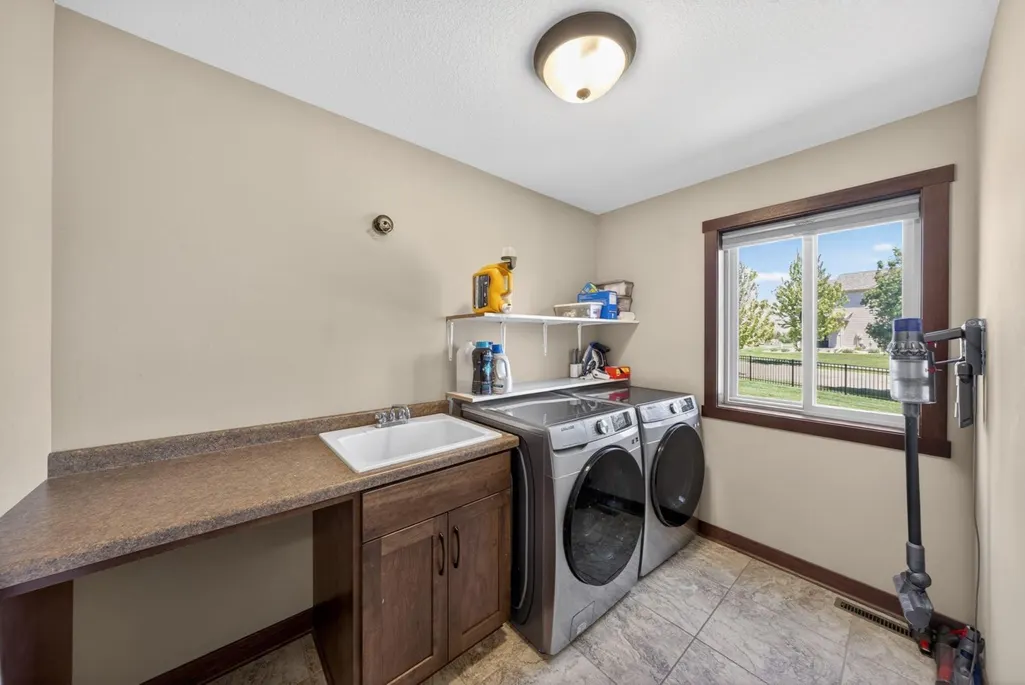
| Laundry Features | Laundry Room,Main Level,Sink |
| Total Bedrooms | 5 |
| Below Grade Finished Area | 1237 |
| Total Baths | 4 |
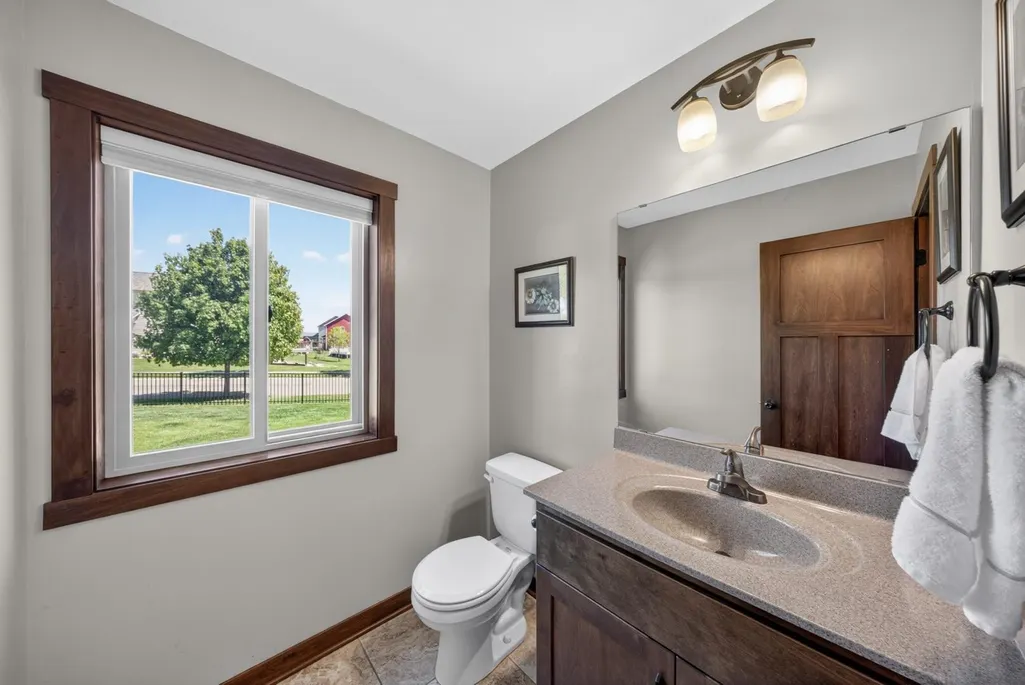
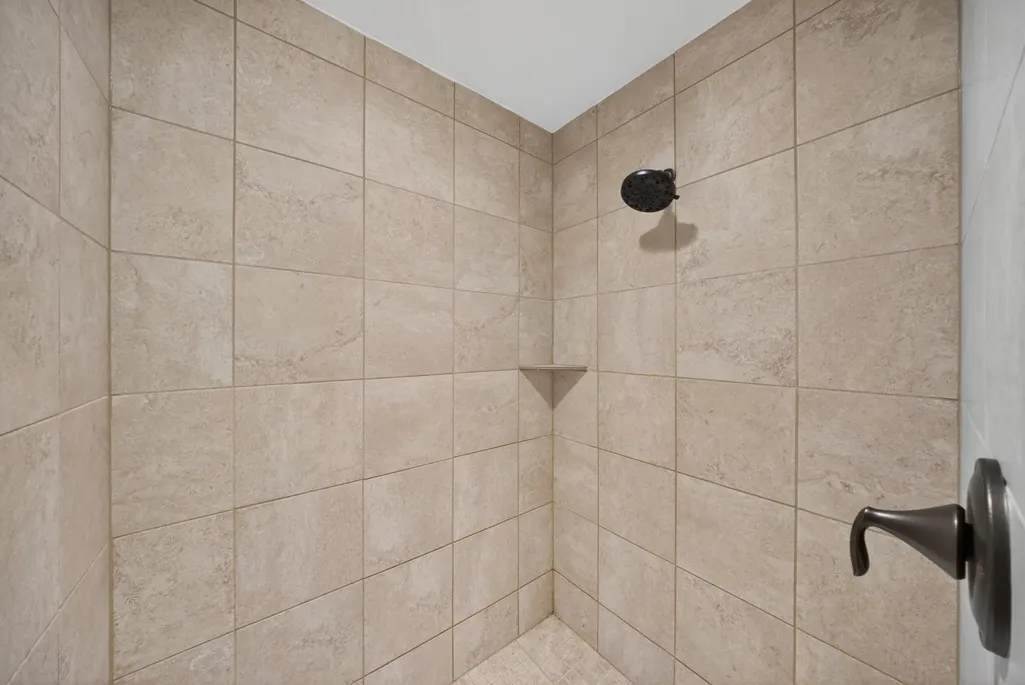
| Bath Desc | 3/4 Basement,3/4 Primary,Main Floor 1/2 Bath,Walk-In Shower Stall |
| Dining Room Description | Eat In Kitchen,Informal Dining Room,Kitchen/Dining Room |
| Fuel | Natural Gas |
| Garage Square Feet | 803 |
Exterior Features
| Fencing | Split Rail |
|---|---|
| Parking Features | Attached Garage,Concrete |
| Lot Features | Irregular Lot,Tree Coverage - Light |
| Water Source | City Water/Connected |
| Lot Size Area | 0.3 |
| Building Area Total | 3823 |
| Lot Dimensions | 63x137 |
| Waterfront Y/N | No |
| Foundation Area | 1337 |
| Road Frontage Type | City Street |
Amenities
- Foreclosure
- Views
- Short Sale
- New Construction
- Adult 55+
- Lease To Own
- No HOA Fees
- Furnished
- Primary On Main
- Air Conditioning
- Seller Finance
- Green
- Fixer Upper
- Horse
- Golf
- Fireplace
- Deck
- Garage
- Basement
- Pool
Property vs Single Family Average in 55902
Price
Taxes
Year Built
Visits
In The Neighborhood
Eco Friendly
Rochester
$ 685,000
- Type
- Single Family
- Size
- 3,536 SqFt
- Rooms
- 4 Beds + 3.5 Baths
 Coldwell Banker Realty
