
Primary on Main
















Address
30176 Eagle Lake Road, Danbury, WI
Price
$ 349,900
Property Attributes
- ID#7074920
- TypeSingle Family
- Listing Status Active
- CountyBURNETT
- CityDanbury
- AreaMinnewaukon Park
- NeighborhoodMinnewaukon Park
- Zip54830
- StyleSingle Family
- Year Built2002
- Taxes$ 2463
- Price$ 349,900
- Bedrooms2
- Full Bathrooms2
- Half Bathrooms0
- Sqr Footage3888
- Lot Size2.3 Acres
Data Source:
Northstar MLS (NSTAR)
Property Description
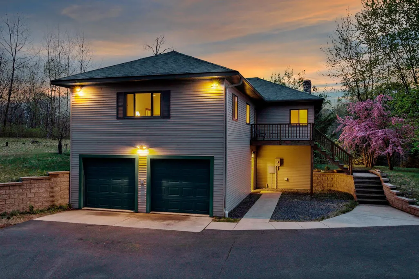
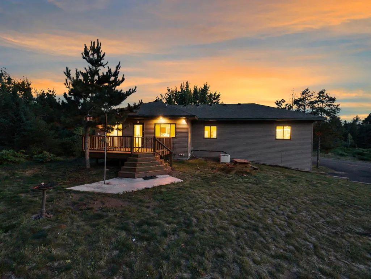
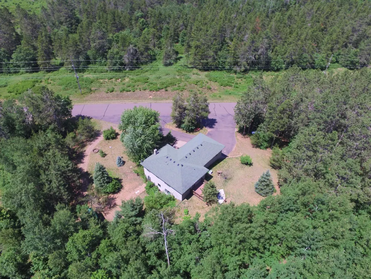
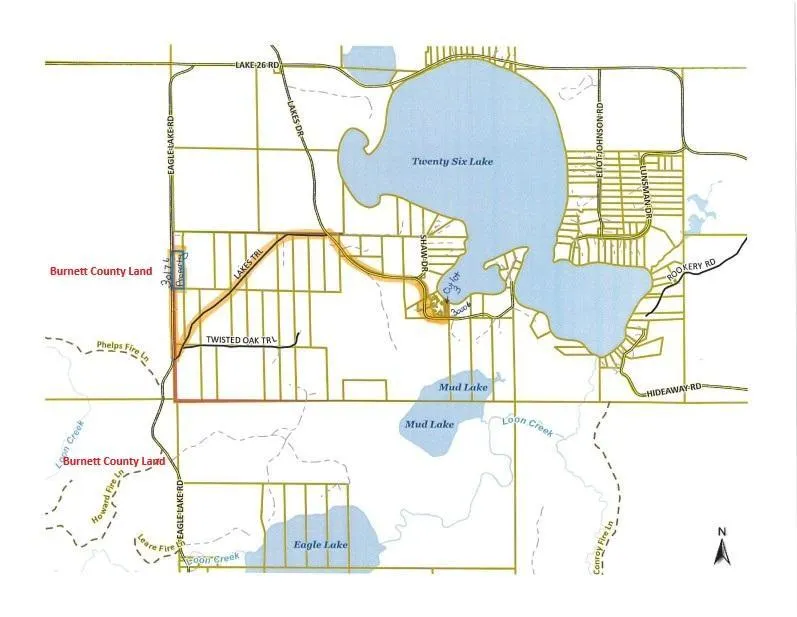
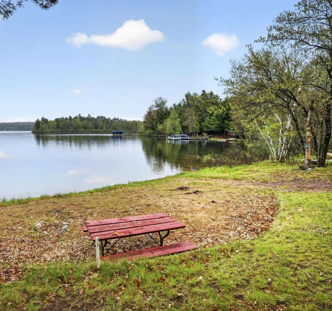
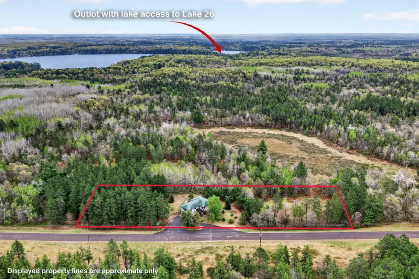
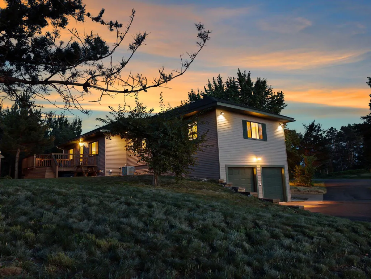
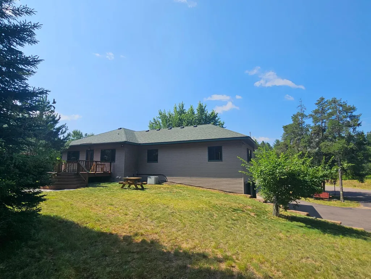
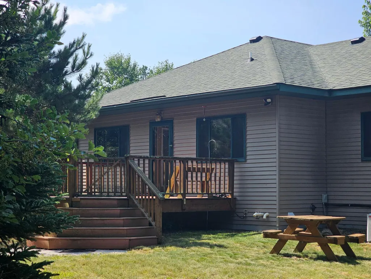
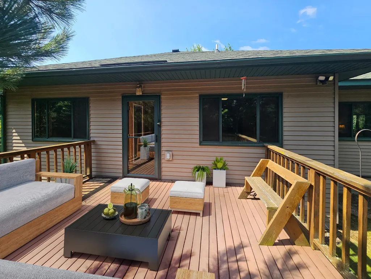
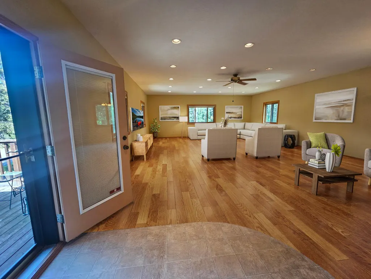
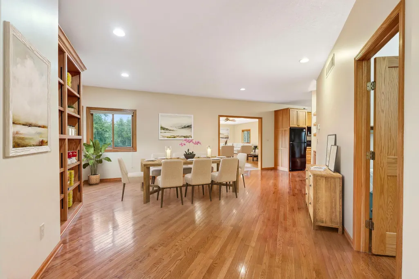
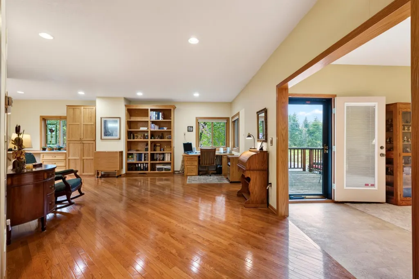
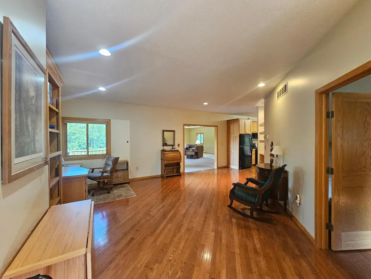
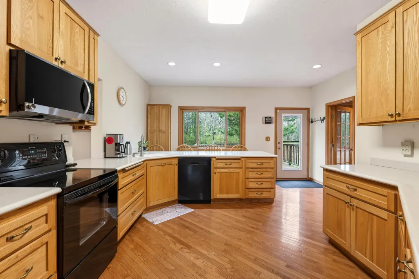
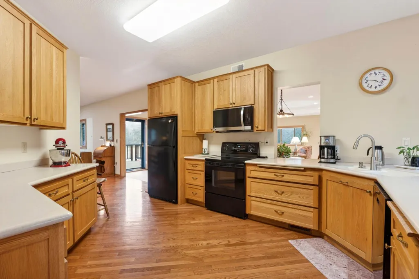
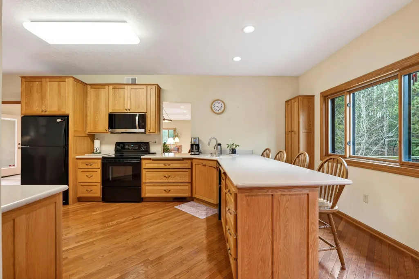
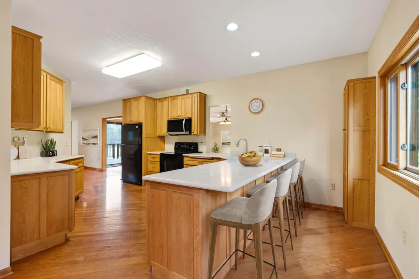
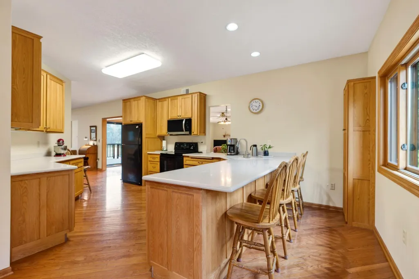
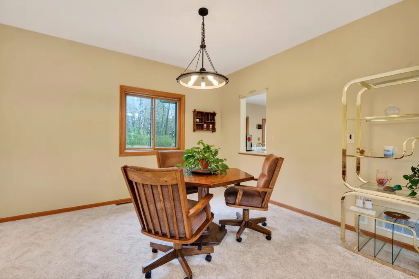
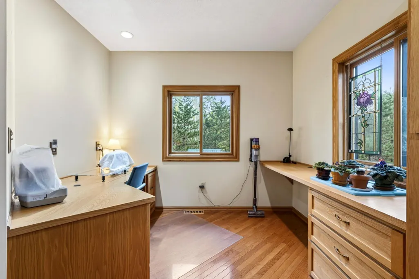
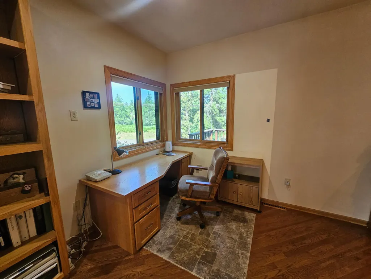
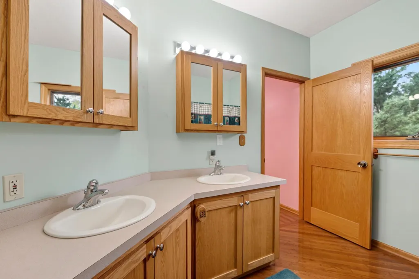
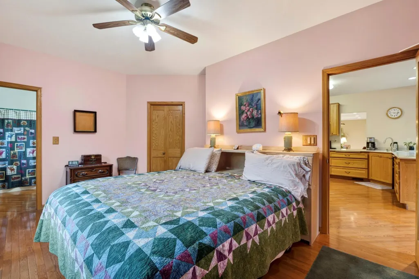
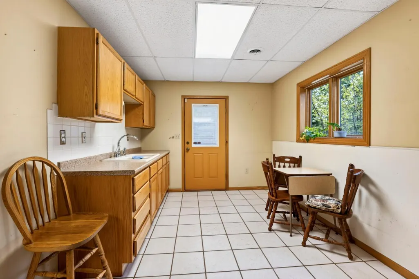
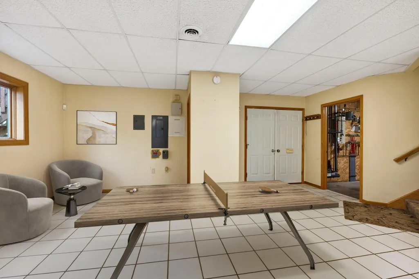
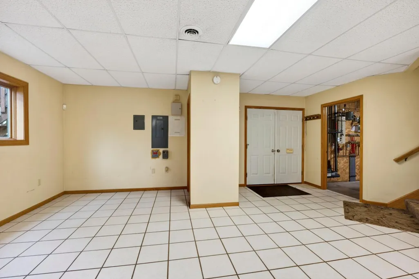
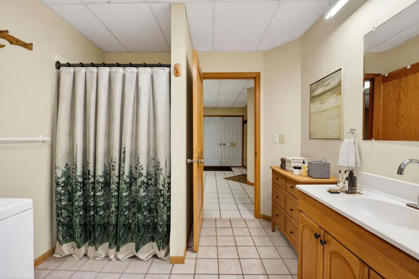
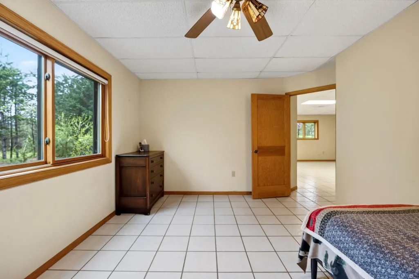
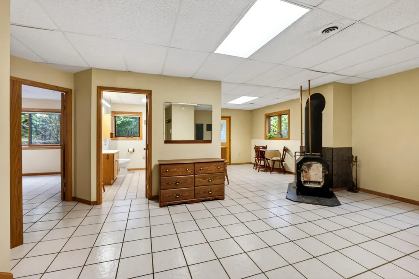
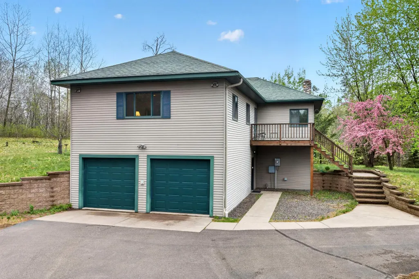
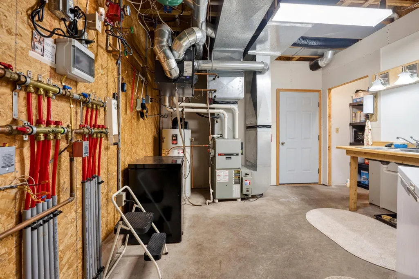
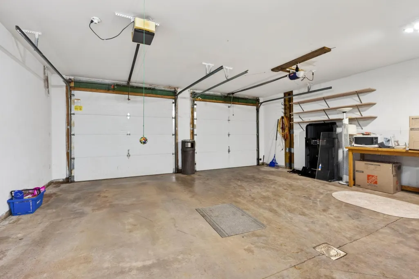
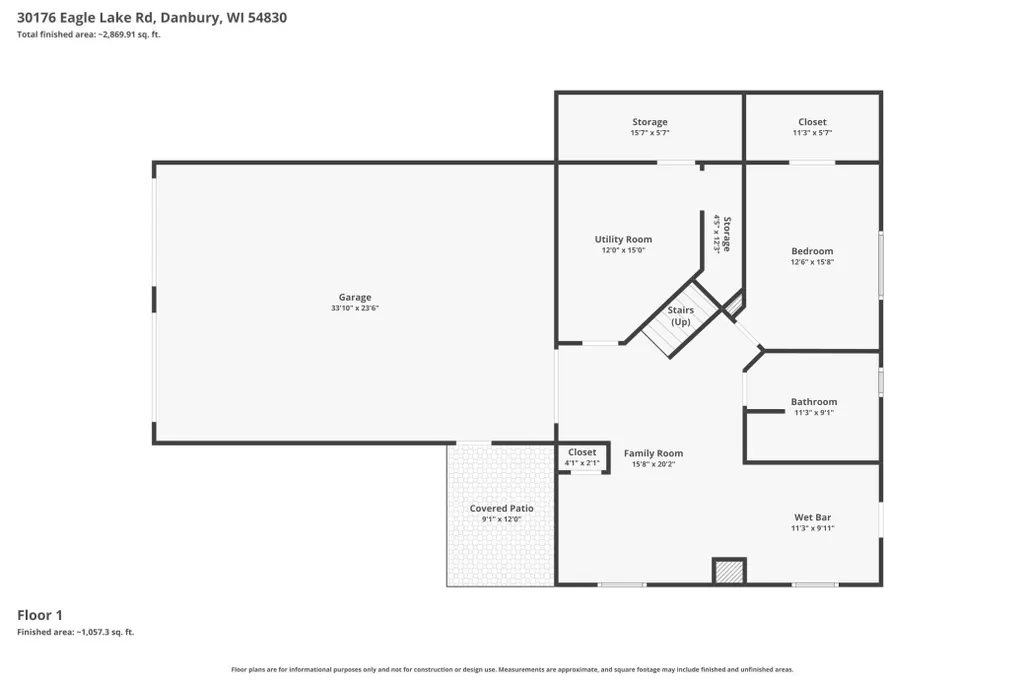
Step inside to discover nearly 2000 sq ft of main-floor living, showcasing magnificent custom oak kitchen cabinets, oak wood floors, and a playful serving window to the dining area. The vast living space whimsically whispers of cozy evenings. Retreat to the master suite or tackle your latest project in the versatile office/craft area. Revel in the practicality of a walk-out basement with family area & wet bar, even the fun of a grocery/lift box express waiter. Whether heating up or cooling down, enjoy ease with in-floor heat, forced air, and A/C. A wood stove cozies up winters, backed by a trusty generator. Generously sized and inviting, the heated, insulated garage is an ideal playground for hobbies and toys, measuring a robust 34 x 24. Just beyond, the UTV/ATV trail system beckons for thrilling adventures. When the call of the lake becomes too strong to resist, delight in the swim-friendly shared Outlot 3, its crystal-clear waters the crown jewel of Lake 26. This is more than a home; it’s a passport to a life wonderfully lived.
| Price History | |
|---|---|
| 5/20/2026 | Listed $450,000 |
| 6/2/2026 | 8$415,000 |
| 6/18/2026 | 4$399,900 |
| 7/8/2026 | 7$374,900 |
| 8/19/2026 | 7$349,900 |
General Features
| Living Area | 3888 |
|---|---|
| Sewer | Tank with Drainage Field |
| Heating | Forced Air,In-Floor Heating,Wood Stove |
| Cooling | Central Air |
| Roof | Age 8 Years or Less |
| Appliances | Dishwasher,Dryer,Freezer,Gas Water Heater,Microwave,Range,Refrigerator,Washer |
| Garage Spaces | 2 |
| Pool Features | None |
| Construction Materials | Block,Post and Beam,Other |
| Year Built | 2002 |
| Electric | Circuit Breakers |
| View | See Remarks |
| Levels | Two |
| Property Subtype | Single Family |
| Tax Year | 2025 |
| Waterfront Features | Shared |
| Accessibility | None |
| County | Burnett |
| New Construction | No |
| Property Type | Residential |
| HOA | No |
| Contingency | None |
| Subdivision Name | Minnewaukon Park |
| Full Baths | 2 |
| Directions | Hwy 35N,R on Cty Rd A,L on Cty Rd C,R on Mail Rd,R on Eagle Lake Rd,R to Property |
| City | Danbury |
| High School District | Webster |
| Zoning Description | Residential-Single Family |
| Lot Size Units | Acres |
| Property Attached Y/N | No |
| Land Lease Y/N | No |
| Tax Annual Amount | 2463 |
| Additional Parcels Y/N | No |
| Virtual Tour | https://tours.cfwebservicesllc.com/idx/322096 |
| Standard Status | Active |
| Lender Owned | No |
| Amenities Unit | Ceiling Fan(s),Kitchen Center Island,Kitchen Window,Main Floor Primary Bedroom,Natural Woodwork,Porch,Panoramic View,Sun Room,Tile Floors,Washer/Dryer Hookup,Walk-In Closet |
| PostalCity | Danbury |
Interior Features
| Basement | Daylight/Lookout Windows,Full,Walkout |
|---|---|
| Total Fireplaces | 1 |
| Fireplace Features | Family Room,Wood Burning,Wood Burning Stove |
| Basement (Y/N) | Yes |
| Fireplace Y/N | Yes |
| Above Grade Finished Area | 1944 |
| Laundry Features | In Basement,Laundry Room |
| Total Bedrooms | 2 |
| Below Grade Finished Area | 1944 |
| Total Baths | 2 |
| Bath Desc | Full Basement,Main Floor Full Bath,Primary Walk-Thru |
| Dining Room Description | Eat In Kitchen,Informal Dining Room |
| Foundation Dimensions | 42 x 28 + 32 x 24 |
| Fuel | Propane |
| Garage Dimensions | 34 x 24 |
| Garage Square Feet | 768 |
| Waterfront Feet | 50 |
Exterior Features
| Fencing | None |
|---|---|
| Parking Features | Attached Garage,Asphalt,Floor Drain,Garage Door Opener,Heated Garage,Insulated Garage |
| Lot Features | Tree Coverage - Medium |
| Water Source | Drilled,Well |
| Lot Size Area | 2.3 |
| Building Area Total | 3120 |
| Lot Dimensions | 147 x 589 |
| Waterfront Y/N | No |
| Foundation Area | 1944 |
| Road Frontage Type | County Road |
| Road Responsibility | Public Maintained Road |
Amenities
- Foreclosure
- Views
- Short Sale
- New Construction
- Adult 55+
- Lease To Own
- No HOA Fees
- Furnished
- Primary On Main
- Air Conditioning
- Seller Finance
- Green
- Fixer Upper
- Horse
- Golf
- Fireplace
- Deck
- Garage
- Basement
- Pool
Property vs Single Family Average in 54830
Price
Taxes
Year Built
Visits
 The data relating to real estate for sale on this web site comes in part from the Broker Reciprocity Program of the Regional Multiple Listing Service of Minnesota, Inc. Real estate listings held by brokerage firms other than NextHome Horizons are marked with the Broker Reciprocity logo or the Broker Reciprocity thumbnail logo (little black
house) and detailed information about them includes the name of the listing brokers.
The data relating to real estate for sale on this web site comes in part from the Broker Reciprocity Program of the Regional Multiple Listing Service of Minnesota, Inc. Real estate listings held by brokerage firms other than NextHome Horizons are marked with the Broker Reciprocity logo or the Broker Reciprocity thumbnail logo (little black
house) and detailed information about them includes the name of the listing brokers.
