
Views

Address
412 W Main Street, Pipestone, MN
Price
$ 270,000
Property Attributes
- ID#7080080
- TypeSingle Family
- Listing Status Active
- CountyPIPESTONE
- CityPipestone
- AreaO P Of Pipestone
- NeighborhoodO P Of Pipestone
- Zip56164
- StyleSingle Family
- Year Built1930
- Taxes$ 2752
- Price$ 270,000
- Bedrooms4
- Full Bathrooms2
- Half Bathrooms0
- Sqr Footage2722
- Lot Size0.158402 Acres
Data Source:
Northstar MLS (NSTAR)
Property Description
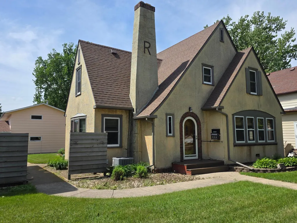
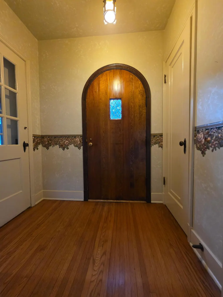
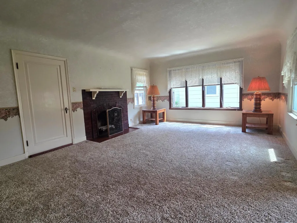
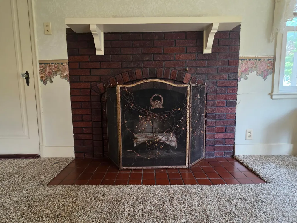
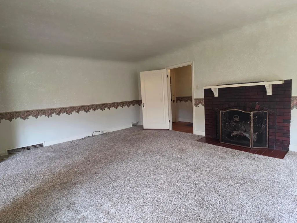
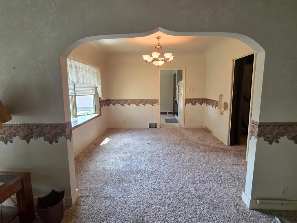
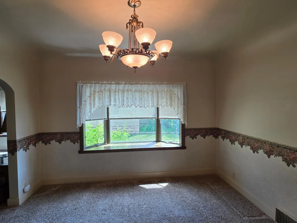
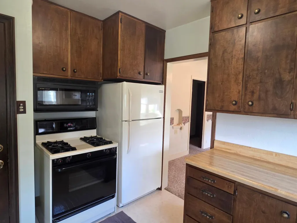
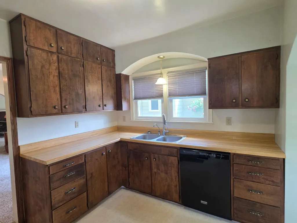
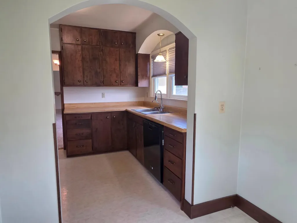
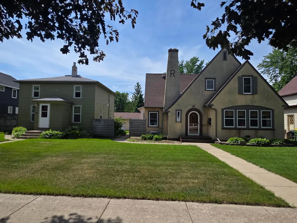
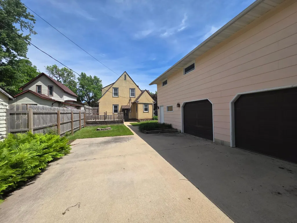
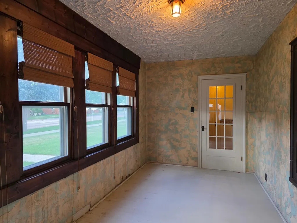
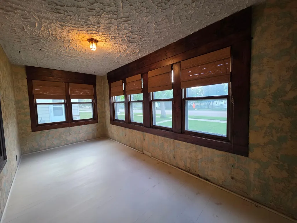
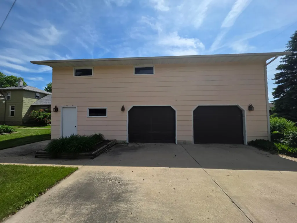
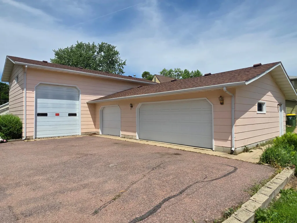
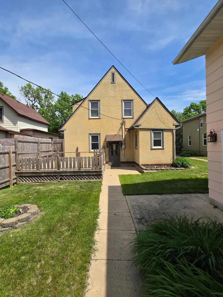
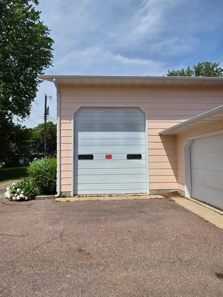
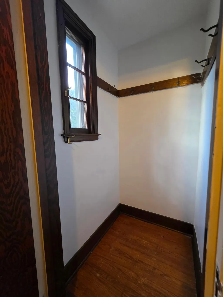
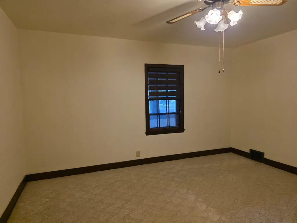
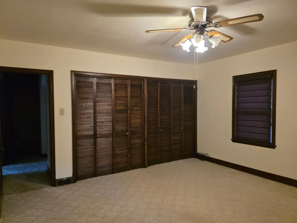
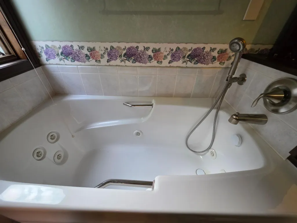
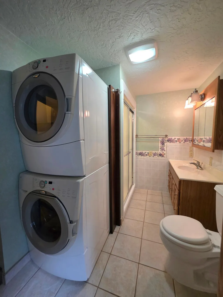
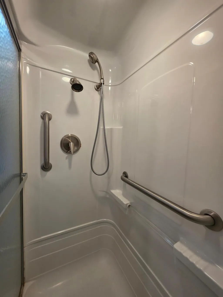
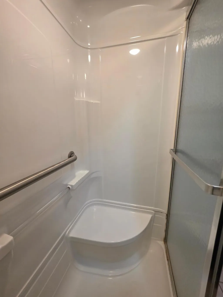
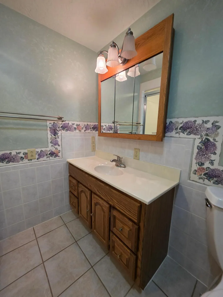
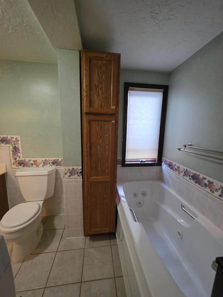
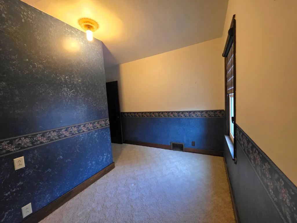
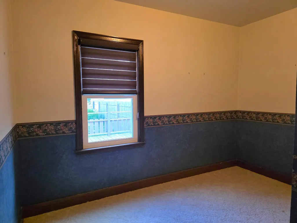
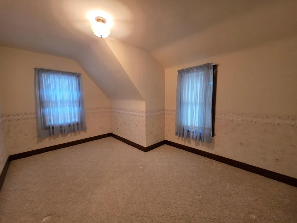
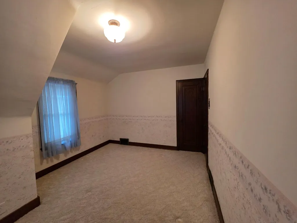
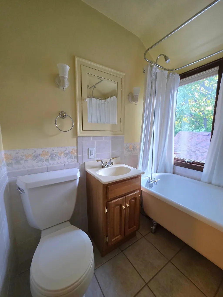
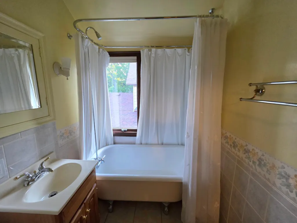
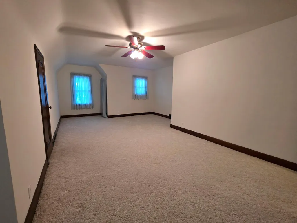
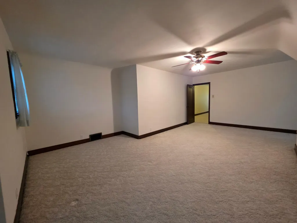
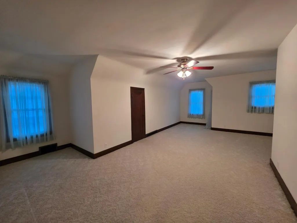
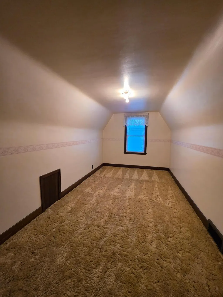
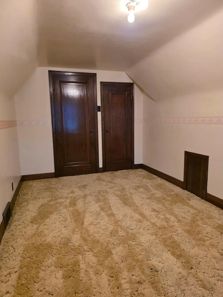
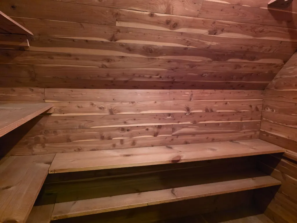
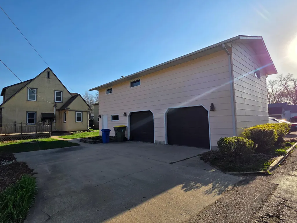
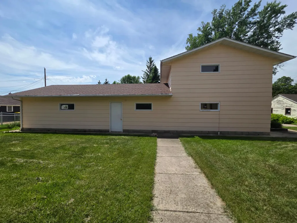
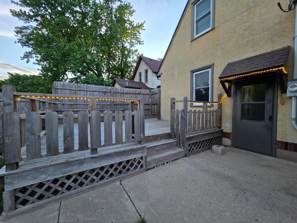
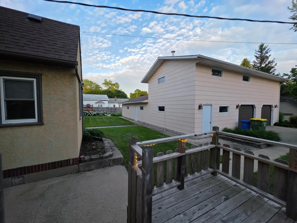
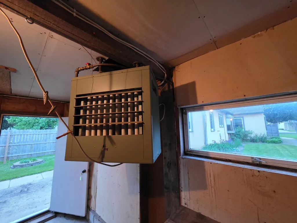
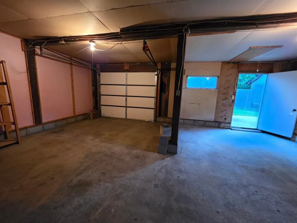
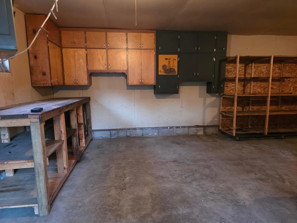
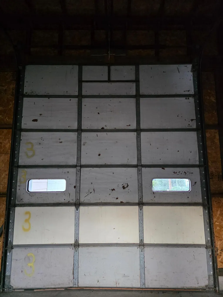
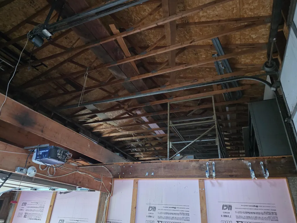
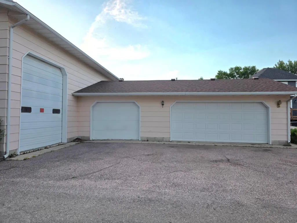
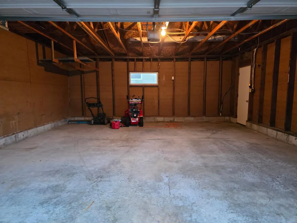
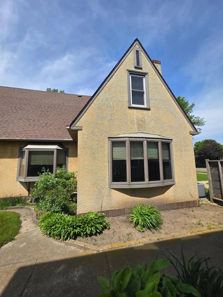
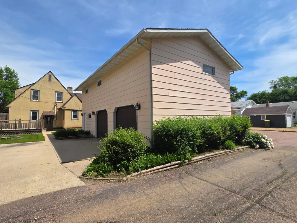
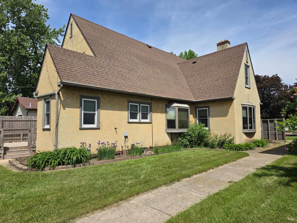
Timeless 1930s Charm with Incredible Garage Space! Step into the beauty and character of this classic 1930s home, now available and ready for its next chapter! From the moment you enter, you'll appreciate the warmth, craftsmanship, and inviting spaces throughout. Relax on the welcoming three-season porch or gather around the charming fireplace in the living room, accented by a beautiful bay window that fills the space with natural light. The formal dining room offers plenty of room for entertaining and showcases lovely views through its deep bay window. Just off the kitchen, the cozy breakfast nook overlooks the backyard, creating the perfect spot to start your day. The spacious main-floor bedroom features double closets, while the convenient main-floor 4-piece bath includes a jetted tub, walk-in shower, and stacking washer and dryer. Upstairs, you'll find three additional bedrooms and a second full bath. One of the upstairs bedrooms is exceptionally large and could easily accommodate a sitting area, office, or hobby space. A cedar closet provides ideal storage for seasonal items. This home offers peace of mind with a solid, poured foundation, 200-amp electrical service, and abundant storage throughout. The windows have all been updated, as well. And then there's the garage space—truly a standout feature! With room for up to five vehicles, including a heated workshop with a 200 amp breaker box, overhead loft, and a 15-foot garage door in one bay, you'll have endless possibilities for projects, hobbies, and storage. The garages measure 56 x 24 and 24 x 43. Please note: the green house located east of the home is included on the parcel but has been sold separately and will be removed before the end of July. The area will be leveled, prepared, and seeded for the new owner. Character, space, functionality, and an amazing garage setup—this one is a must-see! Schedule your showing today.
| Price History | |
|---|---|
| 6/6/2026 | Listed $287,000 |
| 7/21/2026 | 6$270,000 |
General Features
| Living Area | 2722 |
|---|---|
| Sewer | City Sewer/Connected |
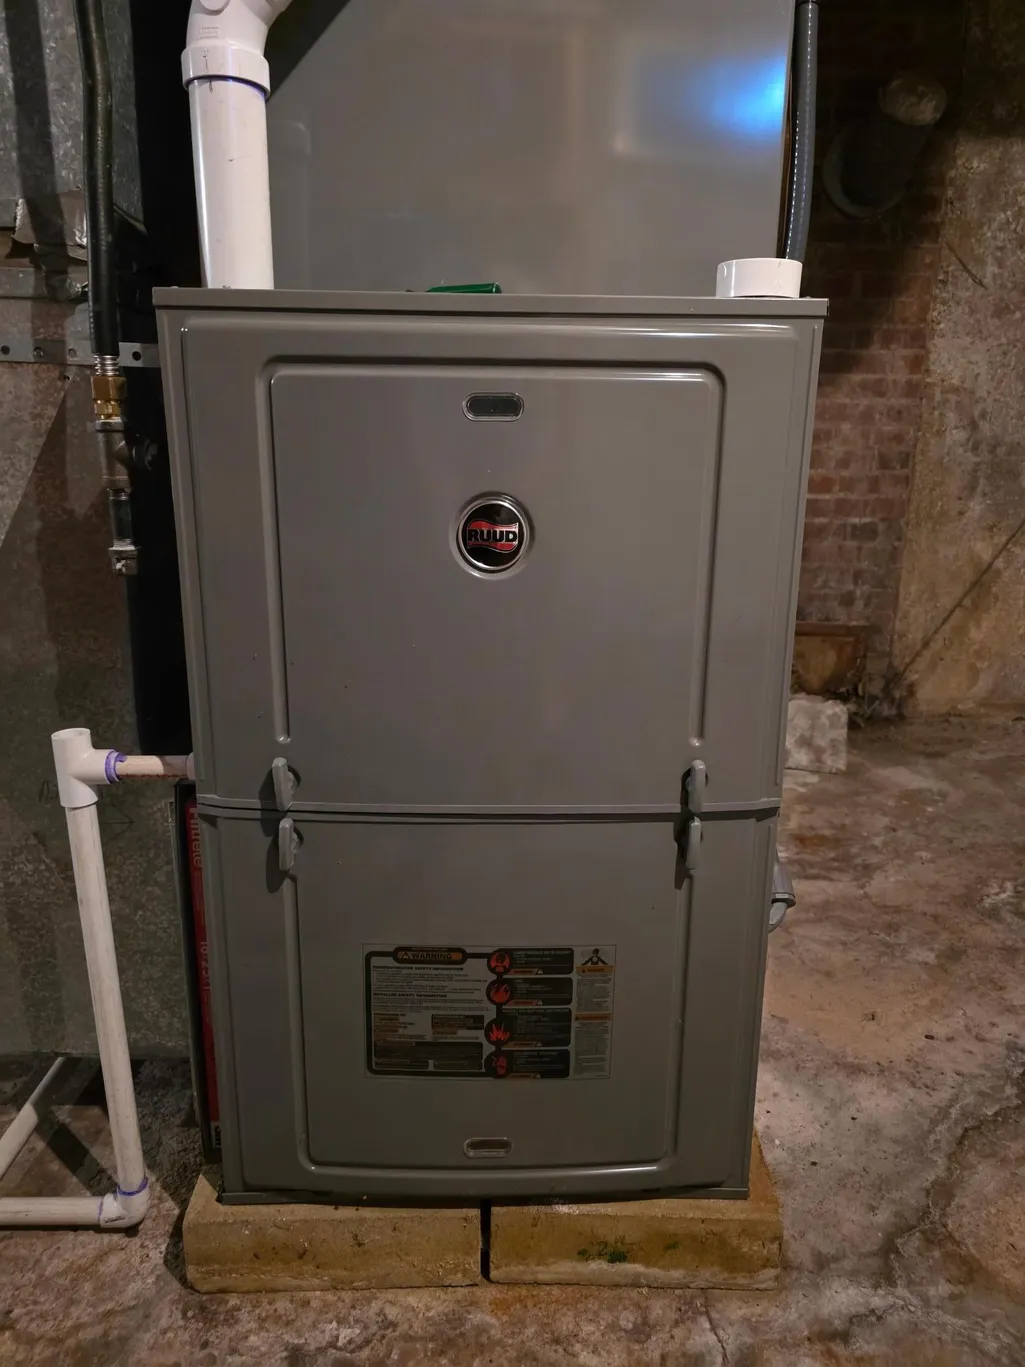
| Heating | Forced Air |
| Cooling | Central Air |
| Roof | Age Over 8 Years,Asphalt |
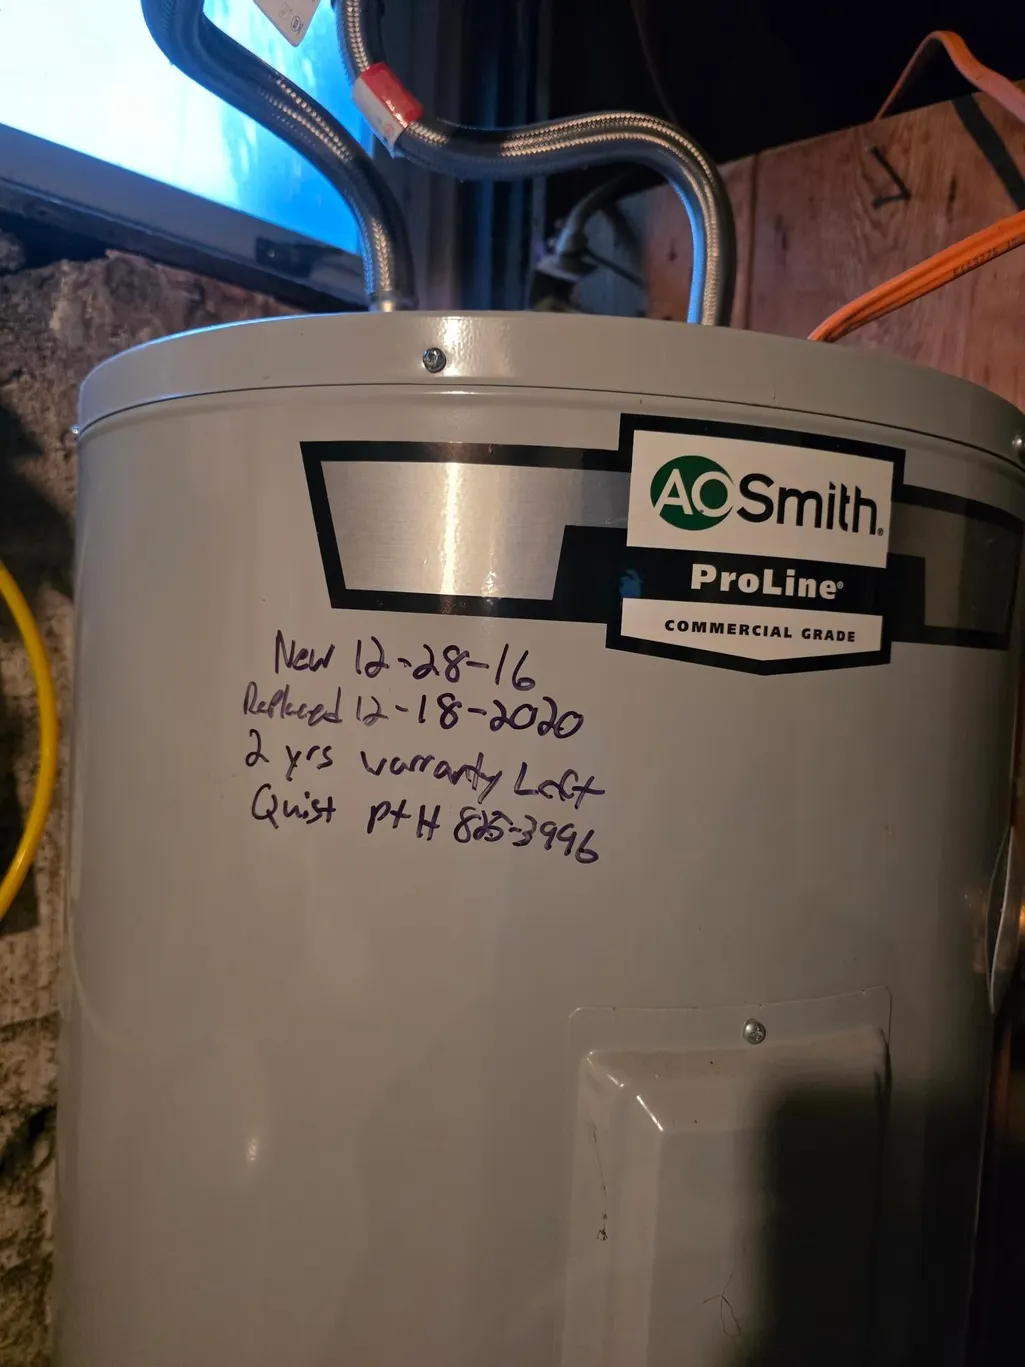
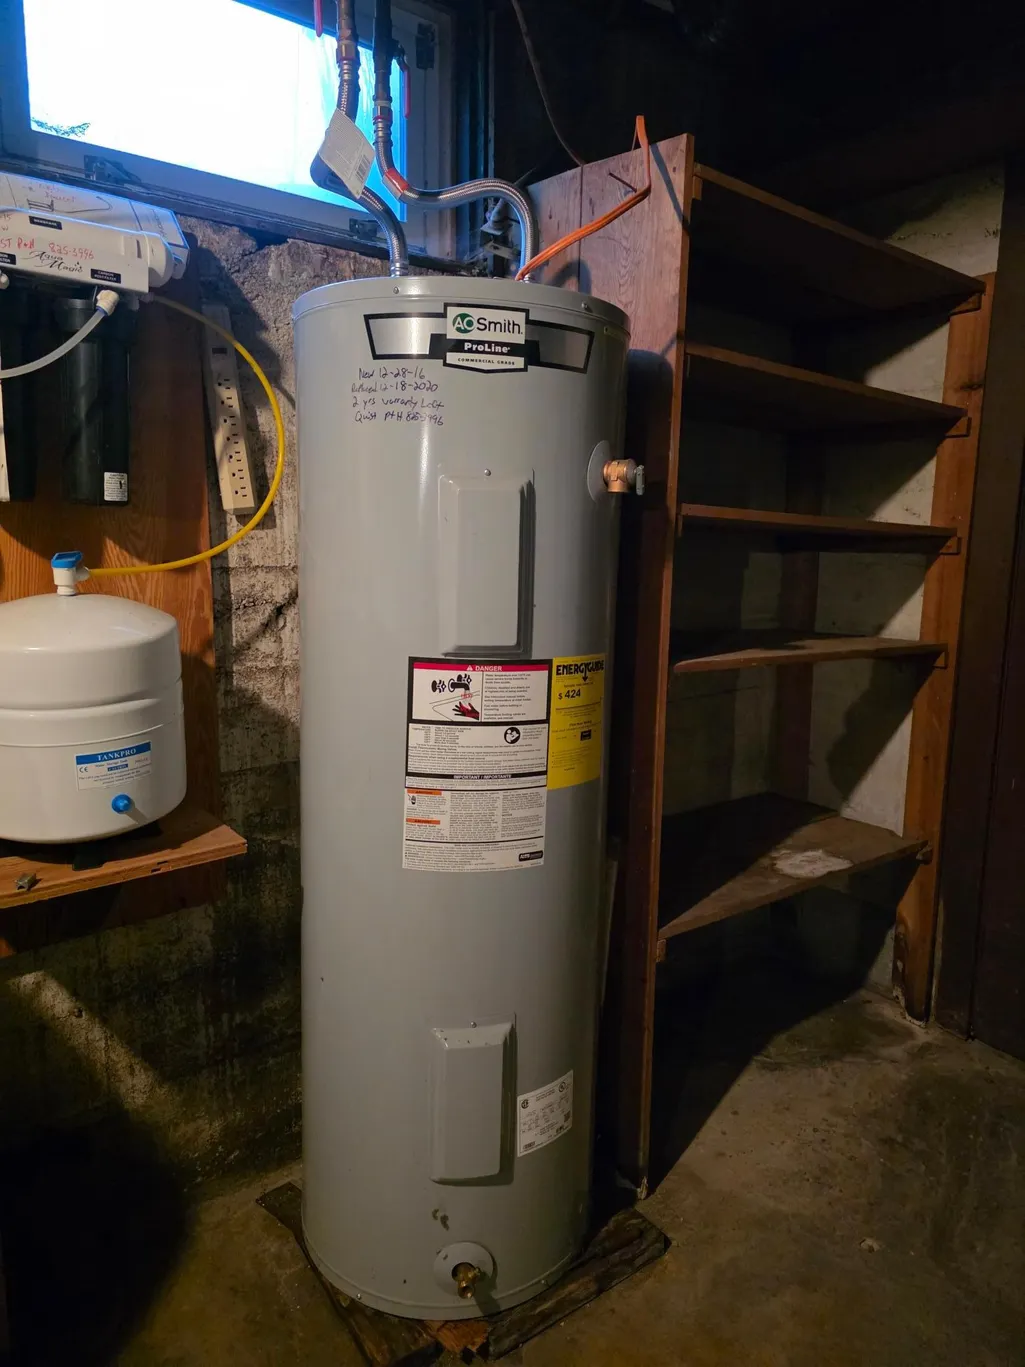
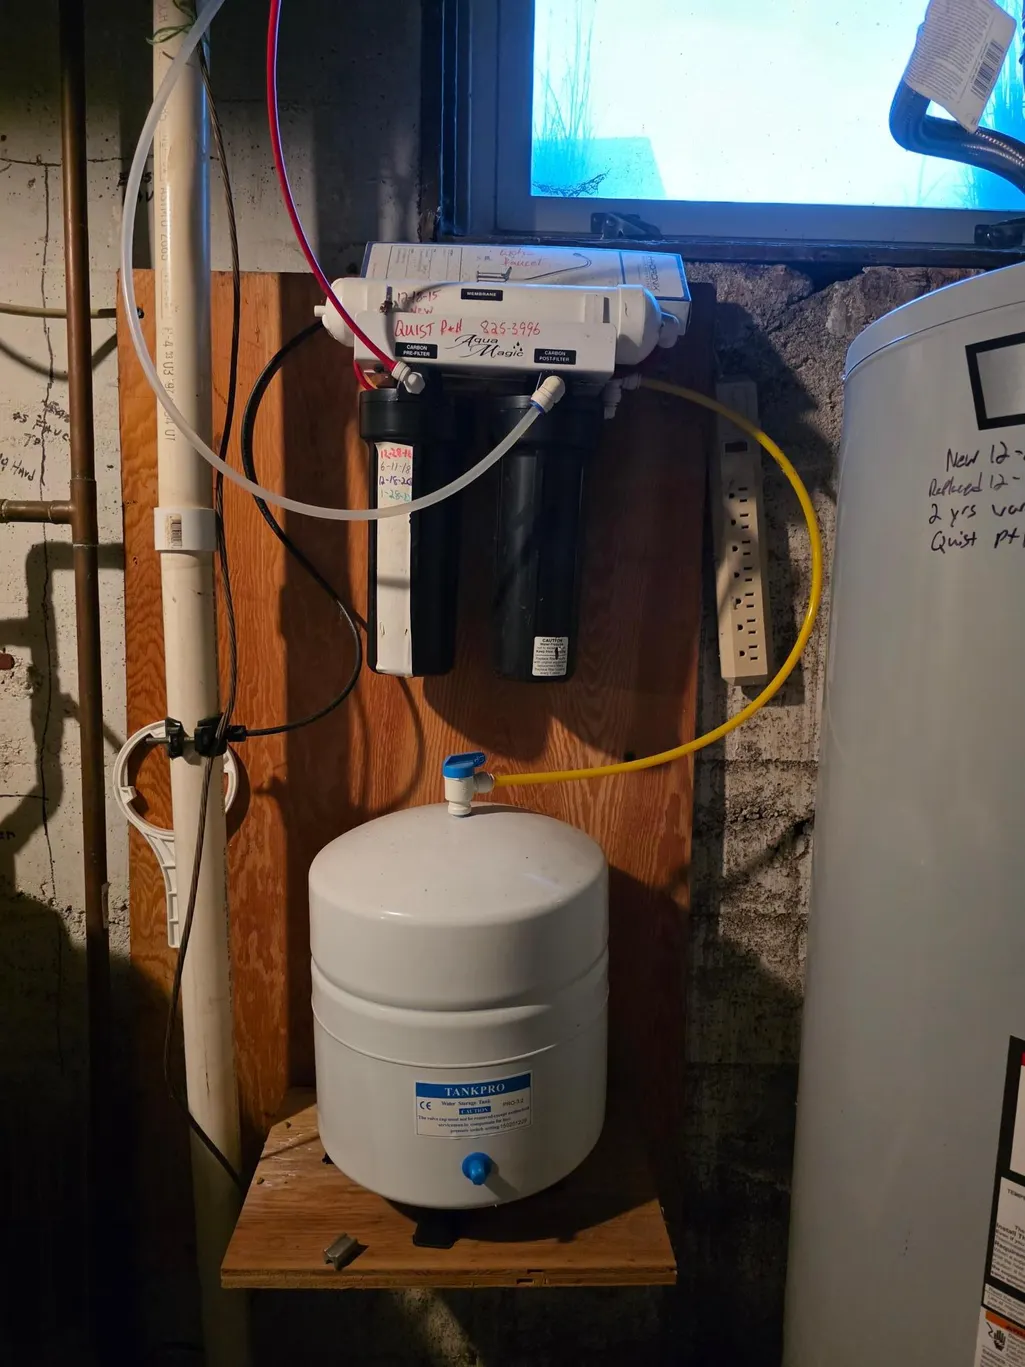
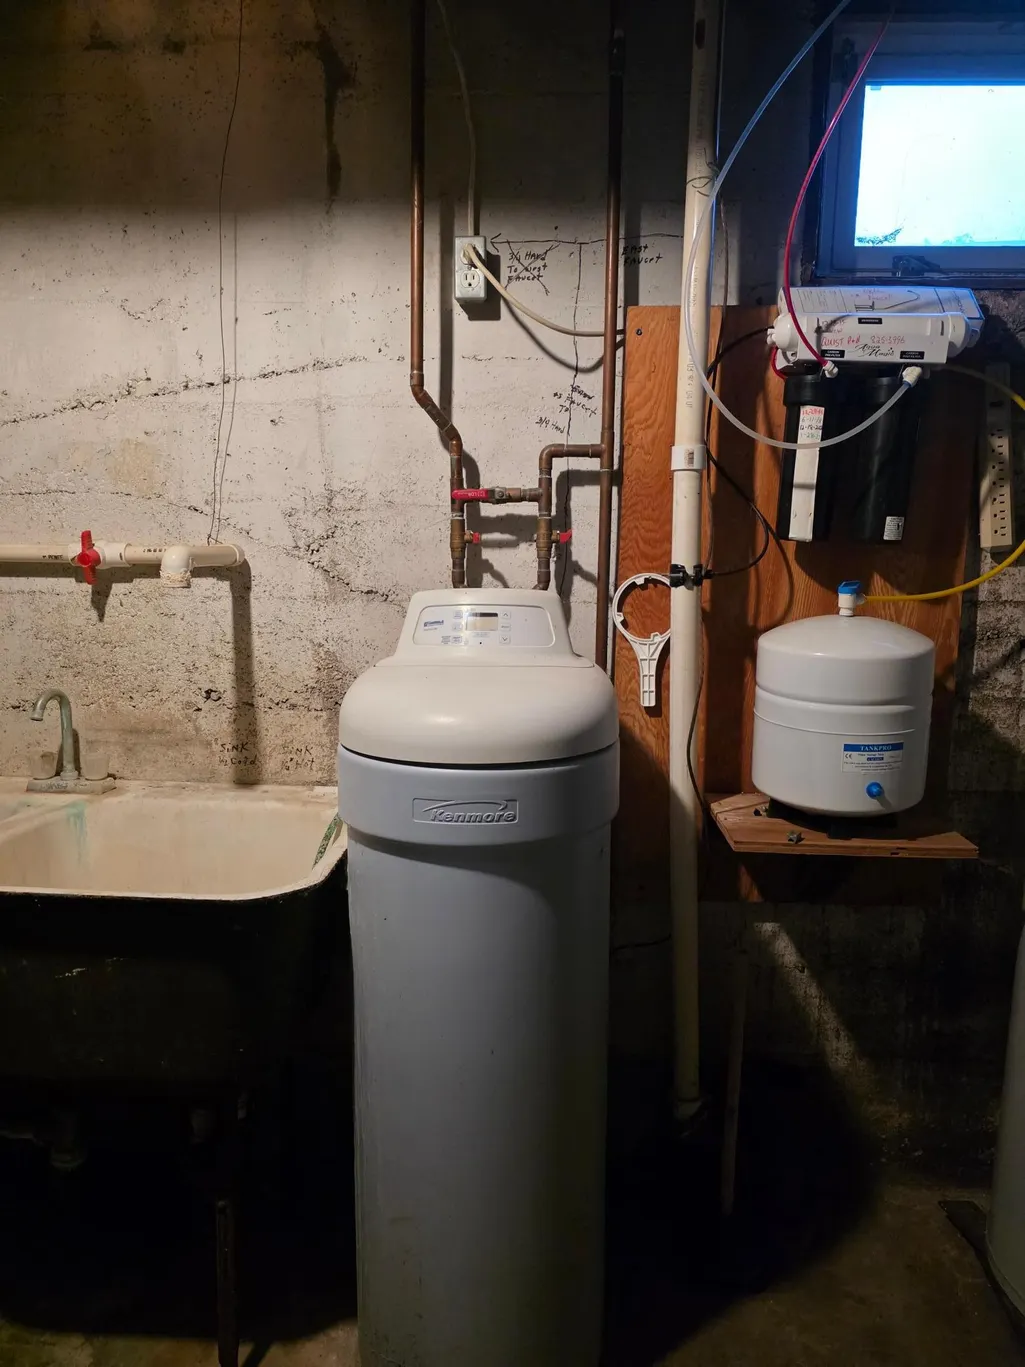
| Appliances | Dishwasher,Dryer,Electric Water Heater,Water Osmosis System,Microwave,Range,Refrigerator,Washer,Water Softener Owned |
| Garage Spaces | 5 |
| Construction Materials | Concrete |
| Year Built | 1930 |
| Electric | 200+ Amp Service |
| Levels | One and One Half |
| Property Subtype | Single Family |
| Tax Year | 2026 |
| Accessibility | Grab Bars In Bathroom |
| County | Pipestone |
| New Construction | No |
| Property Type | Residential |
| HOA | No |
| Contingency | None |
| Subdivision Name | O P Of Pipestone |
| Other Structures | Garage(s) |
| Full Baths | 2 |
| Directions | From 8th Ave SW,go east on Main St to the property or from Hwy 75,go west on Main St to the property |
| City | Pipestone |
| High School District | Pipestone Area Schools |
| Zoning Description | Residential-Single Family |
| Lot Size Units | Square Feet |
| Property Attached Y/N | No |
| Land Lease Y/N | No |
| Tax Annual Amount | 2752 |
| Additional Parcels Y/N | No |
| Standard Status | Active |
| Lender Owned | No |
| PostalCity | Pipestone |
Interior Features
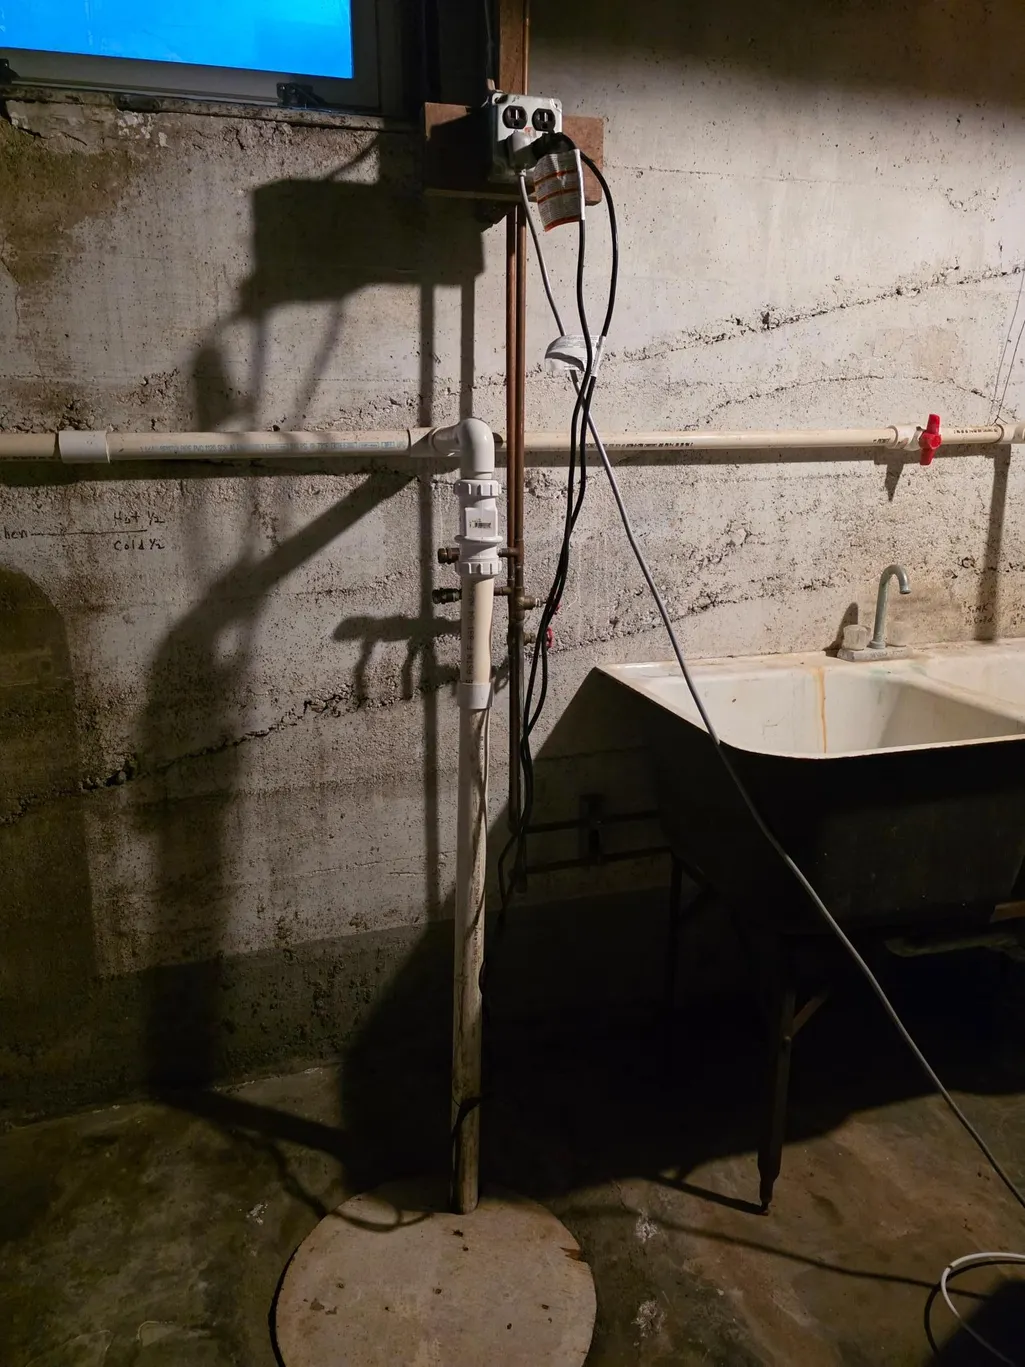
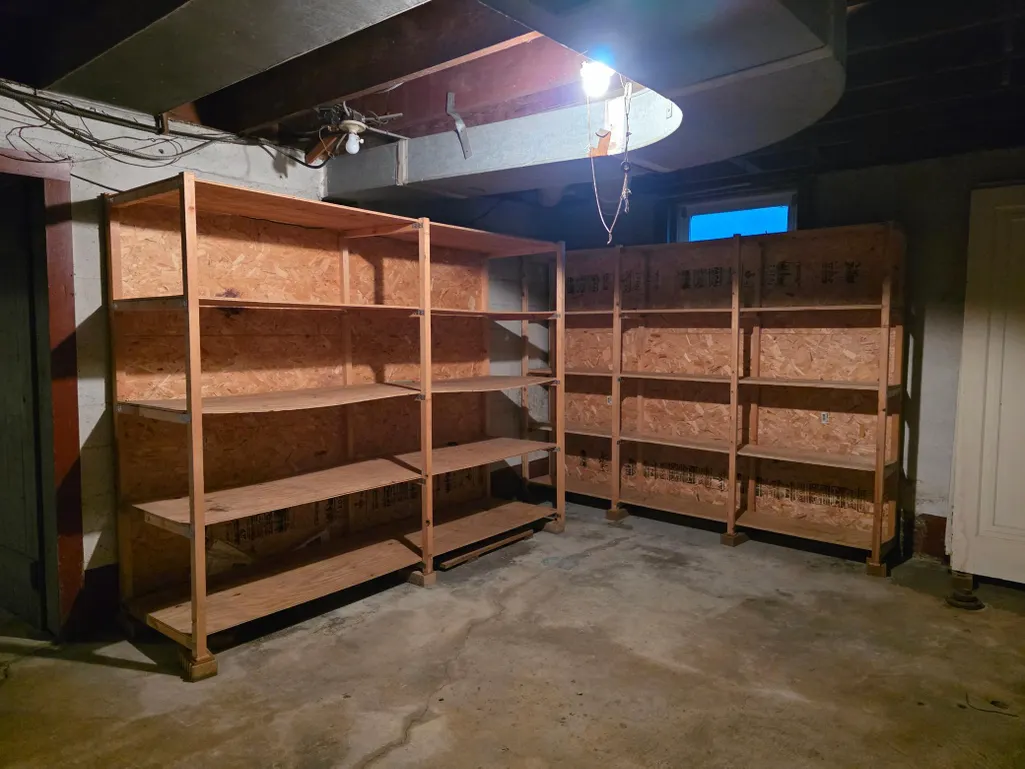
| Basement | Full,Storage Space,Sump Basket,Sump Pump,Unfinished |
|---|---|
| Total Fireplaces | 1 |
| Fireplace Features | Full Masonry,Living Room,Wood Burning |
| Basement (Y/N) | Yes |
| Fireplace Y/N | Yes |
| Above Grade Finished Area | 2722 |
| Laundry Features | Main Level |
| Total Bedrooms | 4 |
| Total Baths | 2 |
| Bath Desc | Main Floor Full Bath,Separate Tub & Shower,Upper Level Full Bath,Jetted Tub,Walk-In Shower Stall |
| Dining Room Description | Breakfast Area,Living/Dining Room |
| Foundation Dimensions | 37 x 36 |
| Fuel | Natural Gas |
| Garage Door Width | 9 |
| Garage Square Feet | 1000 |
Exterior Features
| Fencing | Partial,Wood |
|---|---|
| Parking Features | Detached Garage,Concrete,Garage Door Opener,Heated Garage |
| Lot Features | Tree Coverage - Light |
| Water Source | City Water/Connected |
| Lot Size Area | 6900 |
| Building Area Total | 4507 |
| Lot Dimensions | 92 x 150 |
| Waterfront Y/N | No |
| Foundation Area | 1339 |
| Road Frontage Type | City Street,Paved Streets,Sidewalks,Street Lights,Storm Sewer |
| Road Responsibility | Public Maintained Road |
Amenities
- Foreclosure
- Views
- Short Sale
- New Construction
- Adult 55+
- Lease To Own
- No HOA Fees
- Furnished
- Primary On Main
- Air Conditioning
- Seller Finance
- Green
- Fixer Upper
- Horse
- Golf
- Fireplace
- Deck
- Garage
- Basement
- Pool
Property vs Single Family Average in 56164
Price
Taxes
Year Built
Visits
 The data relating to real estate for sale on this web site comes in part from the Broker Reciprocity Program of the Regional Multiple Listing Service of Minnesota, Inc. Real estate listings held by brokerage firms other than NextHome Horizons are marked with the Broker Reciprocity logo or the Broker Reciprocity thumbnail logo (little black
house) and detailed information about them includes the name of the listing brokers.
The data relating to real estate for sale on this web site comes in part from the Broker Reciprocity Program of the Regional Multiple Listing Service of Minnesota, Inc. Real estate listings held by brokerage firms other than NextHome Horizons are marked with the Broker Reciprocity logo or the Broker Reciprocity thumbnail logo (little black
house) and detailed information about them includes the name of the listing brokers.
