





















Address
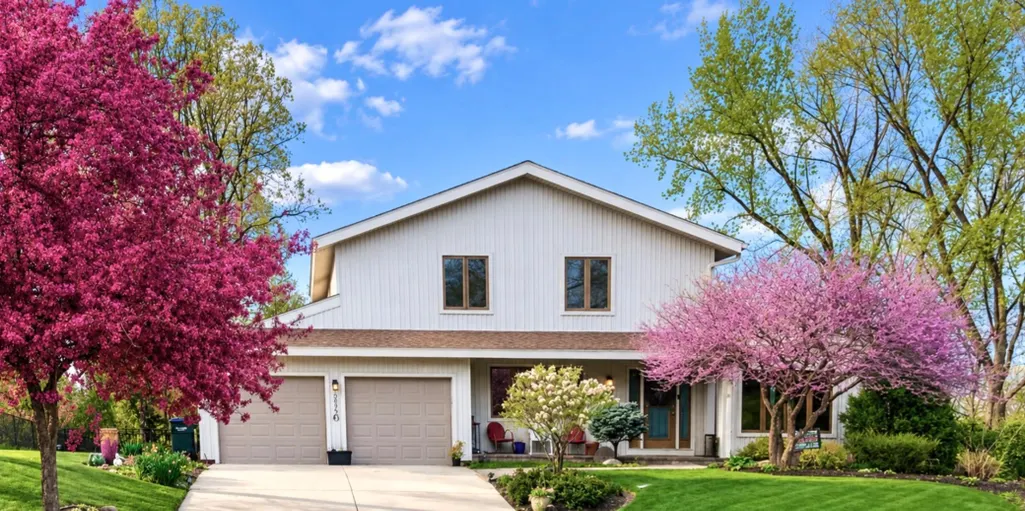
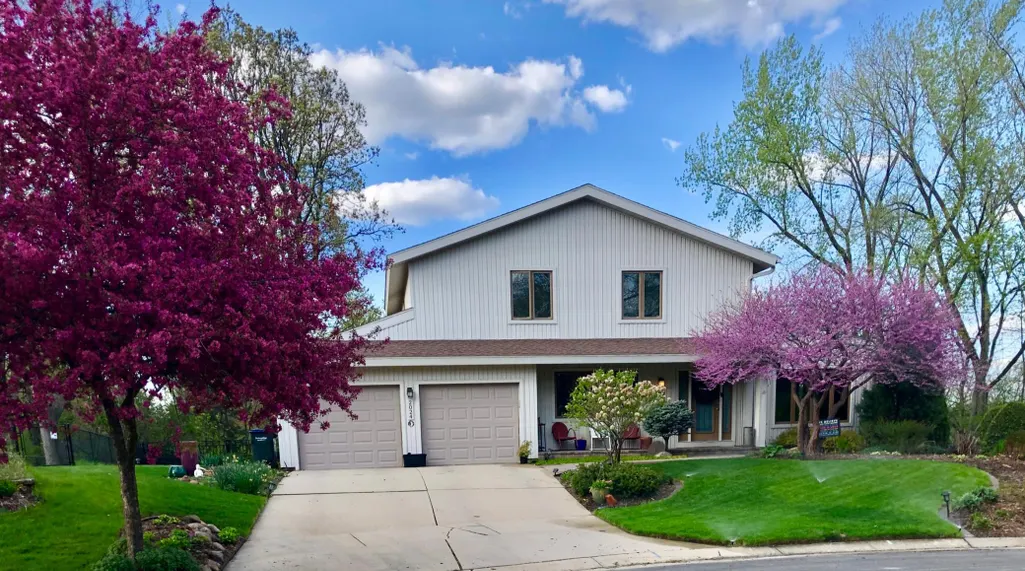
2024 Telemark Court Nw, Rochester, MN
Price
$ 469,900
Property Attributes
- ID#7088144
- TypeSingle Family
- Listing Status Active
- CountyOLMSTED
- CityRochester
- AreaValhalla 3rd Sub
- NeighborhoodValhalla 3rd Sub
- Zip55901
- StyleSingle Family
- Year Built1975
- Taxes$ 6600
- Price$ 469,900
- Bedrooms4
- Full Bathrooms2
- Half Bathrooms2
- Sqr Footage3315
- Lot Size0.34 Acres
Data Source:
Northstar MLS (NSTAR)
Property Description
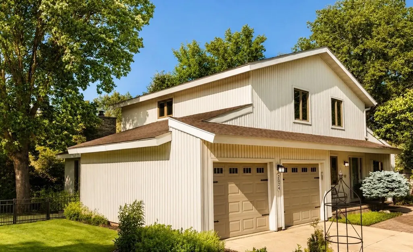
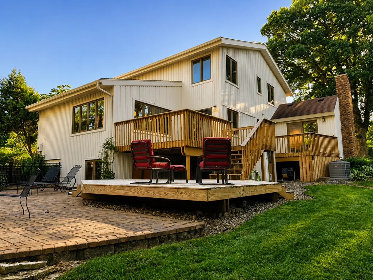
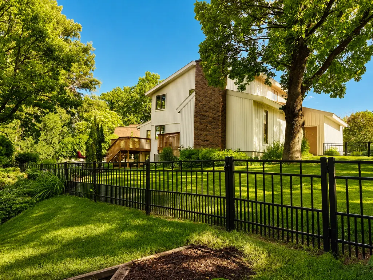
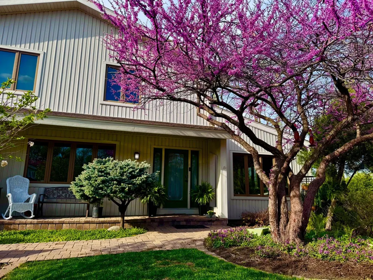
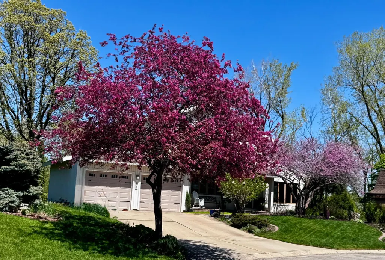
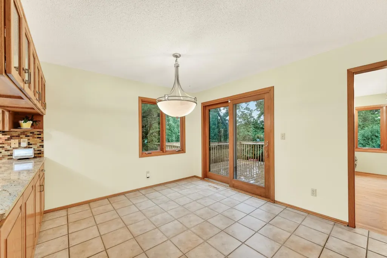
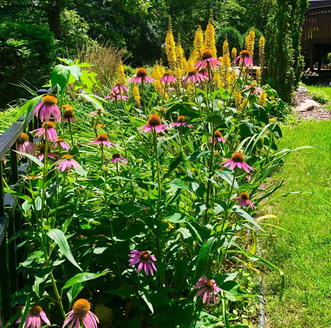
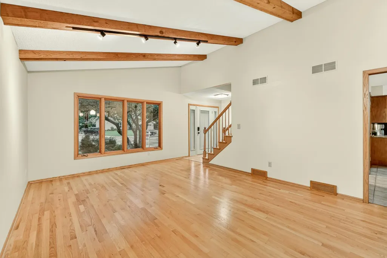
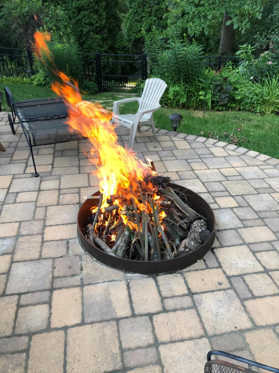
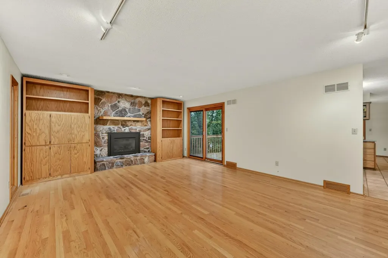
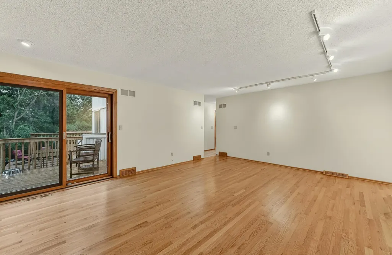
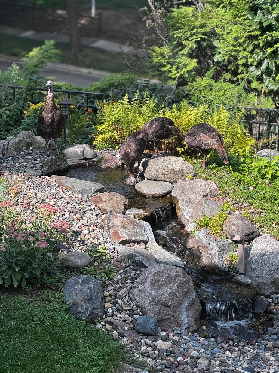
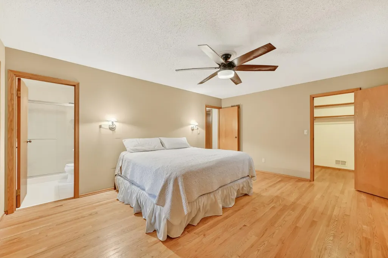
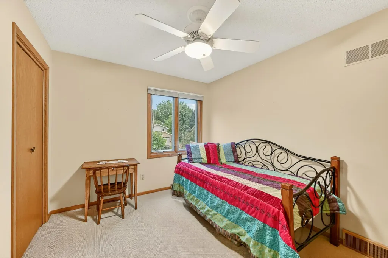
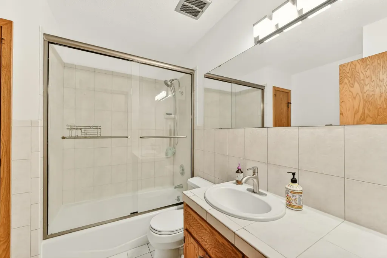
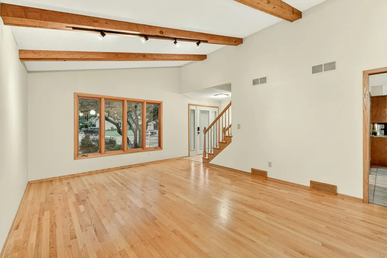
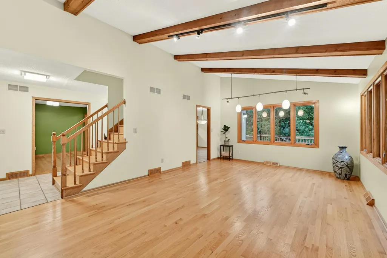
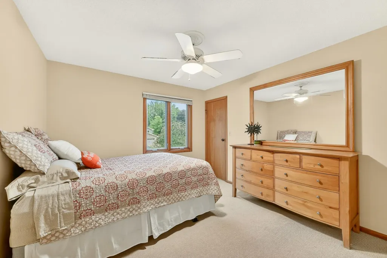
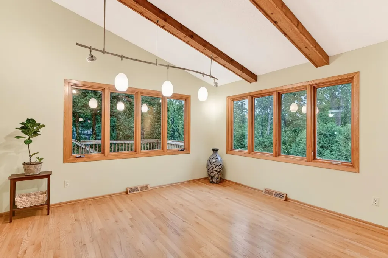
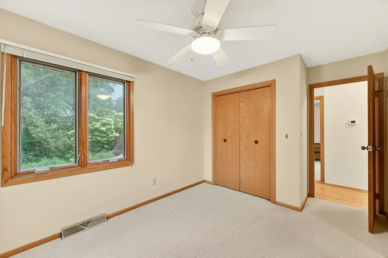
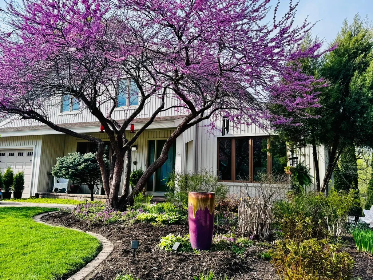
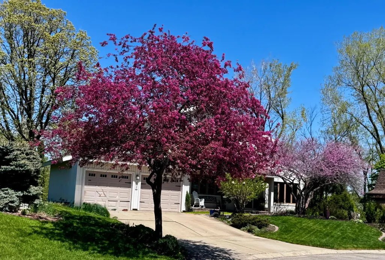
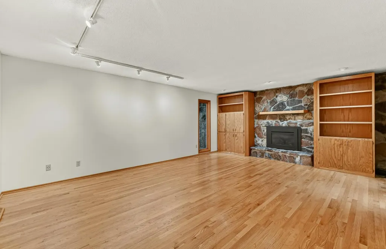
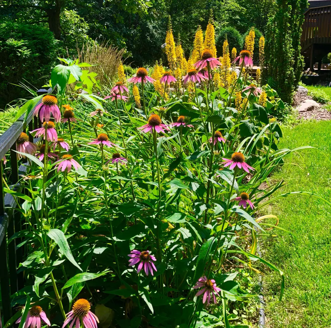
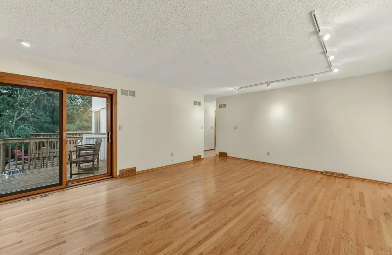
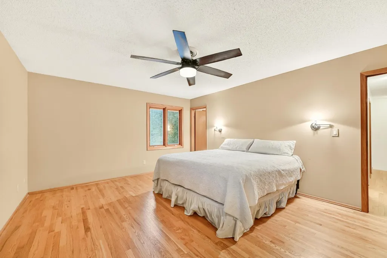
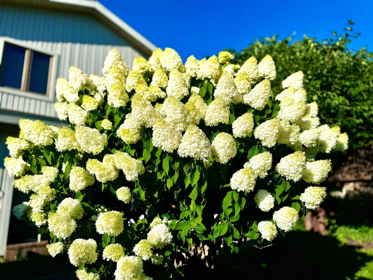
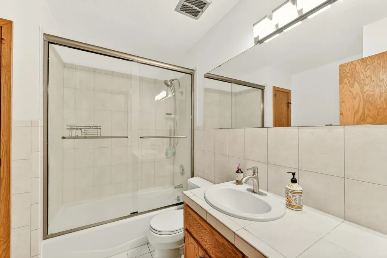
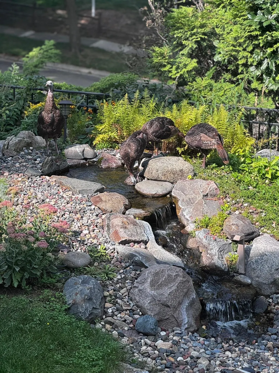
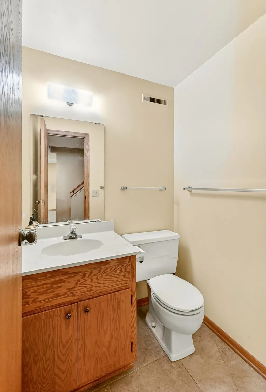
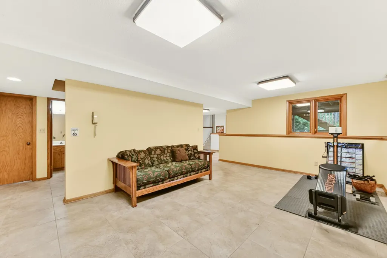
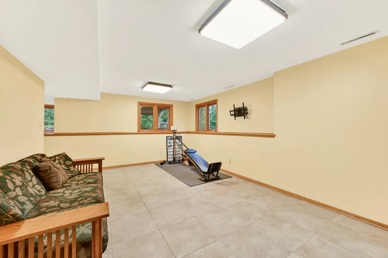
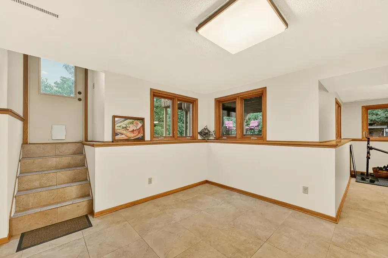
Move-In Ready Retreat on Quiet Cul-de-Sac! Back on the market through no fault of the home (previous agreement fell through due to buyer financing), 2024 Telemark Court NW offers a balance of functional space, privacy, and everyday convenience. Tucked away in one of NW Rochester’s established neighborhoods, this well-maintained home sits on a quiet cul-de-sac bordered by mature trees, providing a private backyard setting with frequent wildlife sightings right from the deck. While offering a peaceful environment, the property remains just minutes from downtown, local dining, shopping, and major commuter routes. Key Highlights: • Spacious Living: Over 3,000 sq. ft. featuring solid hardwood floors, multiple living areas, and a fully finished lower level ideal for remote work, hosting, or extra storage. • Private Outdoor Oasis: Multi-level deck, expansive patio with fire pit, fully aluminum-fenced backyard with integrated puppy guards, and a professionally maintained irrigation system. • Recent Upgrades: High-efficiency central A/C, gas fireplace insert with blower, whole-house humidifier, smart thermostat, smart garage opener, and durable steel siding. • Turnkey Condition: Kitchen, bathrooms, and carpets have been professionally cleaned, making the home completely move-in ready for immediate possession. This property is currently active under a contingent agreement with a right-to-continue-marketing clause. Back-up offers are actively encouraged and welcomed. Schedule your private showing today to tour the space!
| Elementary School | Middle School | High School |
|---|---|---|
| Churchill-Hoover Elementary School | Kellogg Middle School | Century High School |
| Price History | |
|---|---|
| 6/5/2026 | Listed $469,900 |
General Features
| Living Area | 3315 |
|---|---|
| Sewer | City Sewer/Connected |
| Heating | Forced Air,Fireplace(s) |
| Cooling | Central Air |
| Roof | Architectural Shingle,Asphalt |
| Appliances | Dishwasher,Disposal,Gas Water Heater,Range,Refrigerator |
| Garage Spaces | 2 |
| Construction Materials | Block,Frame |
| Year Built | 1975 |
| Electric | Circuit Breakers |
| Levels | Two |
| Property Subtype | Single Family |
| Tax Year | 2025 |
| Accessibility | None |
| County | Olmsted |
| New Construction | No |
| Property Type | Residential |
| HOA | No |
| Contingency | None |
| Subdivision Name | Valhalla 3rd Sub |
| Full Baths | 1 |
| Directions | Hwy 52,19th St exit East onto Elton Hills Drive,Right on Valkyrie Dr NW,Right on Valkyrie Ln NW,left on Telemark Lane NW,Left on Telemark Ct NW |
| High School | Century |
| City | Rochester |
| High School District | Rochester |
| Zoning Description | Residential-Single Family |
| Lot Size Units | Acres |
| Elementary School | Churchill-Hoover |
| Property Attached Y/N | No |
| Land Lease Y/N | No |
| Tax Annual Amount | 6600 |
| Middle/Junior High School | Kellogg |
| Additional Parcels Y/N | No |
| Standard Status | Active |
| Lender Owned | No |
| Amenities Unit | Cable,Deck,Hardwood Floors,Kitchen Window,Natural Woodwork,Other,Patio,Security Lights,In-Ground Sprinkler,Tile Floors,Washer/Dryer Hookup,Walk-In Closet |
| PostalCity | Rochester |
Interior Features
| Basement | Block,Crawl Space,Finished,Full,Other,Storage Space,Sump Basket,Walkout |
|---|---|
| Total Fireplaces | 1 |
| Fireplace Features | Brick,Family Room,Gas,Stone |
| Basement (Y/N) | Yes |
| Fireplace Y/N | Yes |
| Above Grade Finished Area | 2325 |
| Half Baths | 2 |
| 3/4 Baths | 1 |
| Laundry Features | In Basement,Electric Dryer Hookup,Lower Level,Laundry Room,Washer Hookup |
| Total Bedrooms | 4 |
| Below Grade Finished Area | 990 |
| Total Baths | 4 |
| Bath Desc | 1/2 Basement,Main Floor 1/2 Bath,Upper Level 3/4 Bath,Upper Level Full Bath,Walk-In Shower Stall |
| Dining Room Description | Eat In Kitchen,Kitchen/Dining Room,Separate/Formal Dining Room |
| Fuel | Natural Gas |
| Garage Square Feet | 528 |
Exterior Features
| Fencing | Full,Other |
|---|---|
| Parking Features | Attached Garage,Concrete,Finished Garage,Garage Door Opener,Insulated Garage |
| Lot Features | Public Transit (w/in 6 blks),Tree Coverage - Heavy |
| Water Source | City Water/Connected |
| Lot Size Area | 0.34 |
| Building Area Total | 3645 |
| Lot Dimensions | 105x140 |
| Waterfront Y/N | No |
| Foundation Area | 1320 |
| Road Frontage Type | City Street,Cul De Sac,Paved Streets |
| Road Responsibility | Public Maintained Road |
Amenities
- Foreclosure
- Views
- Short Sale
- New Construction
- Adult 55+
- Lease To Own
- No HOA Fees
- Furnished
- Primary On Main
- Air Conditioning
- Seller Finance
- Green
- Fixer Upper
- Horse
- Golf
- Fireplace
- Deck
- Garage
- Basement
- Pool
Property vs Single Family Average in 55901
Price
Taxes
Year Built
Visits

