
Price Reduction - Waterfront

Address
20811 Pine Ridge Circle Se, Erskine, MN
Price
$ 315,000
Property Attributes
- ID#7122643
- TypeSingle Family
- Listing Status Active
- CountyPOLK
- CityErskine
- AreaPine Ridge Estates Sub
- NeighborhoodPine Ridge Estates Sub
- Zip56535
- StyleSingle Family
- Year Built2000
- Taxes$ 1442
- Price$ 315,000
- Bedrooms3
- Full Bathrooms2
- Half Bathrooms0
- Sqr Footage1296
- Lot Size0.975 Acres
Data Source:
Northstar MLS (NSTAR)
Property Description
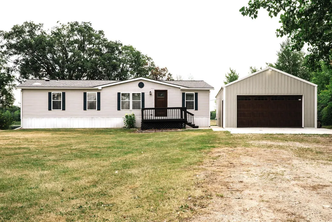
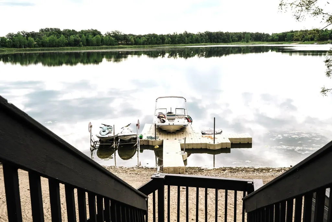
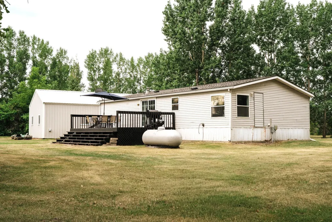
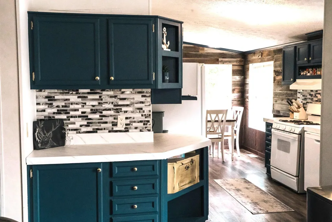
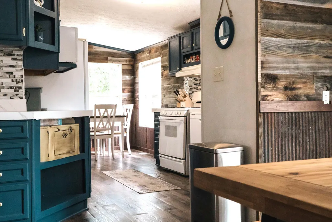
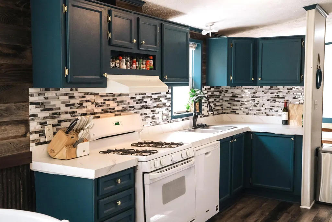
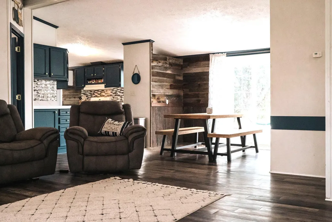
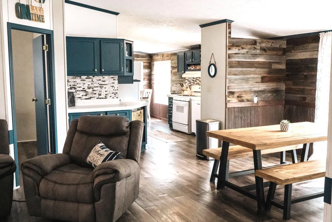
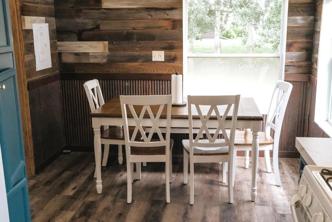
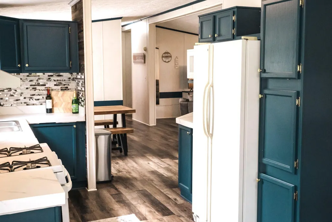
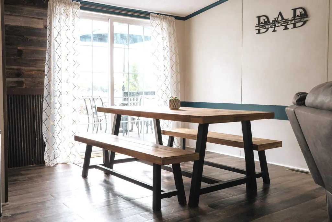
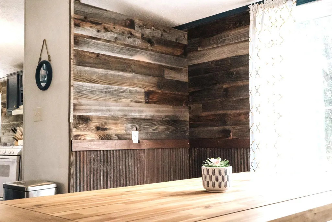
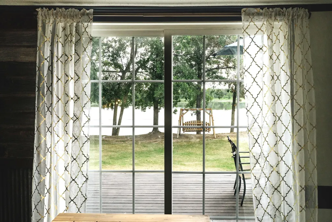
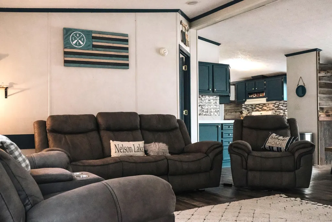
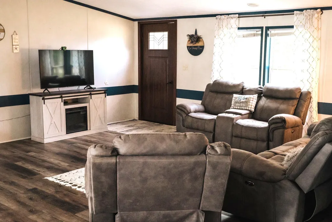
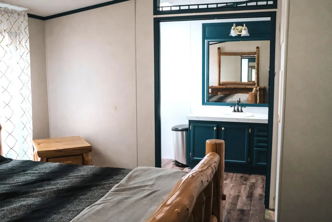
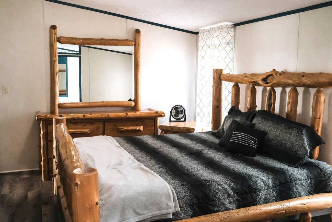
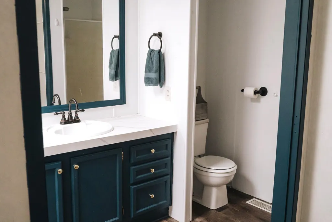
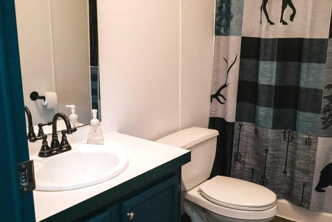
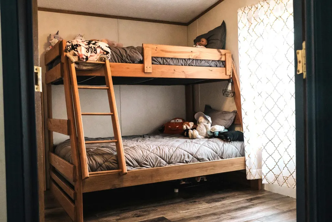
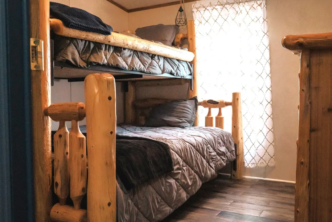
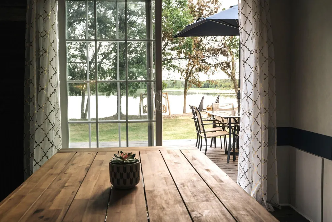
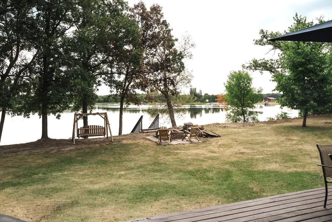
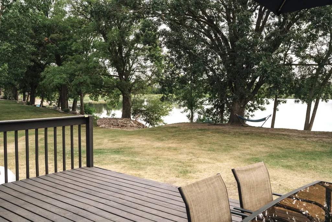
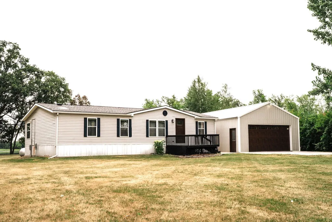
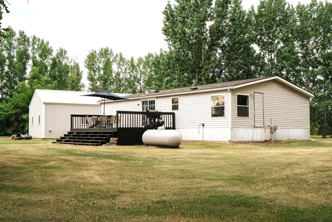
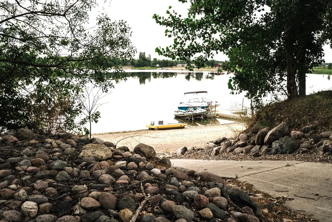
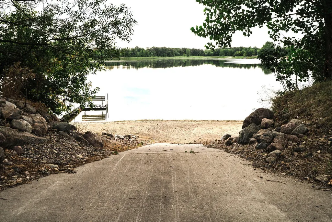
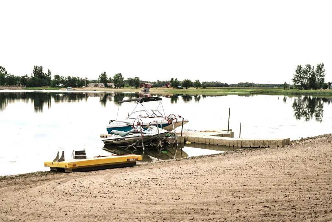
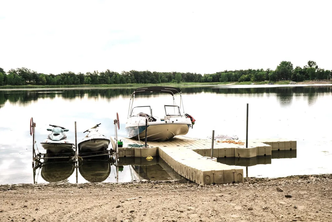
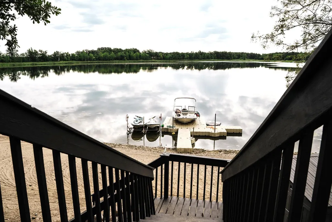
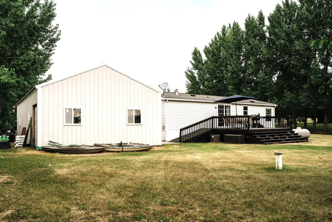
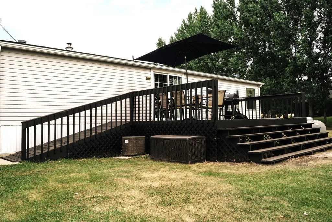
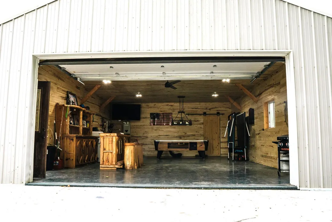
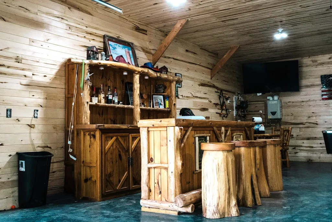
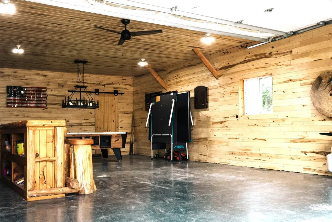
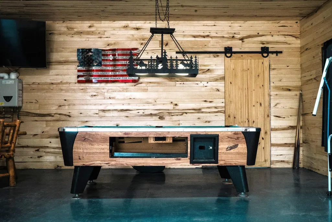
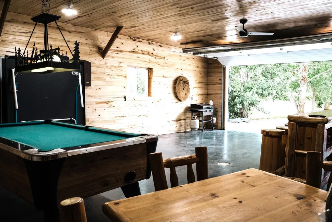
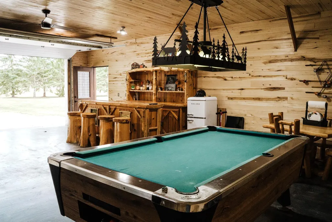
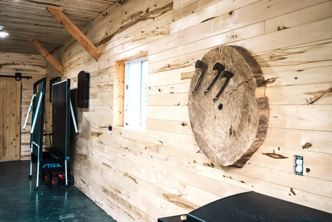
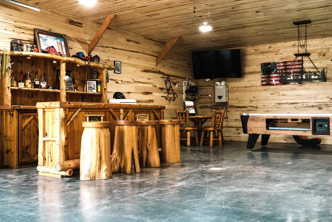
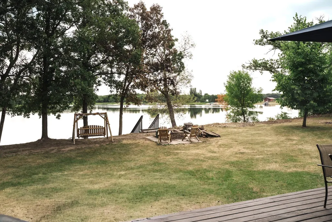
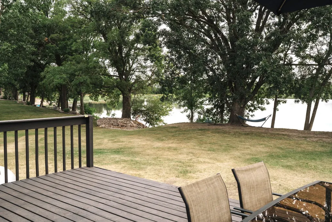
Discover exceptional lake living on Lake Sarah. This charming 3-bedroom, 2-bath home offers 150 feet of shoreline and 1,296 square feet of thoughtfully designed living space. Enjoy peaceful mornings on the east-facing deck with stunning sunrise views over the water, and take advantage of the custom-built heated garage—ideal for vehicles, hobbies, or additional storage. With its inviting lake views and comfortable layout, this property captures the best of Minnesota lake living. Opportunities like this on Lake Sarah are rare. Schedule your private showing today.
| Price History | |
|---|---|
| 8/6/2026 | Listed $350,000 |
| 8/23/2026 | 6$330,000 |
| 9/4/2026 | 5$315,000 |
General Features
| Living Area | 1296 |
|---|---|
| Sewer | Private Sewer |
| Heating | Forced Air |
| Cooling | Central Air |
| Roof | Asphalt |
| Appliances | Dishwasher,Dryer,Electric Water Heater,Fuel Tank - Rented,Range,Refrigerator,Washer |
| Garage Spaces | 2 |
| Construction Materials | Frame |
| Year Built | 2000 |
| View | East |
| Levels | One |
| Property Subtype | Single Family |
| Tax Year | 2026 |
| Waterfront Features | Lake Front |
| Accessibility | None |
| County | Polk |
| New Construction | No |
| Property Type | Residential |
| HOA | No |
| Contingency | None |
| Subdivision Name | Pine Ridge Estates Sub |
| Full Baths | 2 |
| Directions | From Erskine,take Co Hwy 34 south to Co Hwy 41,turn south on 210th Ave SE,veer to the left to Pine Ridge circle,sign will be visible. |
| City | Erskine |
| High School District | Win-E-Mac |
| Zoning Description | Residential-Single Family |
| Lot Size Units | Acres |
| Property Attached Y/N | No |
| Land Lease Y/N | No |
| Tax Annual Amount | 1442 |
| Additional Parcels Y/N | No |
| Standard Status | Active |
| Lender Owned | No |
| PostalCity | Erskine |
Interior Features
| Basement | None |
|---|---|
| Basement (Y/N) | No |
| Fireplace Y/N | No |
| Above Grade Finished Area | 1296 |
| Total Bedrooms | 3 |
| Total Baths | 2 |
| Bath Desc | Main Floor Full Bath |
| Dining Room Description | Kitchen/Dining Room |
| Foundation Dimensions | 27x18 |
| Fuel | Propane |
| Garage Dimensions | 22x48 |
| Garage Square Feet | 1056 |
| Waterfront Feet | 150 |
Exterior Features
| Parking Features | Detached Garage |
|---|---|
| Water Source | Private |
| Lot Size Area | 0.975 |
| Building Area Total | 1296 |
| Lot Dimensions | 150x299 irregular |
| Waterfront Y/N | Yes |
| Foundation Area | 1296 |
| Road Frontage Type | County Road |
| Road Responsibility | Public Maintained Road |
Amenities
- Foreclosure
- Views
- Short Sale
- New Construction
- Adult 55+
- Lease To Own
- No HOA Fees
- Furnished
- Primary On Main
- Air Conditioning
- Seller Finance
- Green
- Fixer Upper
- Horse
- Golf
- Fireplace
- Deck
- Garage
- Basement
- Pool
Property vs Single Family Average in 56535
Price
Taxes
Year Built
Visits
 The data relating to real estate for sale on this web site comes in part from the Broker Reciprocity Program of the Regional Multiple Listing Service of Minnesota, Inc. Real estate listings held by brokerage firms other than NextHome Horizons are marked with the Broker Reciprocity logo or the Broker Reciprocity thumbnail logo (little black
house) and detailed information about them includes the name of the listing brokers.
The data relating to real estate for sale on this web site comes in part from the Broker Reciprocity Program of the Regional Multiple Listing Service of Minnesota, Inc. Real estate listings held by brokerage firms other than NextHome Horizons are marked with the Broker Reciprocity logo or the Broker Reciprocity thumbnail logo (little black
house) and detailed information about them includes the name of the listing brokers.
