
Open House Sun, Sep 27th 12:00 PM - 02:00 PM - Primary on Main


























Address
13855 Utica Avenue, Savage, MN
Price
$ 477,950
Property Attributes
- ID#7135202
- TypeSingle Family
- Listing Status Active
- CountySCOTT
- CitySavage
- AreaEgans Glen 2nd Add
- NeighborhoodEgans Glen 2nd Add
- Zip55378
- StyleSingle Family
- Year Built1983
- Taxes$ 4388
- Price$ 477,950
- Bedrooms4
- Full Bathrooms2
- Half Bathrooms0
- Sqr Footage2224
- Lot Size0.25 Acres
Data Source:
Northstar MLS (NSTAR)
Property Description
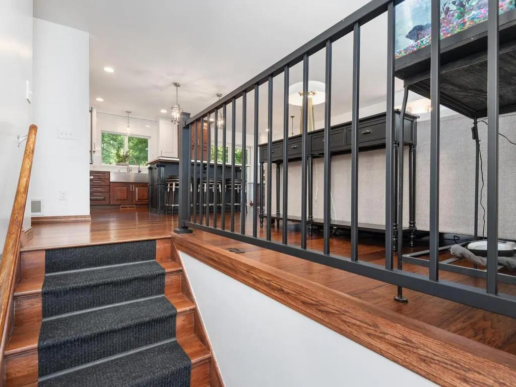
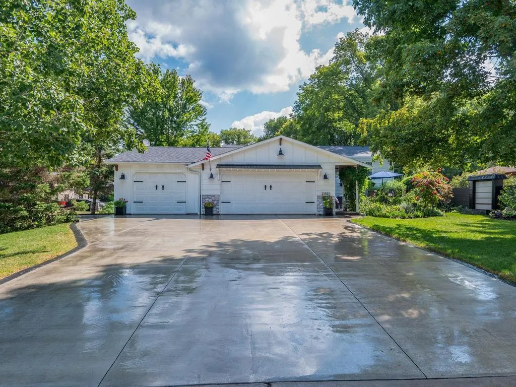
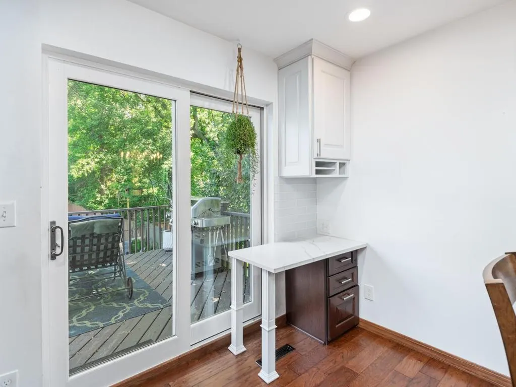
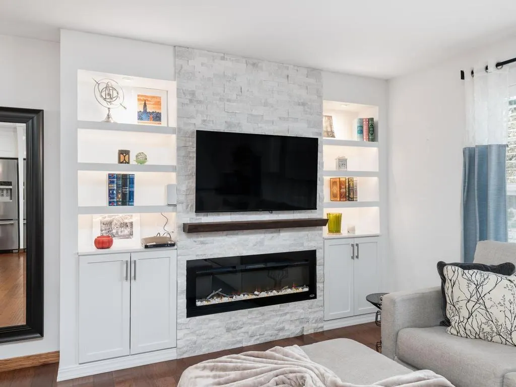
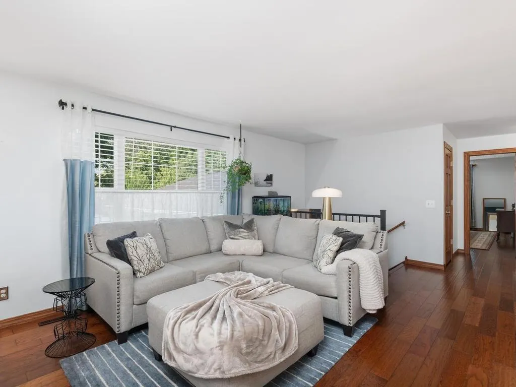
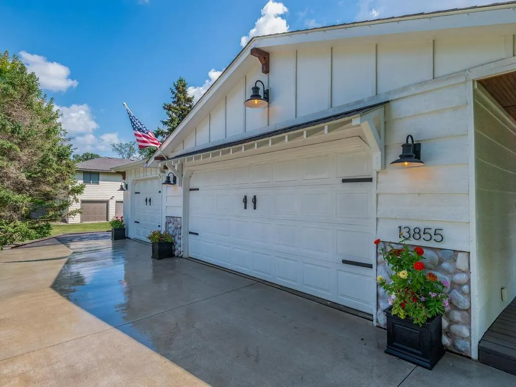
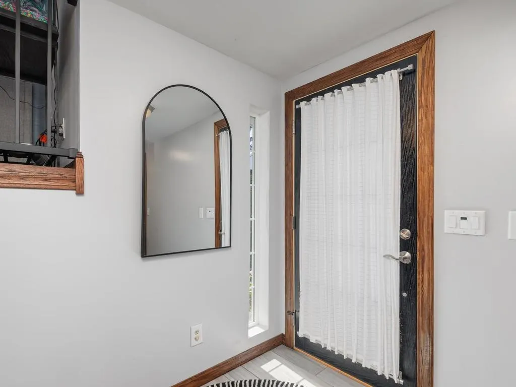
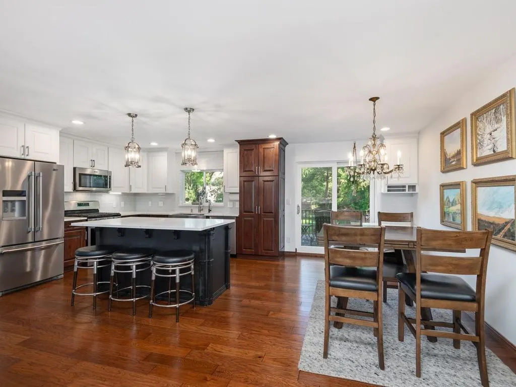
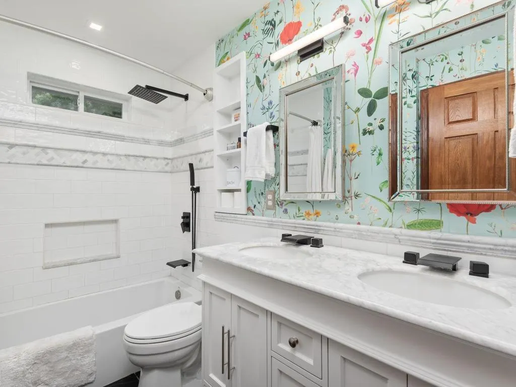
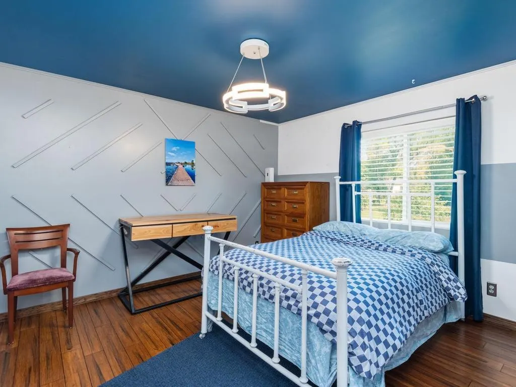
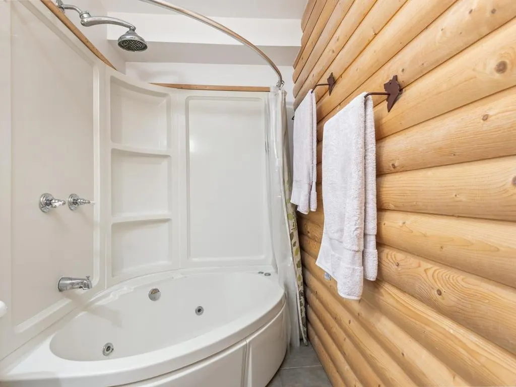
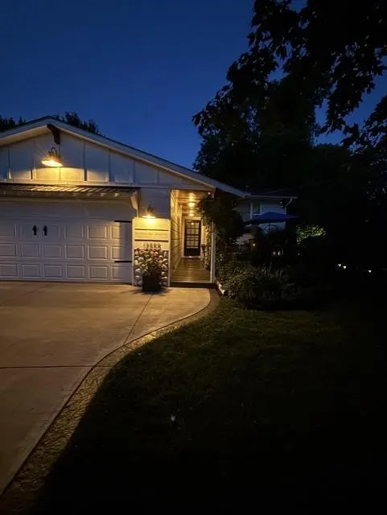
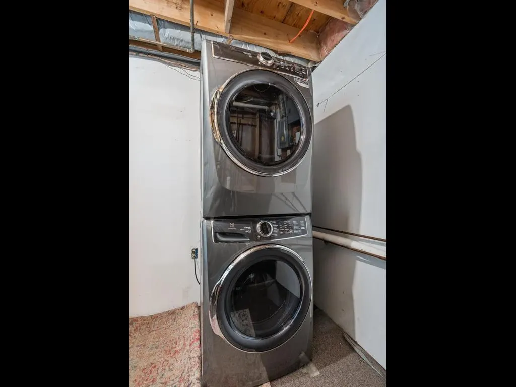
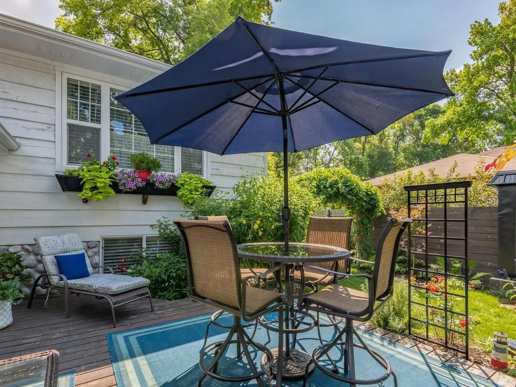
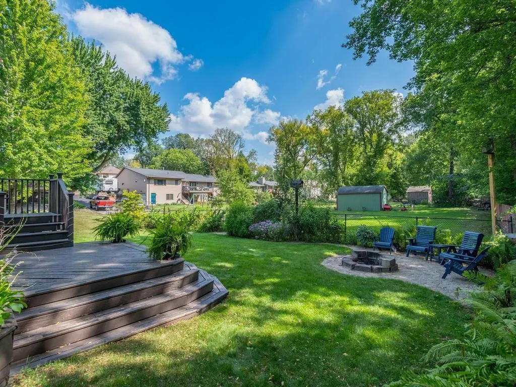
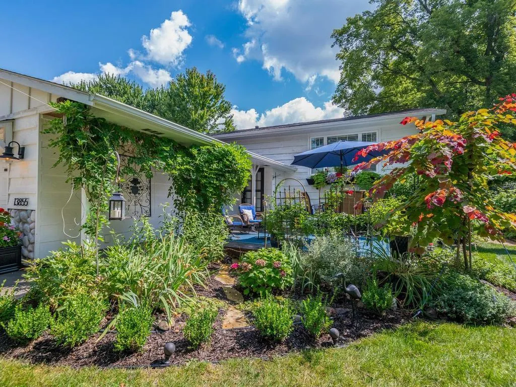
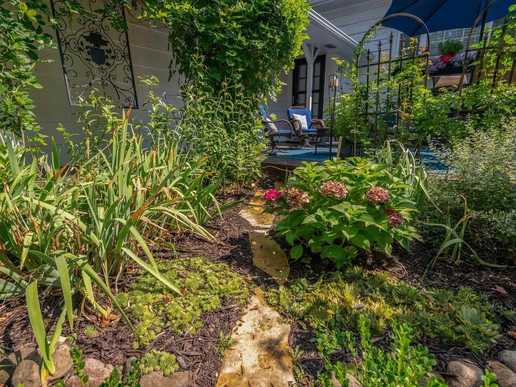
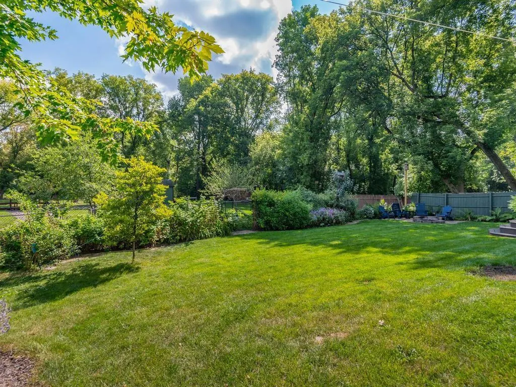
Big-ticket improvements are done! Bring your personal style to this wonderful 4 bd, 2 bath home! At the heart of the home is a stunning $50,000 gourmet kitchen with solid hickory cabinetry, quartz counters, top-of-the-line stainless appliances, a Bosch dishwasher, exceptional storage, and a generous center island. The open-concept main level offers beautiful, enameled woodwork, custom shelving, smooth ceilings, and an electric fireplace. Major improvements include a $15k bathroom renovation, a $30k concrete driveway with edging, replacement windows, a 2023 roof, gutters, plus a furnace and central air-conditioning system less than eight years old. A new $3K front-load washer and dryer are also included. You will love the 3-car heated garage! The 3rd stall has in-floor heat. EV charging station is also included. Be sure to check out the extra 500 sq ft of lighted overhead storage when you visit! The yard offers something for everyone! Come take a peek soon. This home provides easy access to parks, schools, and shopping! The expensive work is done-bring your personal style and be in by the holidays!
| Price History | |
|---|---|
| 8/31/2026 | Listed $477,950 |
General Features
| Living Area | 2224 |
|---|---|
| Sewer | City Sewer/Connected |
| Heating | Forced Air |
| Cooling | Central Air |
| Roof | Age 8 Years or Less,Asphalt |
| Appliances | Dishwasher,Disposal,Dryer,ENERGY STAR Qualified Appliances,Exhaust Fan,Humidifier,Gas Water Heater,Microwave,Range,Refrigerator,Stainless Steel Appliances,Washer |
| Garage Spaces | 3 |
| Construction Materials | Concrete,Frame |
| Year Built | 1983 |
| Electric | Circuit Breakers,100 Amp Service |
| Levels | Split Entry (Bi-Level) |
| Property Subtype | Single Family |
| Tax Year | 2026 |
| Accessibility | None |
| County | Scott |
| New Construction | No |
| Property Type | Residential |
| HOA | No |
| Contingency | None |
| Subdivision Name | Egans Glen 2nd Add |
| Full Baths | 2 |
| Directions | McColl Drive to Vernon Avenue to Utica Ave to home |
| City | Savage |
| High School District | Burnsville-Eagan-Savage |
| Zoning Description | Residential-Single Family |
| Lot Size Units | Acres |
| Property Attached Y/N | No |
| Land Lease Y/N | No |
| Tax Annual Amount | 4388 |
| Additional Parcels Y/N | No |
| Virtual Tour | https://tours.donnamaephotography.com/public/vtour/display/2402177?idx=1#!/ |
| Standard Status | Active |
| Lender Owned | No |
| Amenities Unit | Deck,Hardwood Floors,Kitchen Center Island,Kitchen Window,Main Floor Primary Bedroom,Tile Floors,Washer/Dryer Hookup |
| PostalCity | Savage |
Interior Features
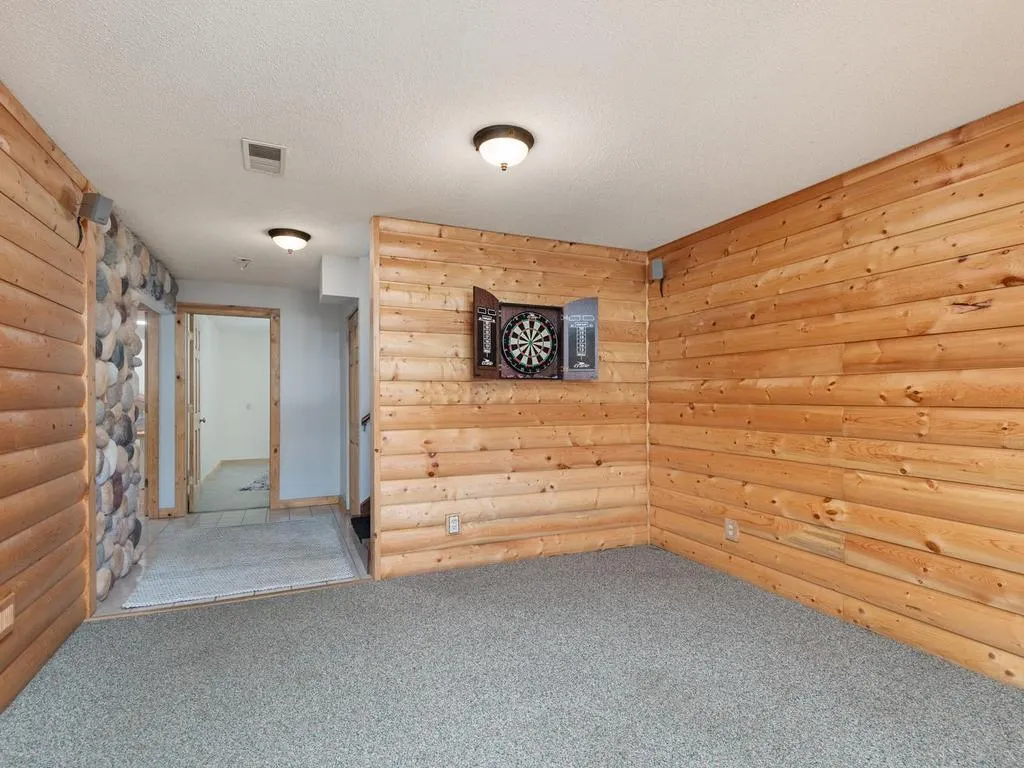
| Basement | Daylight/Lookout Windows,Drain Tiled,Finished,Full,Storage Space,Sump Basket,Sump Pump |
|---|---|
| Total Fireplaces | 2 |
| Fireplace Features | Electric,Family Room,Insert,Living Room |
| Basement (Y/N) | Yes |
| Fireplace Y/N | Yes |
| Above Grade Finished Area | 1112 |
| Laundry Features | Lower Level |
| Total Bedrooms | 4 |
| Below Grade Finished Area | 1112 |
| Total Baths | 2 |
| Bath Desc | Full Primary,Full Basement,Main Floor Full Bath,Jetted Tub |
| Dining Room Description | Breakfast Bar,Eat In Kitchen,Kitchen/Dining Room,Living/Dining Room |
| Foundation Dimensions | 42x26 |
| Fuel | Natural Gas |
| Garage Dimensions | 36x26 |
| Garage Square Feet | 936 |
Exterior Features
| Fencing | Chain Link,Partial,Privacy |
|---|---|
| Parking Features | Attached Garage,Concrete,Electric Vehicle Charging Station(s),Floor Drain,Finished Garage,Heated Garage,Insulated Garage,Other |
| Lot Features | Tree Coverage - Medium |
| Water Source | City Water/Connected |
| Lot Size Area | 0.25 |
| Building Area Total | 2224 |
| Lot Dimensions | 83x132x83x134 |
| Waterfront Y/N | No |
| Foundation Area | 1112 |
| Road Frontage Type | City Street,Paved Streets |
| Road Responsibility | Public Maintained Road |
Amenities
- Foreclosure
- Views
- Short Sale
- New Construction
- Adult 55+
- Lease To Own
- No HOA Fees
- Furnished
- Primary On Main
- Air Conditioning
- Seller Finance
- Green
- Fixer Upper
- Horse
- Golf
- Fireplace
- Deck
- Garage
- Basement
- Pool
Property vs Single Family Average in 55378
Price
Taxes
Year Built
Visits
 The data relating to real estate for sale on this web site comes in part from the Broker Reciprocity Program of the Regional Multiple Listing Service of Minnesota, Inc. Real estate listings held by brokerage firms other than NextHome Horizons are marked with the Broker Reciprocity logo or the Broker Reciprocity thumbnail logo (little black
house) and detailed information about them includes the name of the listing brokers.
The data relating to real estate for sale on this web site comes in part from the Broker Reciprocity Program of the Regional Multiple Listing Service of Minnesota, Inc. Real estate listings held by brokerage firms other than NextHome Horizons are marked with the Broker Reciprocity logo or the Broker Reciprocity thumbnail logo (little black
house) and detailed information about them includes the name of the listing brokers.
