
Open House Sun, Sep 27th 12:00 PM - 01:30 PM - Price Reduction

Address
4859 Terrace Circle, Hermantown, MN
Price
$ 645,000
Property Attributes
- ID#7136141
- TypeSingle Family
- Listing Status Active
- CountySAINT LOUIS
- CityHermantown
- AreaMiller Ridge Div
- NeighborhoodMiller Ridge Div
- Zip55811
- StyleSingle Family
- Year Built1992
- Taxes$ 7480
- Price$ 645,000
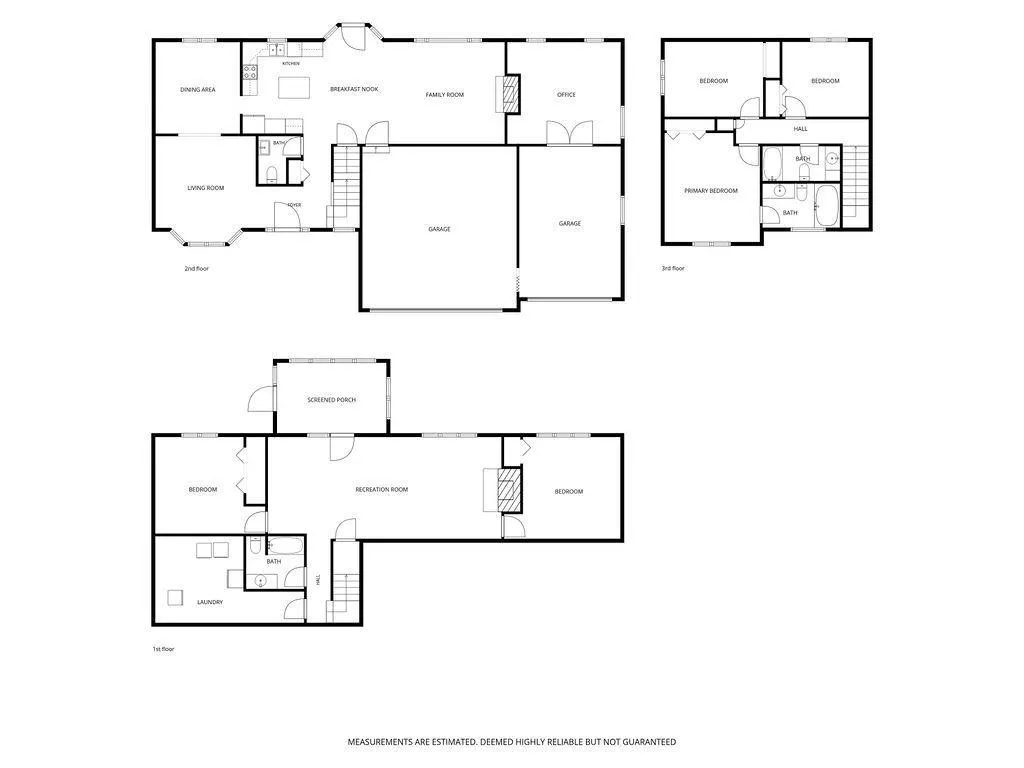
- Bedrooms5
- Full Bathrooms3
- Half Bathrooms1
- Sqr Footage2874
- Lot Size0.53 Acres
Data Source:
Northstar MLS (NSTAR)
Property Description
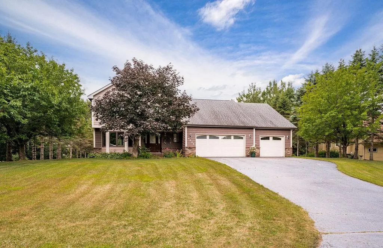
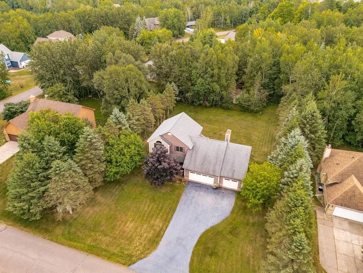
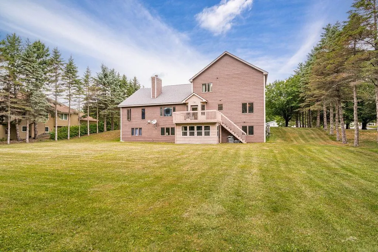
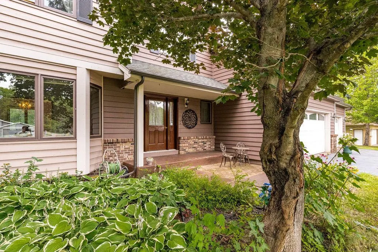
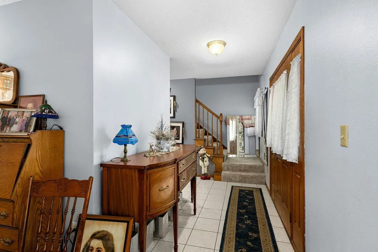
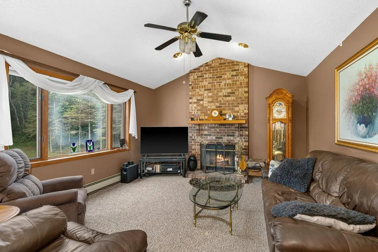
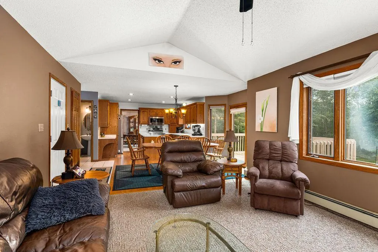
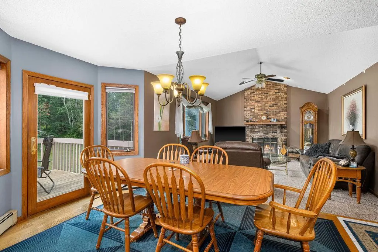
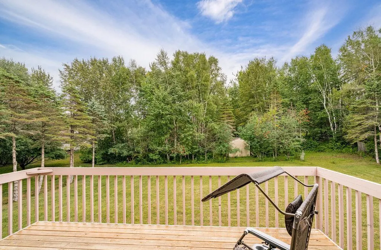
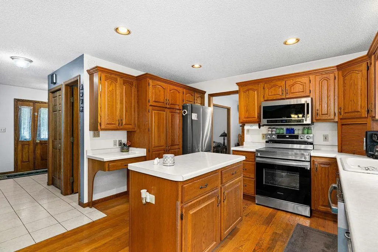
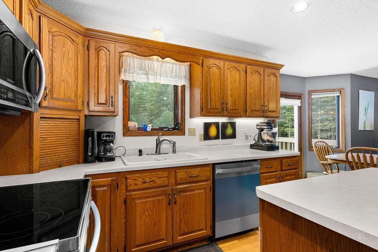
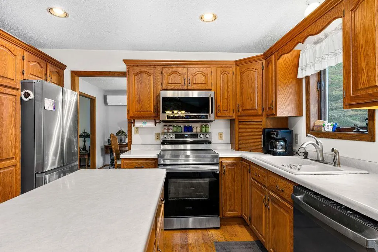
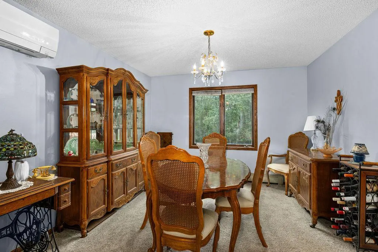
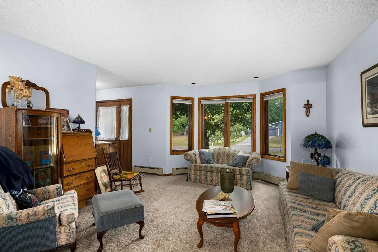
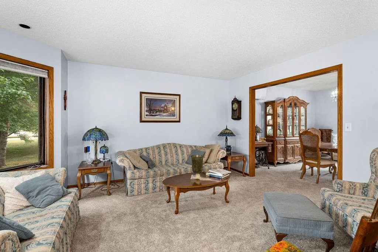
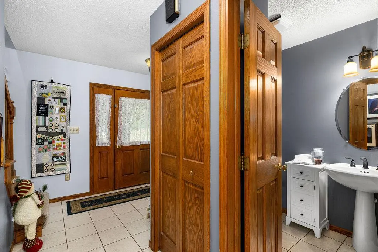
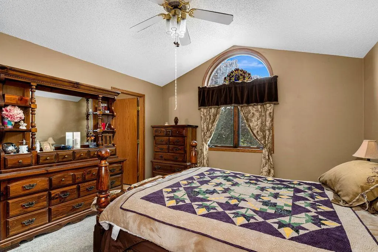
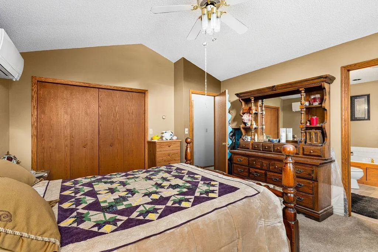
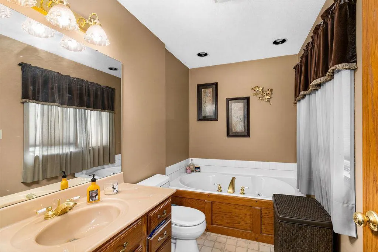
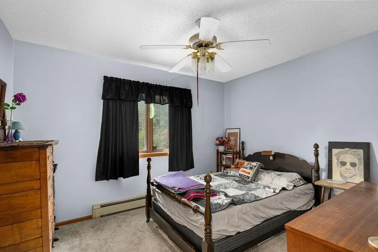
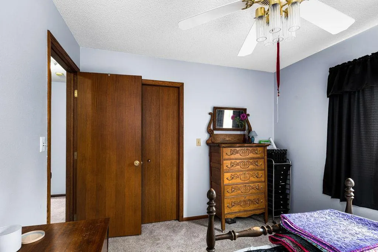
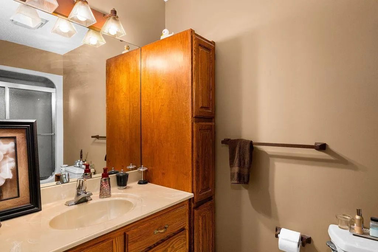
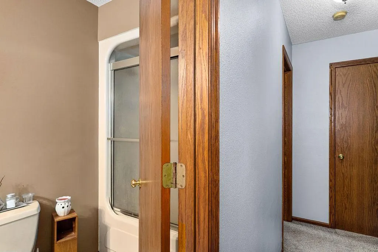
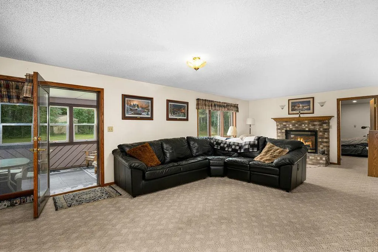
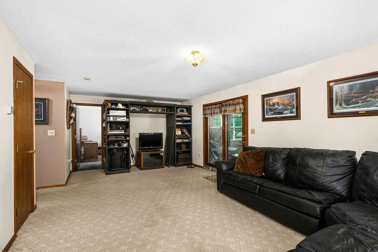
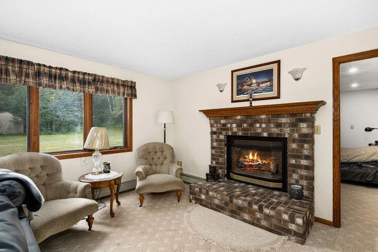
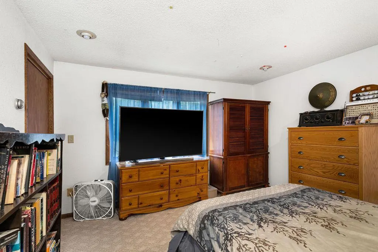
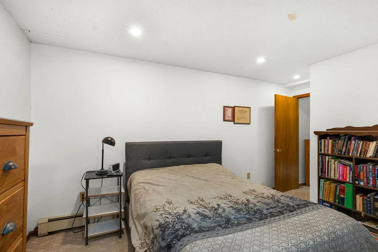
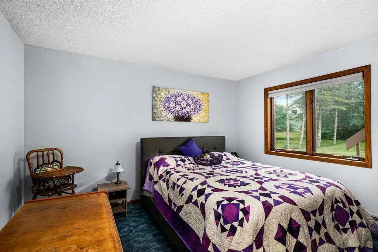
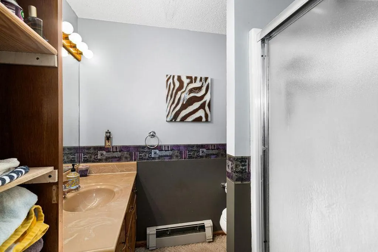
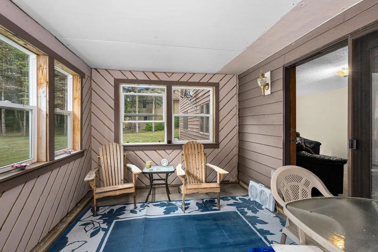
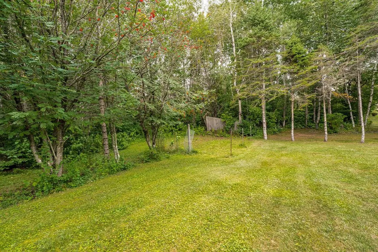
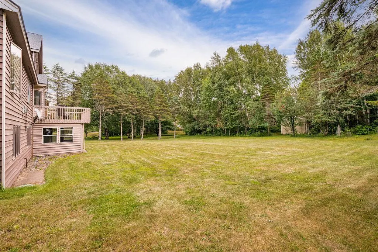
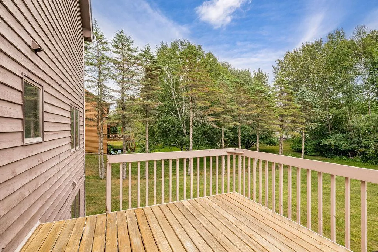
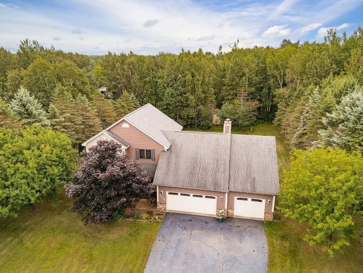
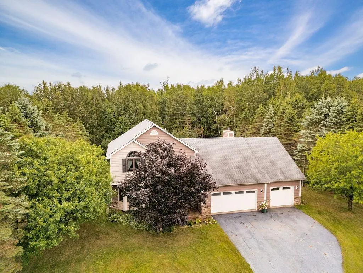
Discover the space you’ve been looking for in Hermantown! Peaceful streets, privacy & mature trees lead to this well-built home. The established neighborhood, central to Hermantown’s amenities remains buffered from activity. Set on a naturally elevated lot, this expansive home features 5 bedrooms, 4 baths, 3-stall garage &dedicated workshop. Enter the welcoming, covered front porch & central foyer leading to a comfortable living room & vaulted family room, fireplace, formal dining, updated kitchen, informal dining, deck access & convenient half bath. Upstairs, the private, vaulted primary suite includes a full bath. Two additional bedrooms & full bath complete this floor. The lower-level walk-out provides even more room to spread out, with an extra-large recreation room, gas fireplace, two bedrooms, bath, utility room & three-season porch. Outside, enjoy a spacious, level backyard that’s cleared & ready for activities, entertaining & fun!
| Price History | |
|---|---|
| 8/31/2026 | Listed $695,000 |
| 9/21/2026 | 8$645,000 |
General Features
| Living Area | 2874 |
|---|---|
| Sewer | City Sewer/Connected |
| Heating | Boiler,Forced Air |
| Cooling | None |
| Garage Spaces | 3 |
| Year Built | 1992 |
| Levels | Two |
| Property Subtype | Single Family |
| Tax Year | 2026 |
| Accessibility | None |
| County | St. Louis |
| New Construction | No |
| Property Type | Residential |
| HOA | No |
| Contingency | None |
| Subdivision Name | Miller Ridge Div |
| Full Baths | 2 |
| Directions | Stebner Rd between Arrowhead and Maple Grove,east on Terrace Circle,home on right. |
| City | Hermantown |
| High School District | Hermantown |
| Zoning Description | Residential-Single Family |
| Lot Size Units | Acres |
| Property Attached Y/N | No |
| Land Lease Y/N | No |
| Tax Annual Amount | 7480 |
| Additional Parcels Y/N | No |
| Standard Status | Active |
| Lender Owned | No |
| PostalCity | Hermantown |
Interior Features
| Basement | Finished,Walkout |
|---|---|
| Total Fireplaces | 2 |
| Basement (Y/N) | Yes |
| Fireplace Y/N | Yes |
| Above Grade Finished Area | 1816 |
| Half Baths | 1 |
| 3/4 Baths | 1 |
| Total Bedrooms | 5 |
| Below Grade Finished Area | 1058 |
| Total Baths | 4 |
| Bath Desc | 3/4 Basement,Full Primary,Main Floor 1/2 Bath |
| Foundation Dimensions | Irregular |
| Fuel | Natural Gas |
| Garage Square Feet | 1002 |
Exterior Features
| Parking Features | Attached Garage |
|---|---|
| Water Source | City Water/Connected |
| Lot Size Area | 0.53 |
| Building Area Total | 2874 |
| Lot Dimensions | 125x185 |
| Waterfront Y/N | No |
| Foundation Area | 2874 |
Amenities
- Foreclosure
- Views
- Short Sale
- New Construction
- Adult 55+
- Lease To Own
- No HOA Fees
- Furnished
- Primary On Main
- Air Conditioning
- Seller Finance
- Green
- Fixer Upper
- Horse
- Golf
- Fireplace
- Deck
- Garage
- Basement
- Pool
Property vs Single Family Average in 55811
Price
Taxes
Year Built
Visits
 The data relating to real estate for sale on this web site comes in part from the Broker Reciprocity Program of the Regional Multiple Listing Service of Minnesota, Inc. Real estate listings held by brokerage firms other than NextHome Horizons are marked with the Broker Reciprocity logo or the Broker Reciprocity thumbnail logo (little black
house) and detailed information about them includes the name of the listing brokers.
The data relating to real estate for sale on this web site comes in part from the Broker Reciprocity Program of the Regional Multiple Listing Service of Minnesota, Inc. Real estate listings held by brokerage firms other than NextHome Horizons are marked with the Broker Reciprocity logo or the Broker Reciprocity thumbnail logo (little black
house) and detailed information about them includes the name of the listing brokers.
