
Waterfront
















Address
42937 Minnie Lake Drive, Emily, MN
Price
$ 599,900
Property Attributes
- ID#7138411
- TypeSingle Family
- Listing Status Active
- CountyCROW WING
- CityEmily
- AreaMinnie Lake Shores
- NeighborhoodMinnie Lake Shores
- Zip56447
- StyleSingle Family
- Year Built2015
- Taxes$ 3348
- Price$ 599,900
- Bedrooms2
- Full Bathrooms1
- Half Bathrooms1
- Sqr Footage1522
- Lot Size9.3 Acres
Data Source:
Northstar MLS (NSTAR)
Property Description
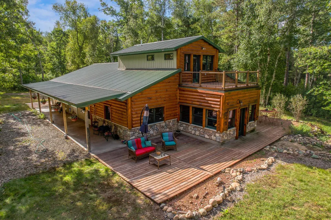
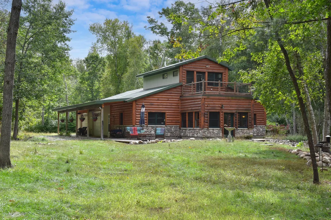
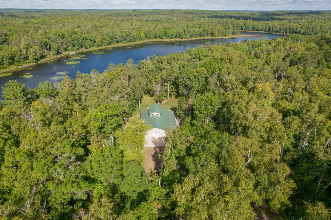
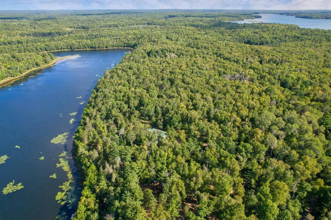
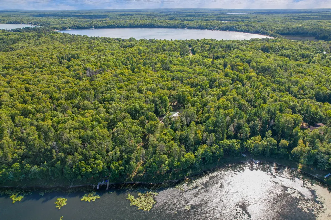
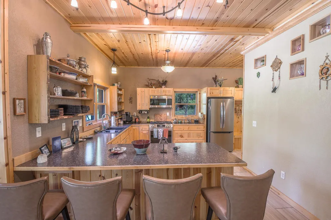
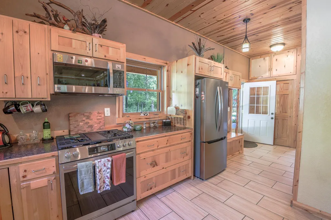
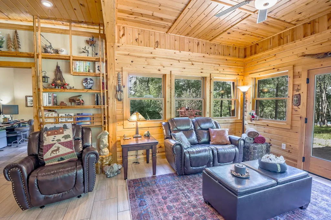
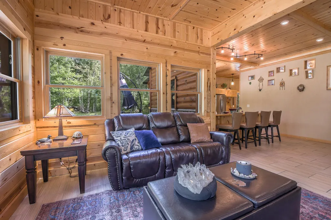
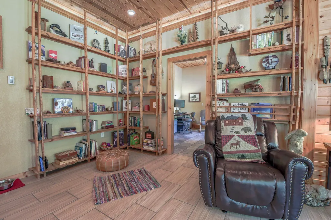
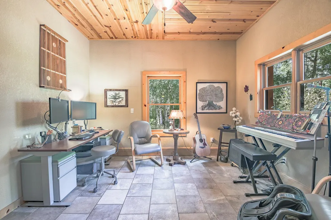
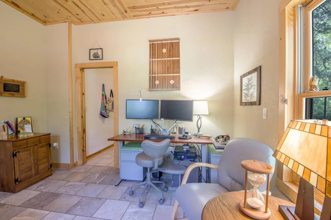
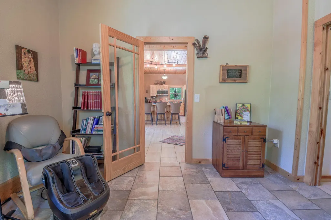
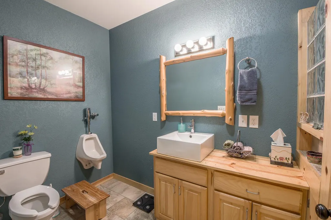
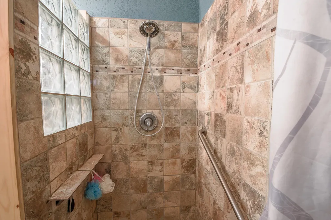
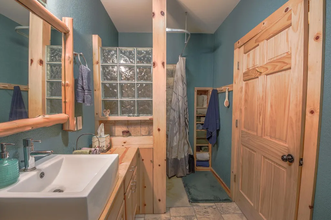
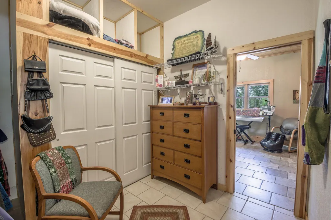
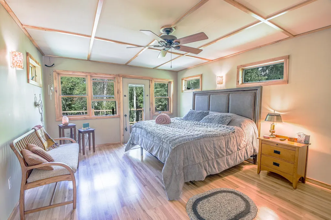
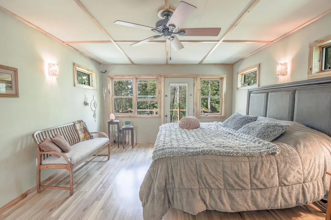
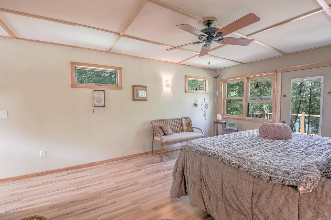
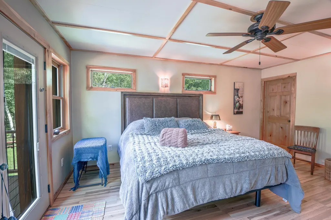
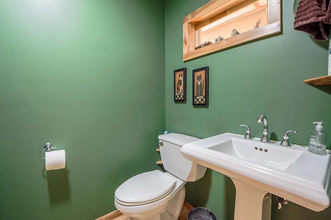
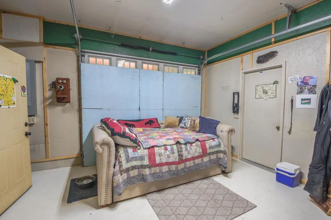
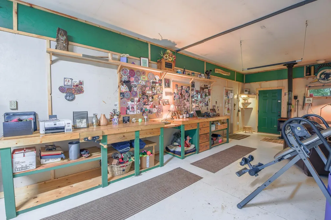
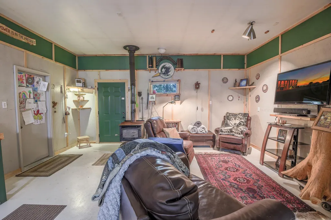
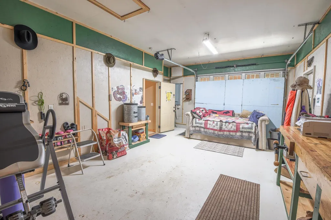
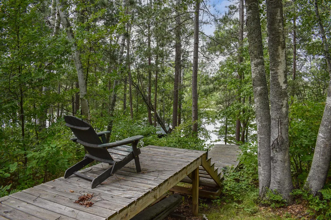
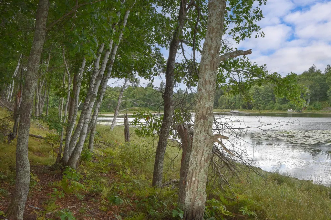
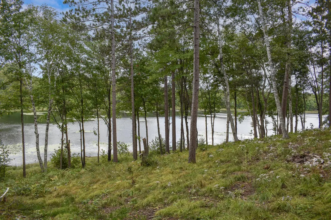
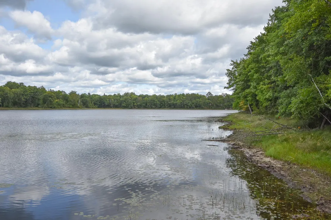
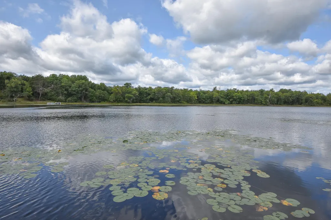
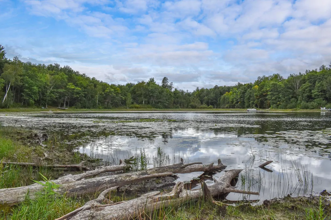
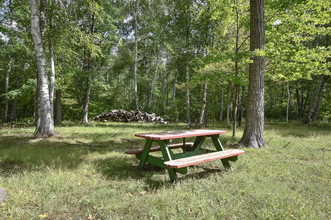
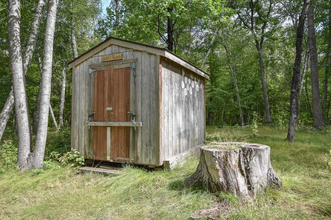
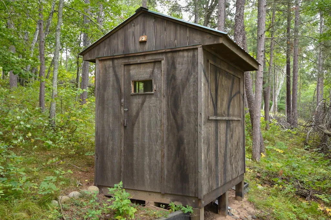
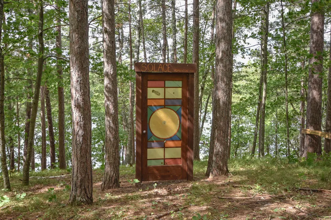
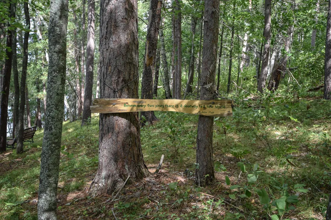
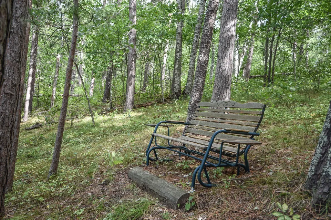
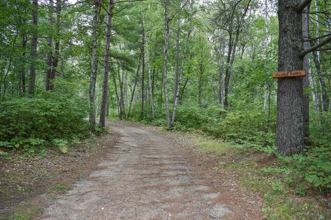
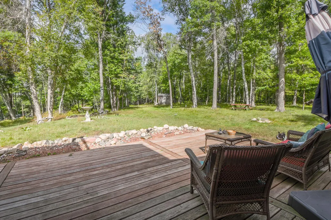
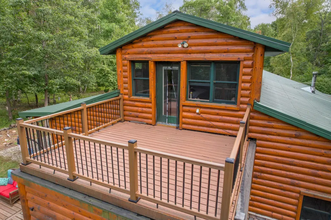
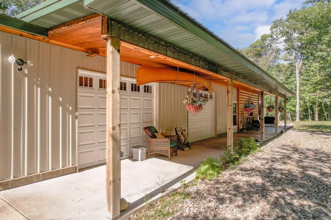
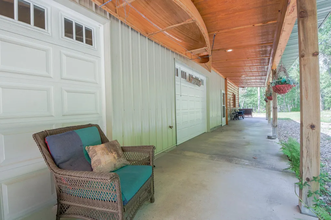
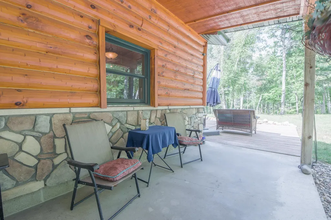
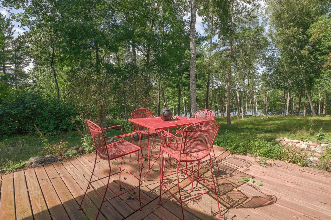
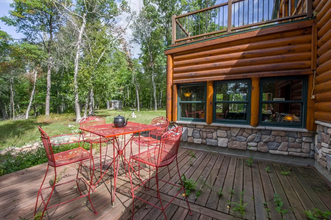
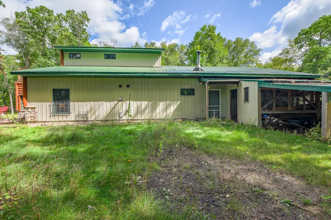
A rare opportunity to own 9 beautiful acres on Minnie Lake in gorgeous Emily, Minnesota! Surrounded by nature, wildlife, and stunning water views, this property offers a peaceful, primitive feel where you can truly slow down and enjoy the beauty of the outdoors. Deer, turkeys, woodpeckers, countless birds, and other woodland wildlife are frequent visitors, creating a setting that feels like your own private nature retreat. The home is filled with rustic beauty, craftsmanship, and thoughtful details throughout. The charming kitchen features custom cabinetry, open shelving, gorgeous countertops, and a peninsula with comfortable seating for four. The dining area offers custom built-in shelving and warm wood ceilings, while the inviting living room showcases beautiful wood-inlay ceilings and expansive views overlooking scenic Minnie Lake. The main level includes a bedroom, a versatile 10x10 walk-in closet/flex room, and a ¾ bathroom with a beautifully tiled shower. A convenient utility room features a stacked washer and dryer. From the back hall, stairs lead to the private upper-level owner's suite, complete with a spacious walk-in closet, ½ bath, and private balcony overlooking the lake. An attached shop/flex space with a wood-burning stove provides endless possibilities for hobbies, projects, or additional gathering space. The oversized 3-stall, 20x40 garage offers plenty of room for vehicles, lake toys, and storage. Step outside and enjoy the covered side porch, wood patio overlooking the lake and surrounding woods, and an additional side patio area—perfect spaces for morning coffee, evening gatherings, or simply taking in the peaceful surroundings. Two sheds provide additional storage, while two docks offer easy access to the water. With 9 acres, beautiful Minnie Lake frontage, mature woods, abundant wildlife, and a home rich with character and craftsmanship, this property offers privacy, tranquility, and endless possibilities. A truly special Northwoods retreat where the scenery becomes part of everyday life. Come experience the quiet stillness, natural beauty, and timeless charm of Minnie Lake. Love where you live!
| Price History | |
|---|---|
| 9/16/2026 | Listed $599,900 |
General Features
| Living Area | 1522 |
|---|---|
| Sewer | Septic System Compliant - Yes |
| Heating | Boiler,Wood Stove |
| Cooling | Window Unit(s) |
| Roof | Metal |
| Appliances | Dryer,Electric Water Heater,Microwave,Range,Refrigerator,Washer |
| Garage Spaces | 3 |
| Construction Materials | Concrete,Steel Siding |
| Year Built | 2015 |
| Electric | Circuit Breakers |
| View | Panoramic |
| Levels | One and One Half |
| Property Subtype | Single Family |
| Tax Year | 2026 |
| Waterfront Features | Dock,Lake Front,Lake View |
| Accessibility | None |
| County | Crow Wing |
| New Construction | No |
| Property Type | Residential |
| HOA | No |
| Contingency | None |
| Subdivision Name | Minnie Lake Shores |
| Other Structures | Storage Shed |
| Directions | Blue Lane to left on Minnie Drive,property on left. |
| City | Emily |
| High School District | Crosby-Ironton |
| Zoning Description | Residential-Single Family |
| Lot Size Units | Acres |
| Property Attached Y/N | No |
| Land Lease Y/N | No |
| Tax Annual Amount | 3348 |
| Additional Parcels Y/N | No |
| Standard Status | Active |
| Lender Owned | No |
| Amenities Unit | Balcony,Deck,Kitchen Window,Patio,Porch,Tile Floors,Walk-In Closet |
| PostalCity | Emily |
Interior Features
| Basement | None |
|---|---|
| Basement (Y/N) | No |
| Fireplace Y/N | No |
| Above Grade Finished Area | 1522 |
| Half Baths | 1 |
| 3/4 Baths | 1 |
| Laundry Features | Laundry Closet |
| Total Bedrooms | 2 |
| Total Baths | 2 |
| Bath Desc | Main Floor 3/4 Bath,Upper Level 1/2 Bath |
| Dining Room Description | Kitchen/Dining Room |
| Fuel | Electric,Propane |
| Garage Dimensions | I 20x40 |
| Garage Square Feet | 800 |
Exterior Features
| Parking Features | Attached Garage,Gravel,Finished Garage,Heated Garage,Insulated Garage |
|---|---|
| Water Source | Drilled |
| Lot Size Area | 9.3 |
| Building Area Total | 338 |
| Lot Dimensions | irregular |
| Wooded Area | 9 |
| Waterfront Y/N | Yes |
| Foundation Area | 1184 |
| Road Frontage Type | County Road |
| Road Responsibility | Public Maintained Road |
Amenities
- Foreclosure
- Views
- Short Sale
- New Construction
- Adult 55+
- Lease To Own
- No HOA Fees
- Furnished
- Primary On Main
- Air Conditioning
- Seller Finance
- Green
- Fixer Upper
- Horse
- Golf
- Fireplace
- Deck
- Garage
- Basement
- Pool
Property vs Single Family Average in 56447
Price
Taxes
Year Built
 The data relating to real estate for sale on this web site comes in part from the Broker Reciprocity Program of the Regional Multiple Listing Service of Minnesota, Inc. Real estate listings held by brokerage firms other than NextHome Horizons are marked with the Broker Reciprocity logo or the Broker Reciprocity thumbnail logo (little black
house) and detailed information about them includes the name of the listing brokers.
The data relating to real estate for sale on this web site comes in part from the Broker Reciprocity Program of the Regional Multiple Listing Service of Minnesota, Inc. Real estate listings held by brokerage firms other than NextHome Horizons are marked with the Broker Reciprocity logo or the Broker Reciprocity thumbnail logo (little black
house) and detailed information about them includes the name of the listing brokers.
