
Primary on Main
Address
1541 Sequoia Lane, New Richmond, WI
Price
$ 325,000
Property Attributes
- ID#7138987
- TypeSingle Family
- Listing Status Active
- CountySAINT CROIX
- CityNew Richmond
- AreaEvergreen Vly
- NeighborhoodEvergreen Vly
- Zip54017
- StyleTwin Home
- Year Built2005
- Taxes$ 5747
- Price$ 325,000
- Bedrooms3
- Full Bathrooms2
- Half Bathrooms1
- Sqr Footage2399
- Lot Size0.149 Acres
Data Source:
Northstar MLS (NSTAR)
Property Description
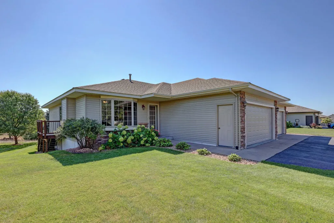
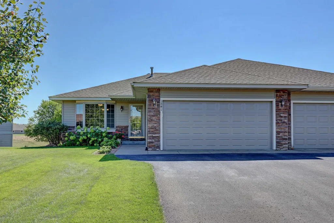
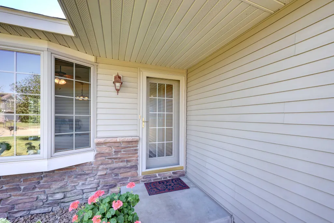
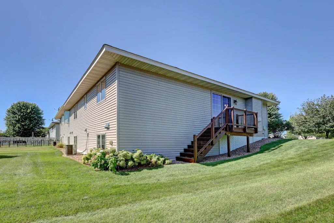
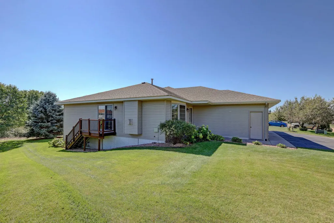
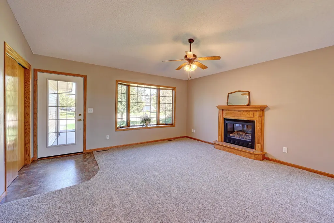
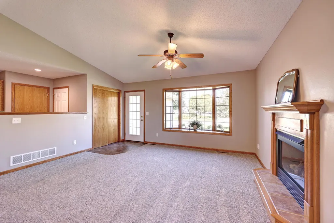
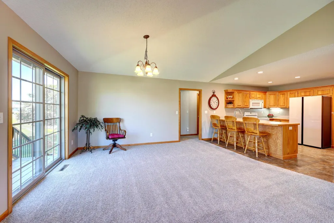
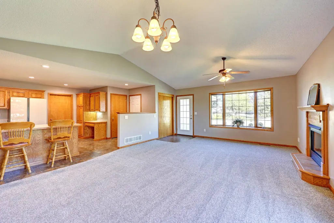
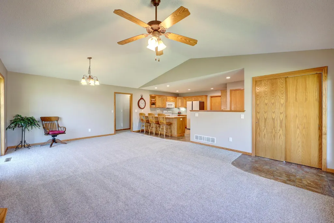
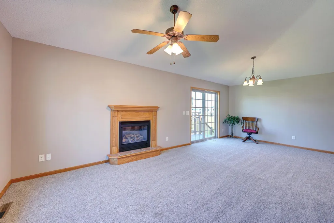
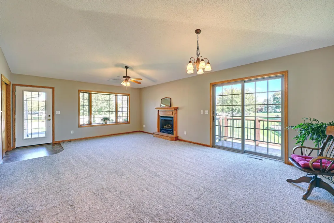
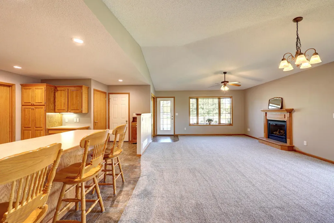
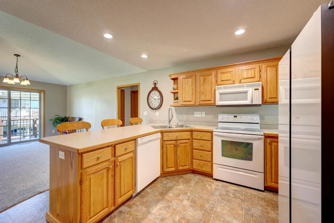
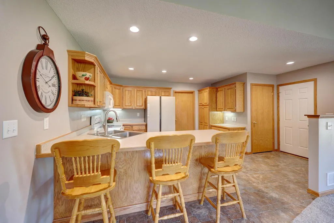
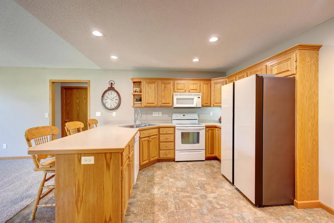
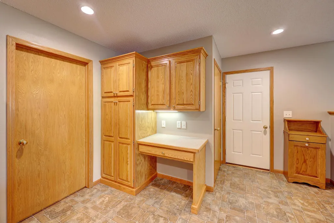
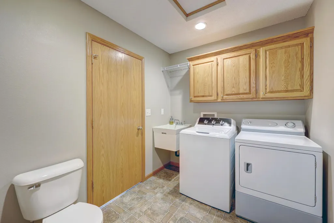
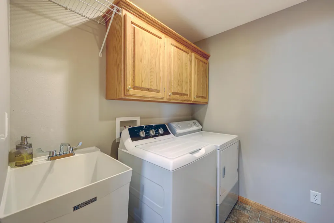
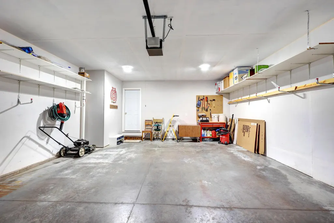
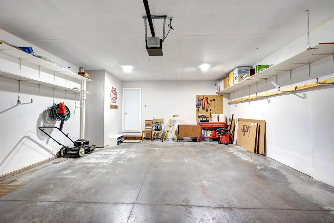
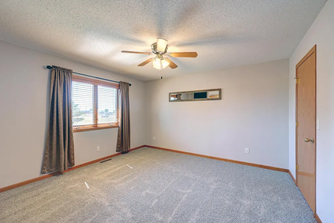
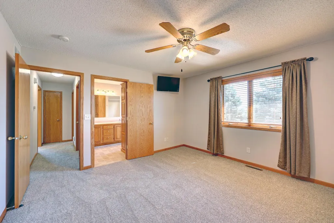
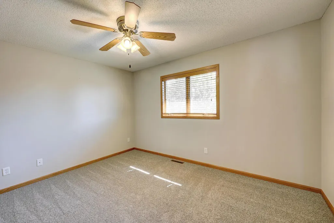
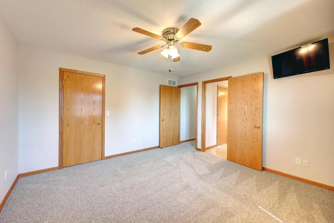
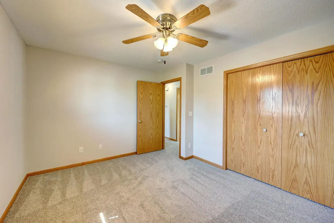
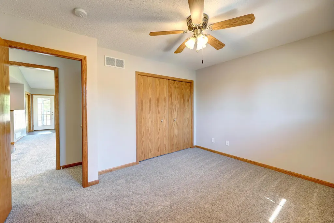
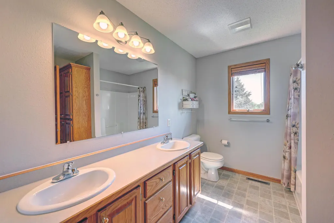
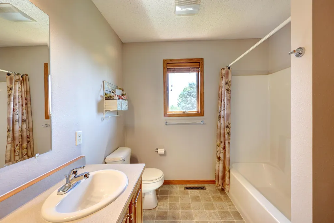
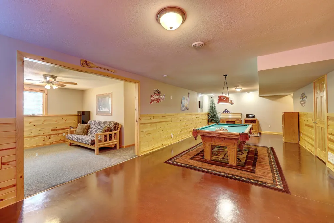
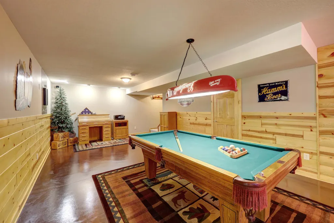
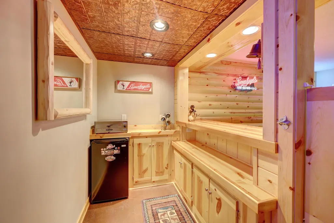
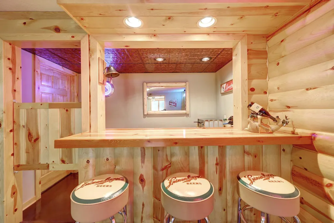
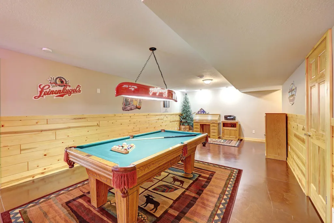
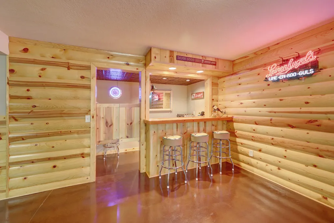
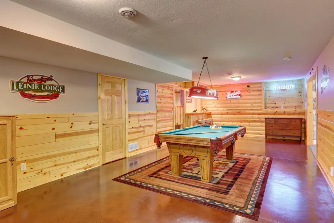
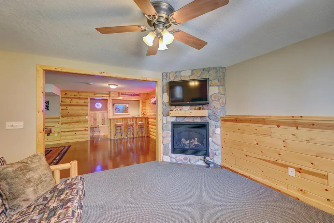
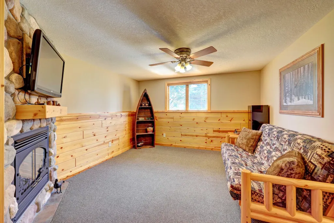
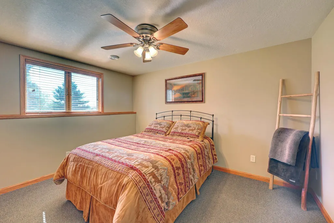
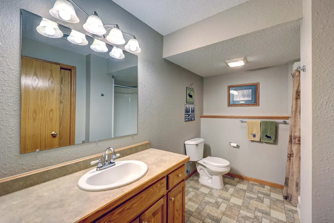
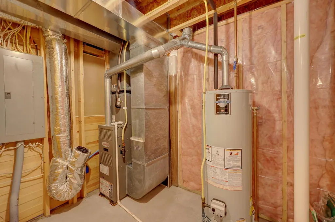
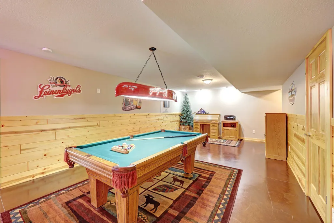
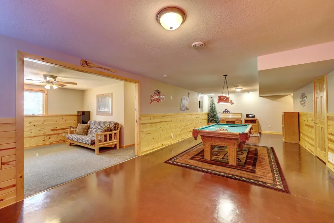
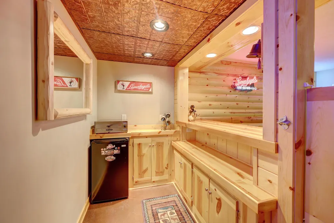
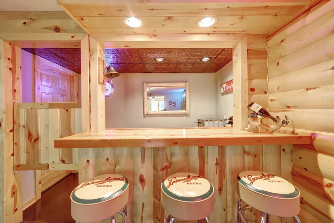
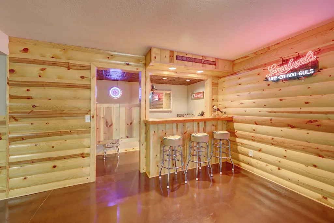
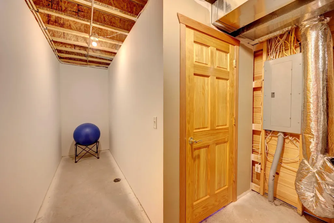
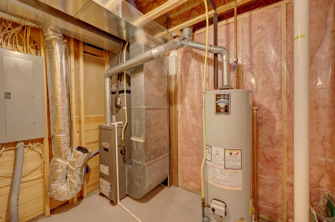
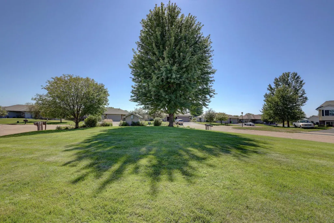
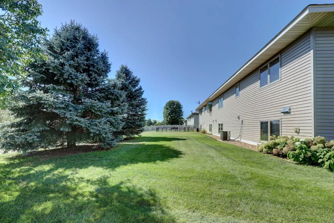
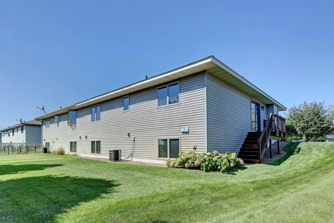
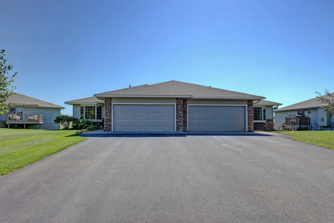
Impeccable, better-than-new and truly move-in ready! This original-owner home has been meticulously maintained from top to bottom, offering quality, condition and finishes that are hard to duplicate in new construction. New carpet and fresh paint in 2026, garage door 2025, deck 2022, water heater 2021, and roof & siding 2017. Squeaky clean and absolutely turnkey! See supplement for a detailed list of upgrades and improvements. The setting is just as impressive. Professionally maintained lawn, beautiful mature trees and thoughtfully landscaped grounds provide privacy in both the front and back. Enjoy open green space directly across the street and city-owned property, wildlife and a wetland behind the home—adding extra separation and privacy from neighboring homes. No staring into someone else’s kitchen here! The photographer called the neighborhood “Pleasantville”—come see why. The exceptional finished lower level is definitely NOT a DIY job! Custom knotty-pine finishes create a warm, inviting space with family room/den, recreation/game area, bar and an additional bedroom. The family room/den offers an easy option for a 4th bedroom. Two gas fireplaces—one up and one down. Lower-level Onkyo/Bose sound system, bar mini fridge and TV above the fireplace stay. Additional features include a primary bedroom with walk-in closet, oak cabinetry, under-cabinet lighting, smart refrigerator, wood blinds, separate main-level laundry room with ½ bath, radon mitigation system, abundant storage and garage shelving. BIG MONEY SAVER: HOA is just $50/month and covers the lawn sprinkler system and maintenance. Homeowners independently control their own lawn care, snow removal and insurance—giving YOU control over both quality and cost. You simply won’t find this combination of square footage, condition, quality, finishes, privacy and setting for the money. Compare it to new construction—then come see the difference!
| Price History | |
|---|---|
| 9/10/2026 | Listed $325,000 |
General Features
| Living Area | 2399 |
|---|---|
| Sewer | City Sewer/Connected |
| Heating | Forced Air |
| Cooling | Central Air |
| Roof | Age Over 8 Years,Asphalt |
| Appliances | Dishwasher,Disposal,Dryer,Gas Water Heater,Microwave,Range,Refrigerator,Washer |
| HOA Fee | 50 |
| Garage Spaces | 2 |
| Association Fee Includes | Other |
| Year Built | 2005 |
| Electric | Circuit Breakers |
| Levels | One |
| Property Subtype | Twin Home |
| Tax Year | 2026 |
| Accessibility | None |
| Assoc Fee Paid Per | Monthly |
| County | St. Croix |
| New Construction | No |
| Property Type | Residential |
| HOA | Yes |
| Contingency | None |
| Subdivision Name | Evergreen Vly |
| Full Baths | 1 |
| Directions | Cty A to Richmond Way to Sequoia left-home on left |
| City | New Richmond |
| Association Name | Evergreen Valley |
| High School District | New Richmond |
| Zoning Description | Residential-Single Family |
| Lot Size Units | Acres |
| Property Attached Y/N | Yes |
| Land Lease Y/N | No |
| Tax Annual Amount | 5747 |
| Additional Parcels Y/N | No |
| Standard Status | Active |
| Lender Owned | No |
| Amenities Unit | Deck,Main Floor Primary Bedroom,In-Ground Sprinkler |
| PostalCity | New Richmond |
Interior Features
| Basement | Daylight/Lookout Windows,Finished,Full,Storage Space,Sump Basket |
|---|---|
| Total Fireplaces | 2 |
| Fireplace Features | Family Room,Gas,Living Room |
| Basement (Y/N) | Yes |
| Fireplace Y/N | Yes |
| Above Grade Finished Area | 1272 |
| 1/4 Baths | 1 |
| 3/4 Baths | 1 |
| Laundry Features | Laundry Room,Main Level |
| Total Bedrooms | 3 |
| Below Grade Finished Area | 1127 |
| Total Baths | 3 |
| Bath Desc | 3/4 Basement,Main Floor Full Bath,Walk Thru |
| Dining Room Description | Breakfast Bar,Eat In Kitchen,Informal Dining Room,Kitchen/Dining Room,Living/Dining Room |
| Foundation Dimensions | 36x38 |
| Fuel | Natural Gas |
| Garage Dimensions | 19.4x23.8 |
| Garage Square Feet | 462 |
Exterior Features
| Parking Features | Attached Garage,Insulated Garage |
|---|---|
| Water Source | City Water/Connected |
| Lot Size Area | 0.149 |
| Building Area Total | 2544 |
| Lot Dimensions | 62x125x42x125 |
| Waterfront Y/N | No |
| Foundation Area | 1368 |
| Road Frontage Type | City Street |
| Road Responsibility | Public Maintained Road |
Amenities
- Foreclosure
- Views
- Short Sale
- New Construction
- Adult 55+
- Lease To Own
- No HOA Fees
- Furnished
- Primary On Main
- Air Conditioning
- Seller Finance
- Green
- Fixer Upper
- Horse
- Golf
- Fireplace
- Deck
- Garage
- Basement
- Pool
Property vs Single Family Average in 54017
Price
Taxes
Year Built
Visits
 The data relating to real estate for sale on this web site comes in part from the Broker Reciprocity Program of the Regional Multiple Listing Service of Minnesota, Inc. Real estate listings held by brokerage firms other than NextHome Horizons are marked with the Broker Reciprocity logo or the Broker Reciprocity thumbnail logo (little black
house) and detailed information about them includes the name of the listing brokers.
The data relating to real estate for sale on this web site comes in part from the Broker Reciprocity Program of the Regional Multiple Listing Service of Minnesota, Inc. Real estate listings held by brokerage firms other than NextHome Horizons are marked with the Broker Reciprocity logo or the Broker Reciprocity thumbnail logo (little black
house) and detailed information about them includes the name of the listing brokers.
