












Address
14512 Hollow Park Court, Burnsville, MN
Price
$ 420,000
Property Attributes
- ID#7140476
- TypeSingle Family
- Listing Status Active
- CountyDAKOTA
- CityBurnsville
- AreaWest Park
- NeighborhoodWest Park
- Zip55306
- StyleSingle Family
- Year Built1993
- Taxes$ 4710
- Price$ 420,000
- Bedrooms5
- Full Bathrooms2
- Half Bathrooms0
- Sqr Footage1965
- Lot Size0.326 Acres
Data Source:
Northstar MLS (NSTAR)
Property Description
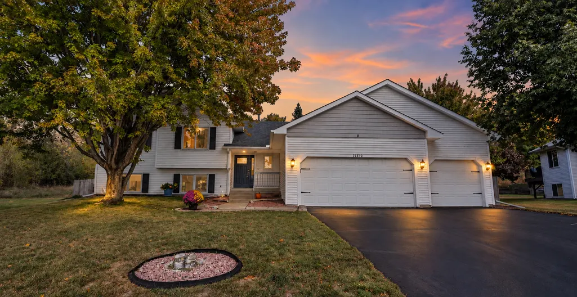
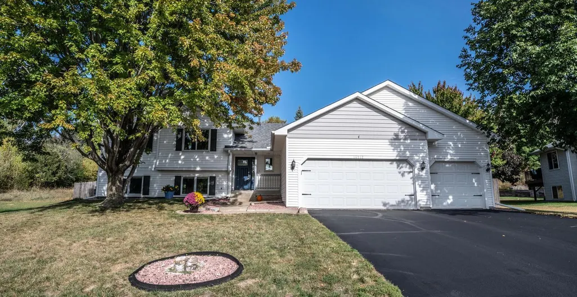
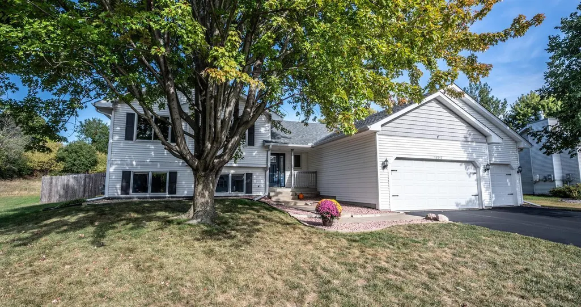
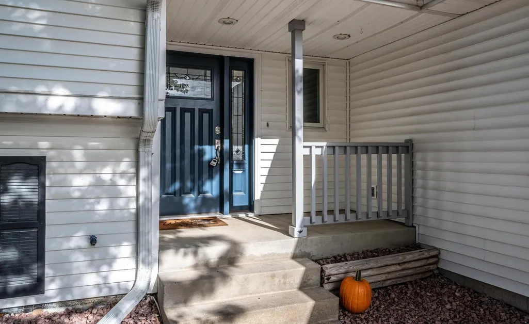
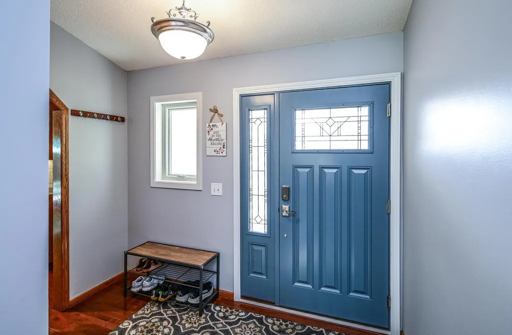
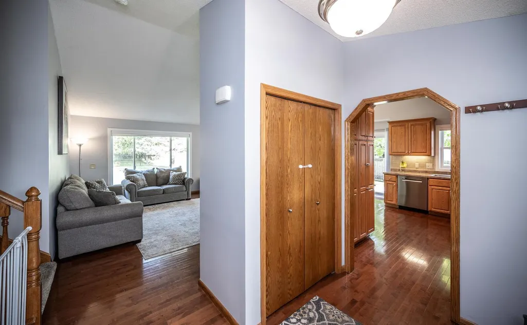
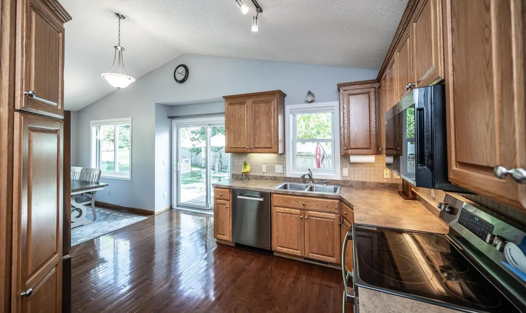
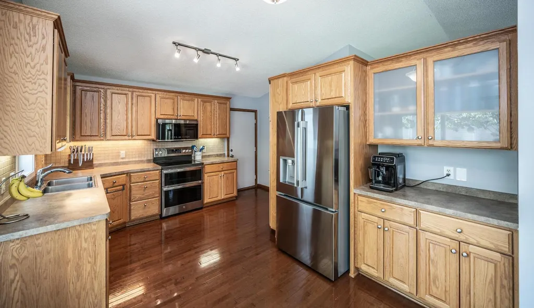
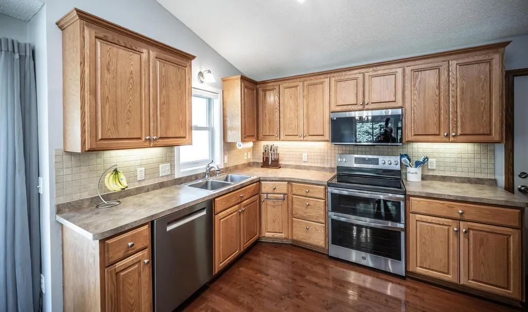
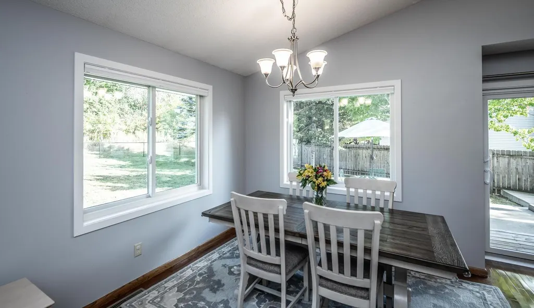
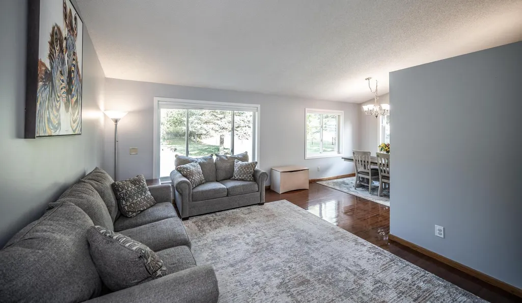
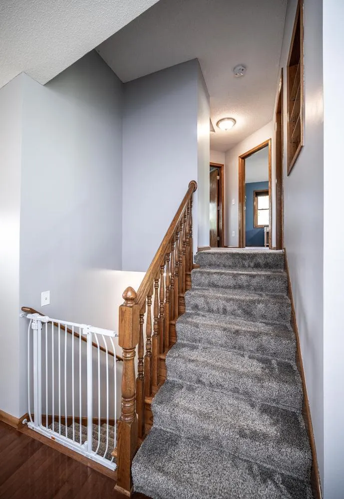
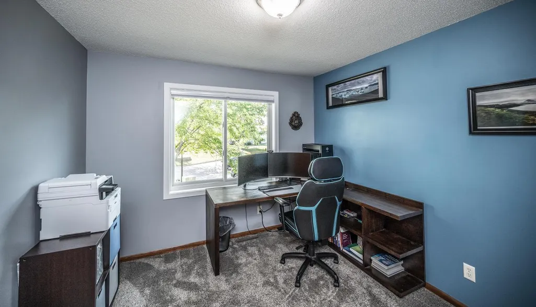
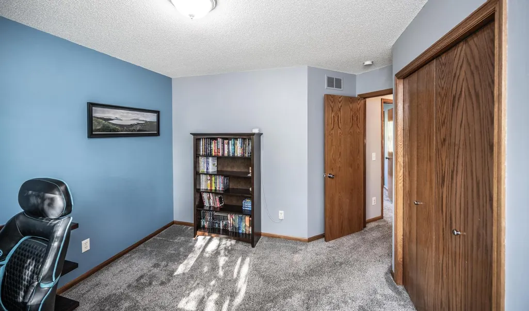
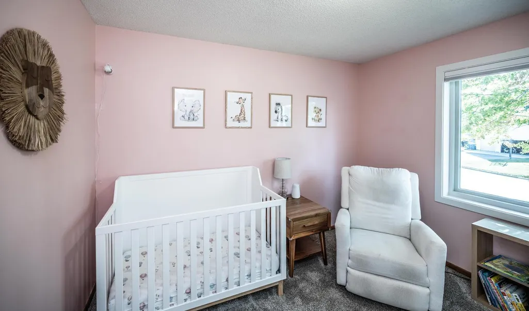
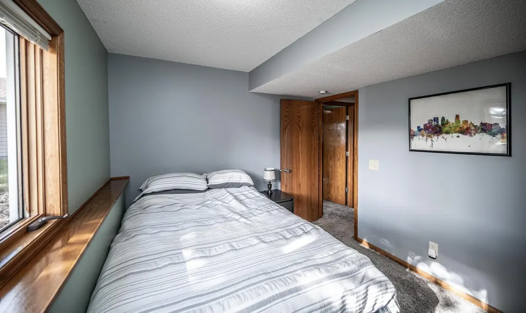
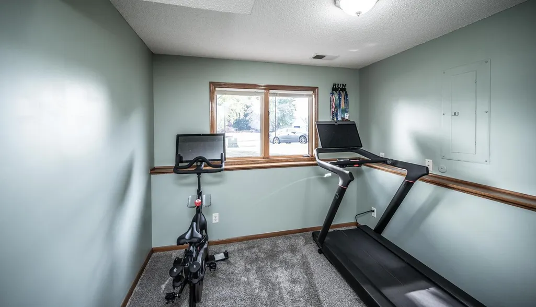
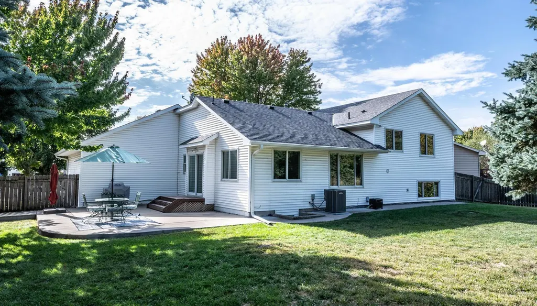
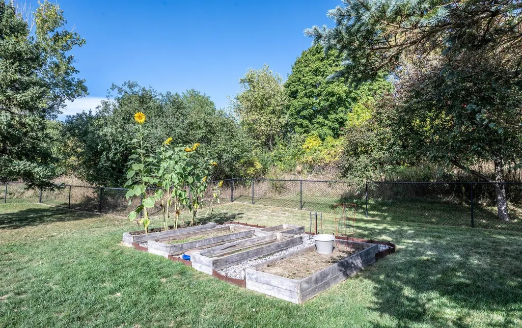
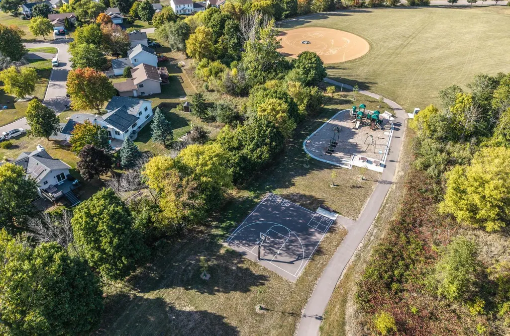
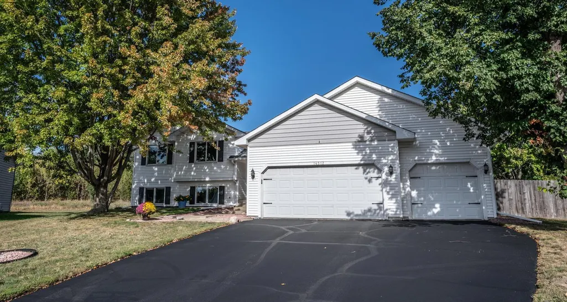
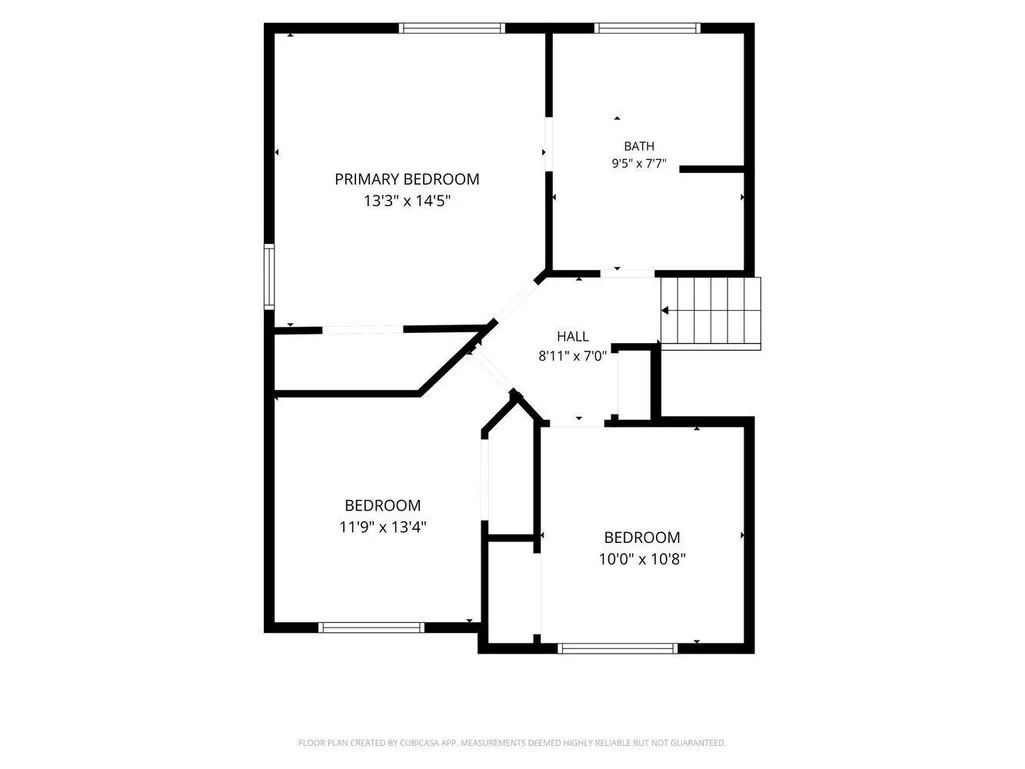
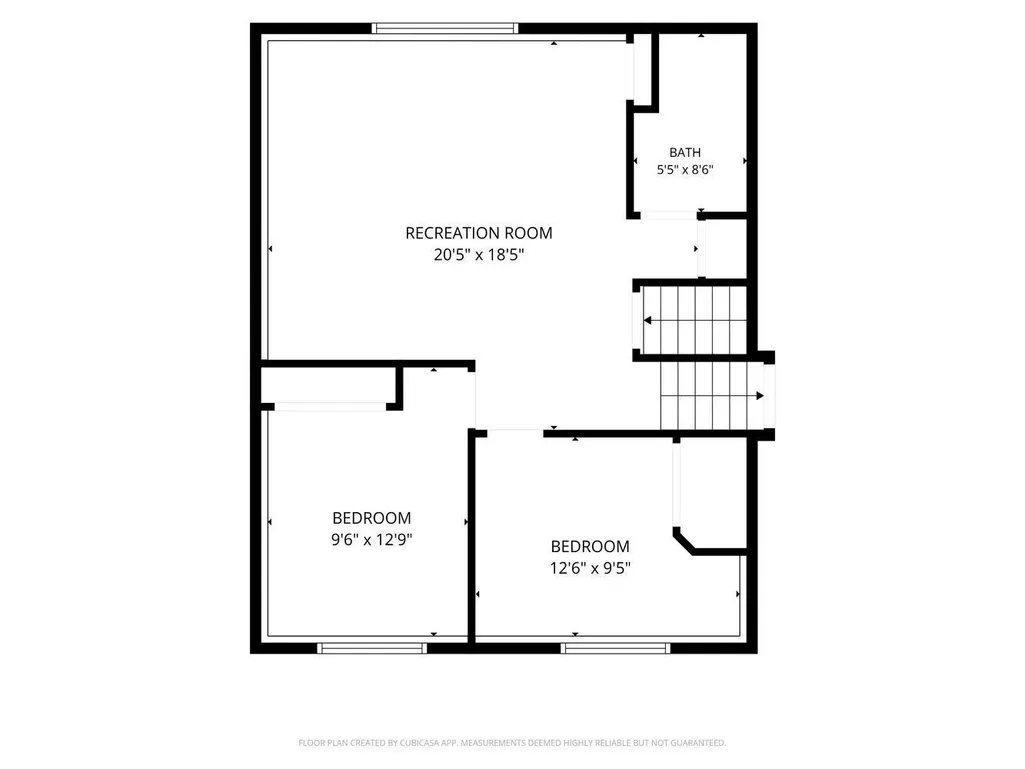
Welcome to this clean, move-in-ready four-level split in Burnsville, offering 5 bedrooms, 2 baths, a 3-car attached garage, and a fantastic location adjoining Hollows Park! This home has been pre-inspected and features numerous recent updates for added buyer peace of mind. A cozy front porch and beautiful paneled front door with sidelights welcome you inside, where vaulted ceilings create a bright and open feel. The kitchen features a double oven and updated appliances, including an oven replaced in 2021, refrigerator and microwave in 2025, and dishwasher in 2026. The kitchen flows seamlessly into the dining area, with a newer patio door providing convenient access to the backyard patio. Upstairs, you'll find three bedrooms and a full walk-through bath featuring a separate shower and jetted tub. The lower level offers two additional bedrooms, a 3/4 bath, and a spacious family room with large lookout windows that bring in plenty of natural light. The unfinished lowest level provides ample storage space along with a full-size washer and dryer, both new in 2025. Outside, enjoy a fully fenced backyard that adjoins Hollows Park, putting green space, walking trails, and recreation right nearby. Additional updates include new main-level windows, three upper-level windows, and a new patio door in 2024, plus a freshly seal-coated asphalt driveway in 2026. With thoughtful updates, generous living space, and a wonderful park-side setting, this home is ready for its next owners. Schedule your showing today and see all that this Burnsville home has to offer!
| Price History | |
|---|---|
| 9/17/2026 | Listed $420,000 |
General Features
| Living Area | 1965 |
|---|---|
| Sewer | City Sewer/Connected |
| Heating | Forced Air |
| Cooling | Central Air |
| Roof | Age Over 8 Years,Architectural Shingle |
| Appliances | Cooktop,Dishwasher,Disposal,Double Oven,Dryer,ENERGY STAR Qualified Appliances,Gas Water Heater,Microwave,Range,Refrigerator,Stainless Steel Appliances,Washer,Water Softener Owned |
| Garage Spaces | 3 |
| Pool Features | None |
| Year Built | 1993 |
| Levels | Four or More Level Split |
| Property Subtype | Single Family |
| Tax Year | 2026 |
| Accessibility | None |
| County | Dakota |
| New Construction | No |
| Property Type | Residential |
| HOA | No |
| Contingency | None |
| Subdivision Name | West Park |
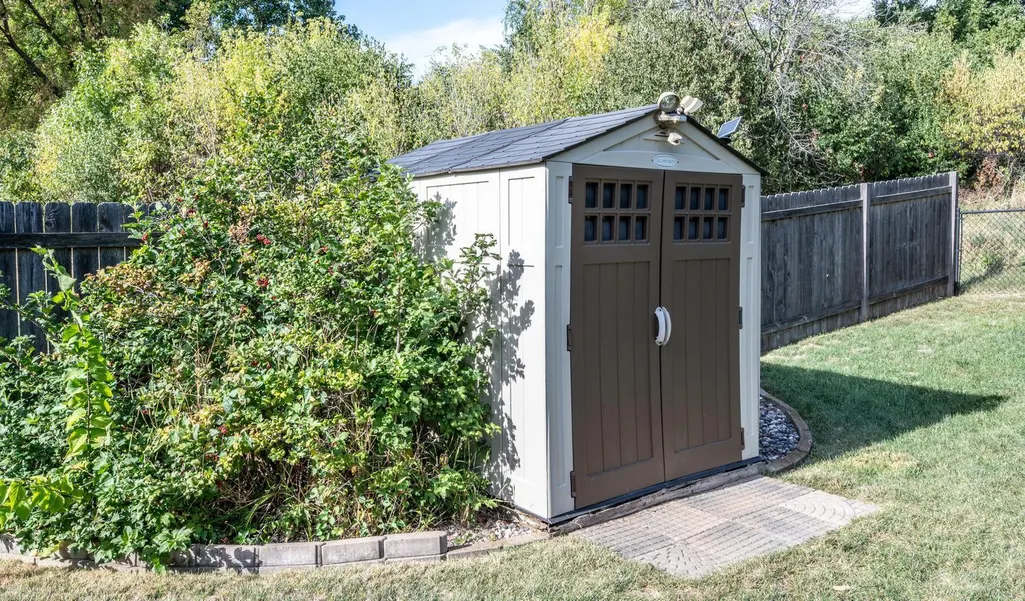
| Other Structures | Storage Shed |
| Full Baths | 1 |
| Directions | Cty Rd 42 East to Southcross Dr W to W Park Dr to Hollow Park Ct. |
| City | Burnsville |
| High School District | Burnsville-Eagan-Savage |
| Zoning Description | Residential-Single Family |
| Lot Size Units | Acres |
| Property Attached Y/N | No |
| Land Lease Y/N | No |
| Tax Annual Amount | 4710 |
| Additional Parcels Y/N | No |
| Virtual Tour | https://we-love-houses.seehouseat.com/2404801?idx=1 |
| Standard Status | Active |
| Lender Owned | No |
| Amenities Unit | Ceiling Fan(s),Hardwood Floors,Kitchen Window,Natural Woodwork,Patio,Porch,Tile Floors,Vaulted Ceiling(s),Washer/Dryer Hookup |
| PostalCity | Burnsville |
Interior Features
| Basement | Daylight/Lookout Windows,Egress Window(s),Finished,Full,Storage Space,Sump Pump |
|---|---|
| Basement (Y/N) | Yes |
| Fireplace Y/N | No |
| Above Grade Finished Area | 1370 |
| 3/4 Baths | 1 |
| Laundry Features | In Basement,Sink |
| Total Bedrooms | 5 |
| Below Grade Finished Area | 595 |
| Total Baths | 2 |
| Bath Desc | 3/4 Basement,Separate Tub & Shower,Upper Level Full Bath,Primary Walk-Thru,Jetted Tub,Walk-In Shower Stall |
| Dining Room Description | Informal Dining Room,Kitchen/Dining Room,Living/Dining Room |
| Fuel | Natural Gas |
| Garage Square Feet | 620 |
Exterior Features
| Fencing | Chain Link,Full,Wood |
|---|---|
| Parking Features | Attached Garage,Asphalt,Garage Door Opener,Insulated Garage |
| Lot Features | Irregular Lot,Property Adjoins Public Land,Tree Coverage - Medium |
| Water Source | City Water/Connected |
| Lot Size Area | 0.326 |
| Building Area Total | 2469 |
| Lot Dimensions | 130x107x41x141x31x28 |
| Waterfront Y/N | No |
| Foundation Area | 1370 |
| Road Frontage Type | City Street,Curbs,Paved Streets |
Amenities
- Foreclosure
- Views
- Short Sale
- New Construction
- Adult 55+
- Lease To Own
- No HOA Fees
- Furnished
- Primary On Main
- Air Conditioning
- Seller Finance
- Green
- Fixer Upper
- Horse
- Golf
- Fireplace
- Deck
- Garage
- Basement
- Pool
Property vs Single Family Average in 55306
Price
Taxes
Year Built
Visits

