
Waterfront

























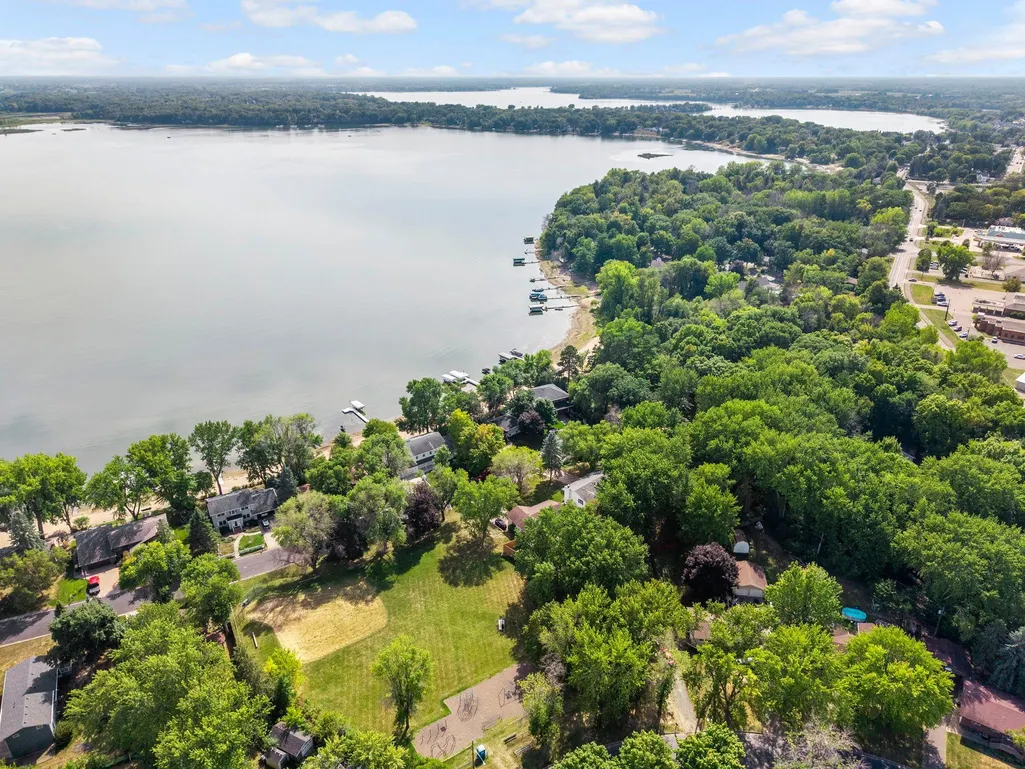
Address
11325 Interlachen Road, Chisago City, MN
Price
$ 1,079,000
Property Attributes
- ID#7140932
- TypeSingle Family
- Listing Status Active
- CountyCHISAGO
- CityChisago City
- AreaChisago Surfland
- NeighborhoodChisago Surfland
- Zip55013
- StyleSingle Family
- Year Built1962
- Taxes$ 7512
- Price$ 1,079,000
- Bedrooms3
- Full Bathrooms2
- Half Bathrooms0
- Sqr Footage2779
- Lot Size0.276 Acres
Data Source:
Northstar MLS (NSTAR)
Property Description
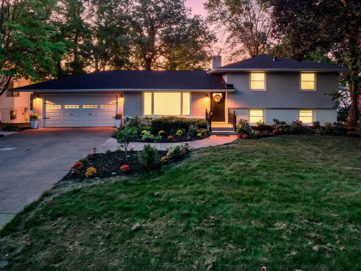
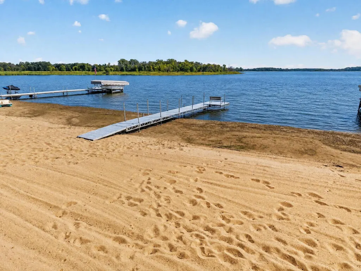
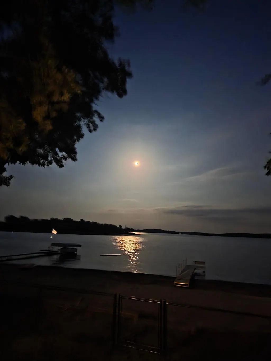
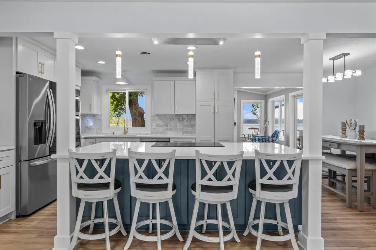
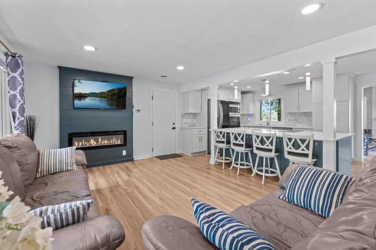
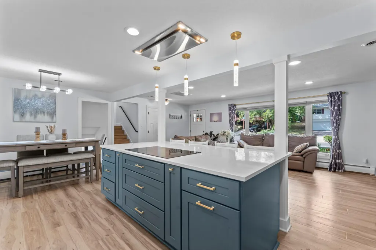
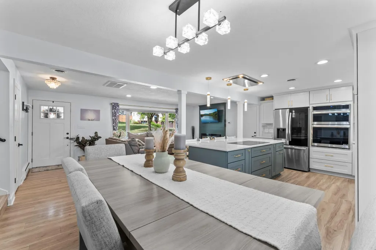
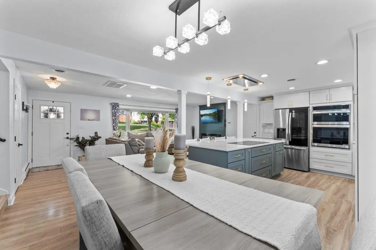
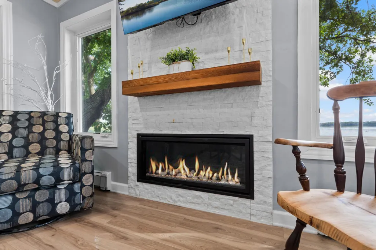
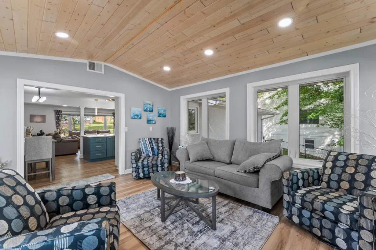
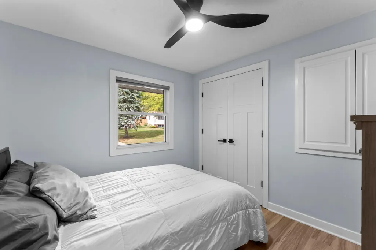
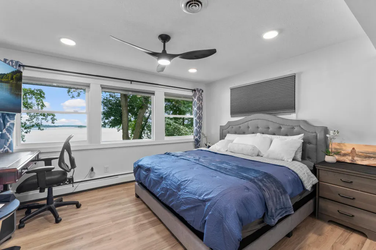
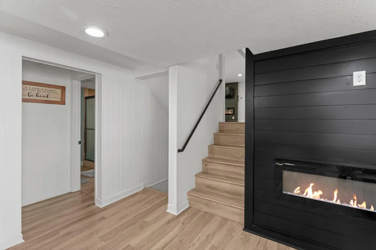
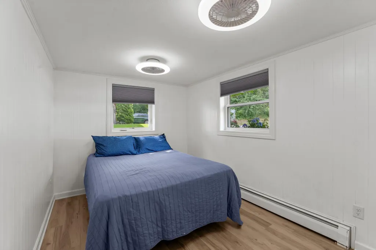
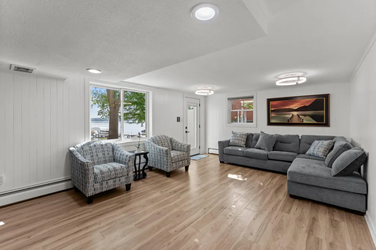
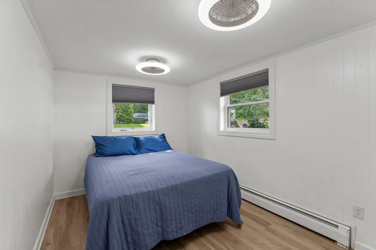
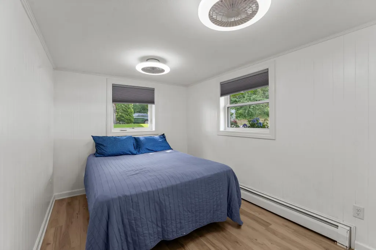
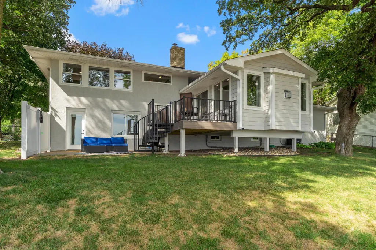
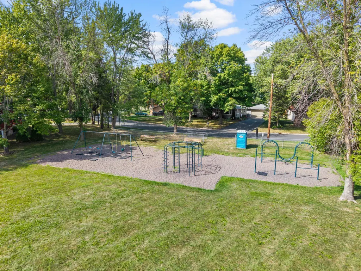
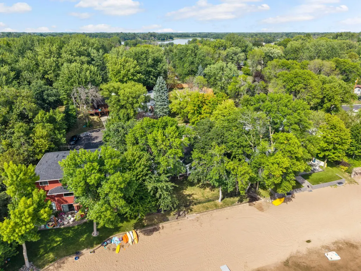
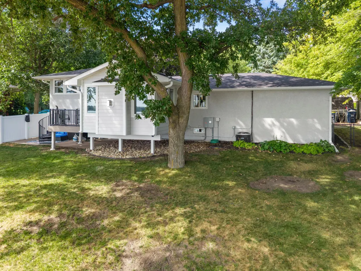
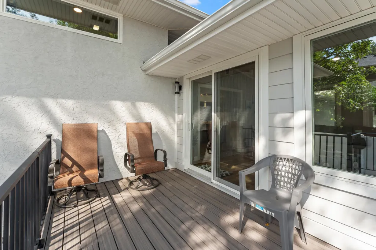
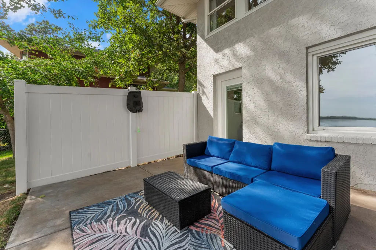
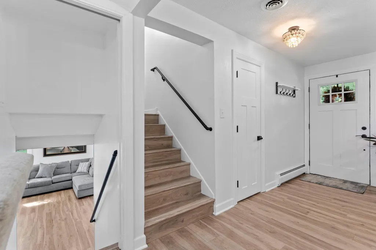
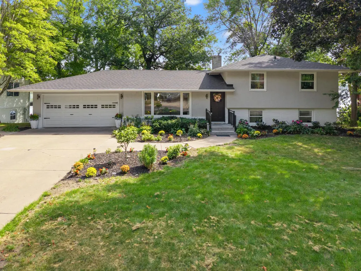
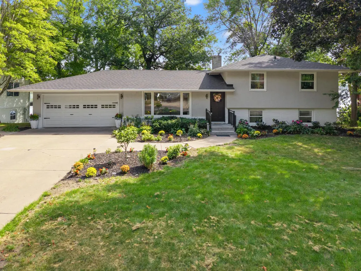
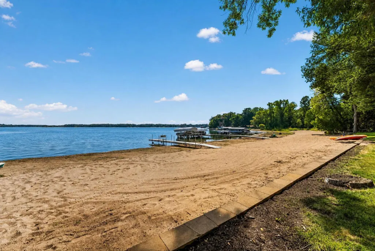
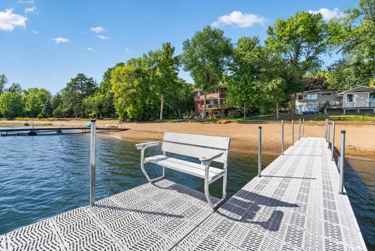
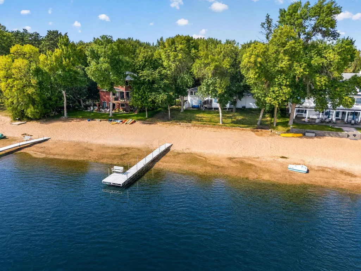
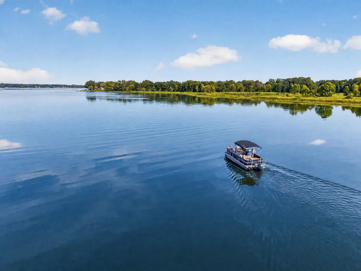
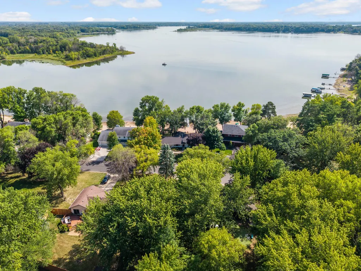
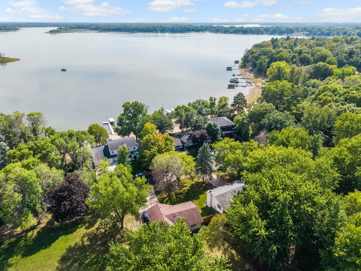
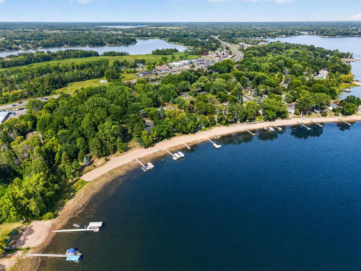
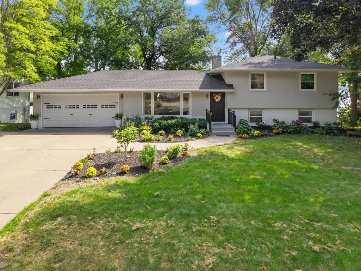
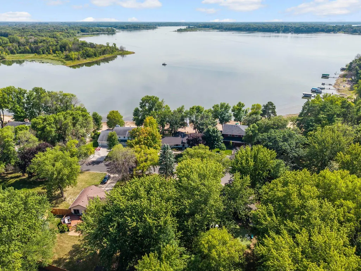
Wake up to panoramic lake views from this beautifully updated waterfront retreat, tucked away on a quiet cul-de-sac in a prime Chisago City location. This 3-bedroom, 2-bath home blends modern updates with the relaxed lifestyle of lakeside living. Start your mornings with coffee on the deck overlooking the water, spend sunny afternoons along your private sandy shoreline, and end the day hosting friends and family for a barbecue by the lake. Boaters will love the private dock, making it easy to head out on the water whenever the mood strikes. Whether you’re boating, swimming, relaxing on the beach, or simply taking in the view, this home was made for enjoying lake life. Beautifully updated and ready to enjoy—your waterfront retreat awaits!
| Price History | |
|---|---|
| 9/9/2026 | Listed $1,079,000 |
General Features
| Living Area | 2779 |
|---|---|
| Sewer | City Sewer/Connected |
| Heating | Boiler,Fireplace(s) |
| Cooling | Central Air |
| Roof | Age 8 Years or Less,Architectural Shingle |
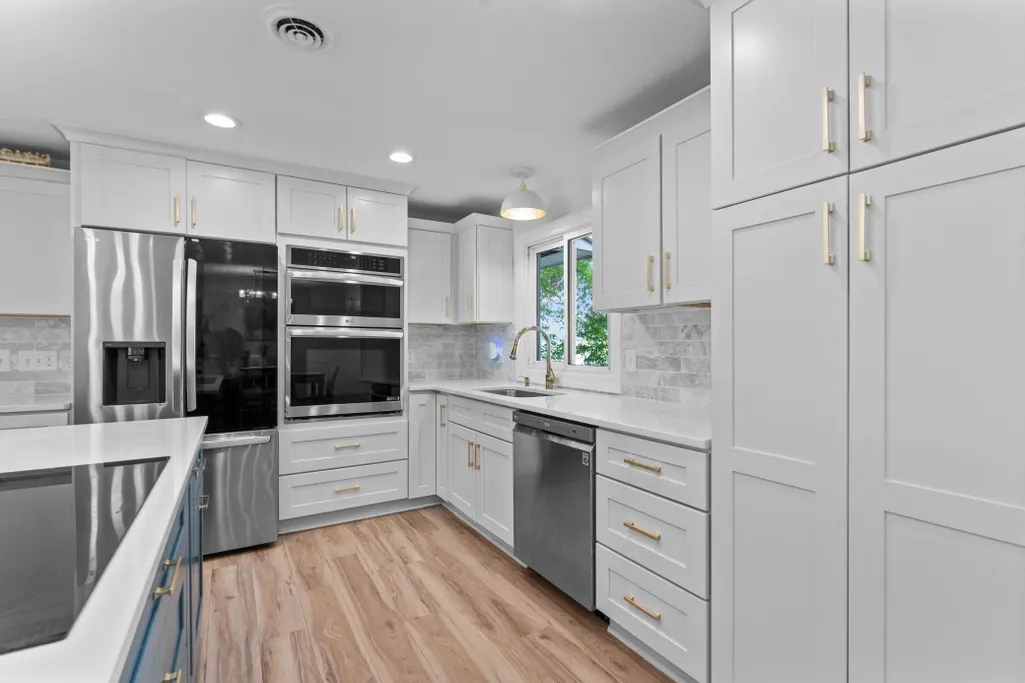
| Appliances | Cooktop,Dishwasher,Dryer,Gas Water Heater,Microwave,Range,Refrigerator,Stainless Steel Appliances,Wall Oven,Washer |
| Garage Spaces | 2 |
| Pool Features | None |
| Construction Materials | Block |
| Year Built | 1962 |
| Electric | 200+ Amp Service |
| View | Lake,South |
| Levels | Four or More Level Split |
| Property Subtype | Single Family |
| Tax Year | 2026 |
| Waterfront Features | Lake Front |
| Accessibility | None |
| County | Chisago |
| New Construction | No |
| Property Type | Residential |
| HOA | No |
| Contingency | None |
| Subdivision Name | Chisago Surfland |
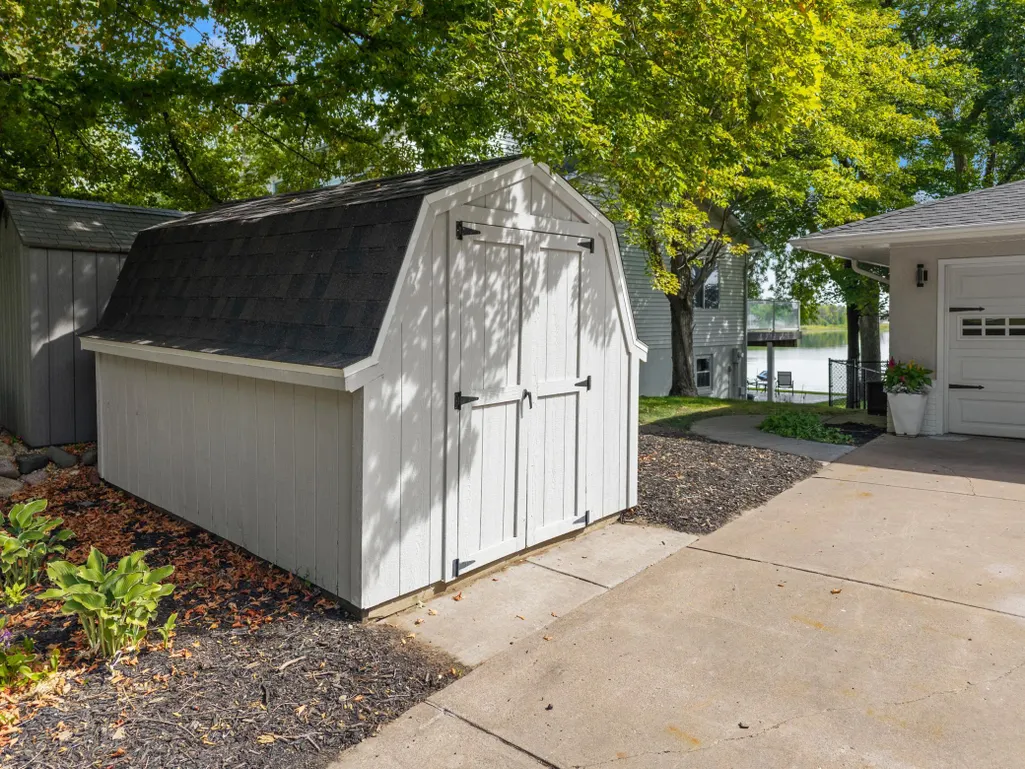
| Other Structures | Storage Shed |
| Full Baths | 2 |
| Directions | I-35 to Hwy 8 E toward Taylors Falls. Hwy 8 to Chisago City,south on John Silver Rd,left on Stinson Ave,right on Lakeview Rd,right on Hillcrest Dr,right on Interlachen Rd. Home on left. |
| City | Chisago City |
| High School District | Chisago Lakes |
| Zoning Description | Residential-Single Family |
| Lot Size Units | Acres |
| Property Attached Y/N | No |
| Land Lease Y/N | No |
| Tax Annual Amount | 7512 |
| Additional Parcels Y/N | No |
| Virtual Tour | https://media.wonoverimages.com/sites/evwmwjkl/unbranded |
| Standard Status | Active |
| Lender Owned | No |
| Amenities Unit | Deck,Dock,Kitchen Center Island,Kitchen Window,Primary Bedroom Walk-In Closet,Patio,Porch,Washer/Dryer Hookup,Walk-In Closet |
| PostalCity | Chisago City |
Interior Features
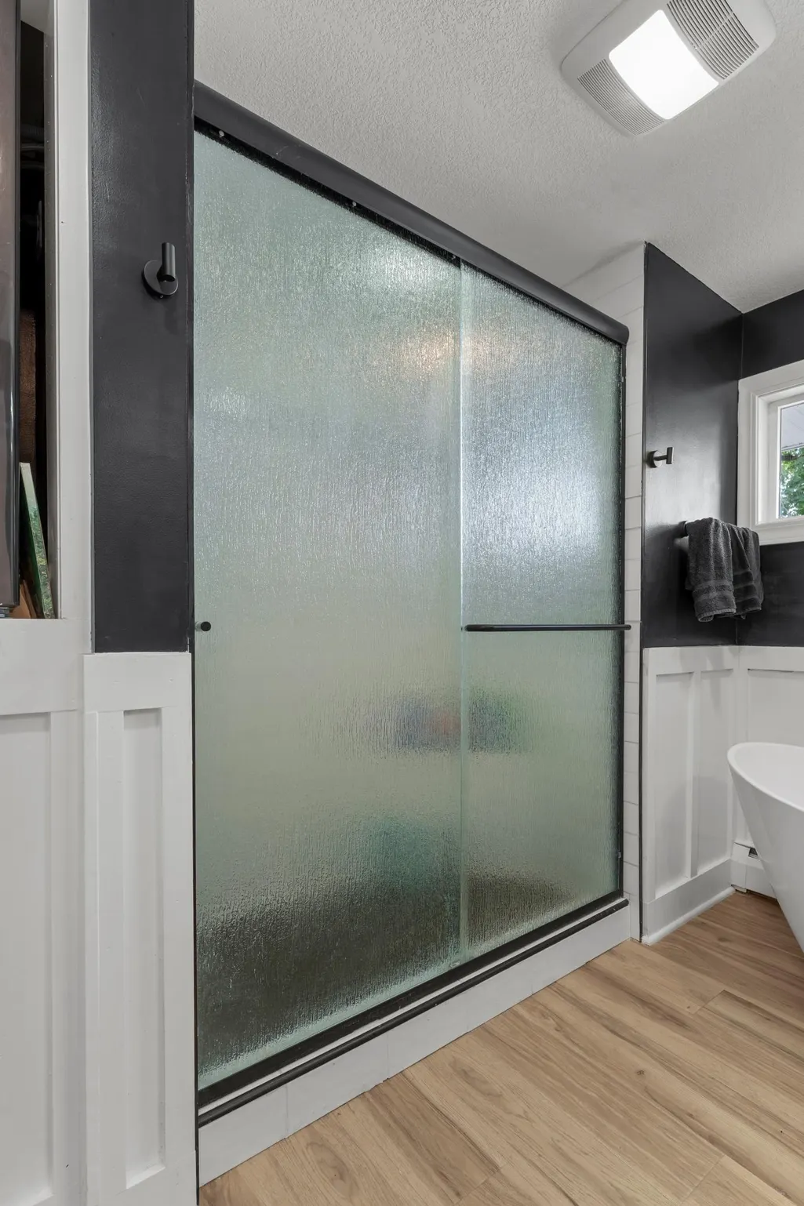
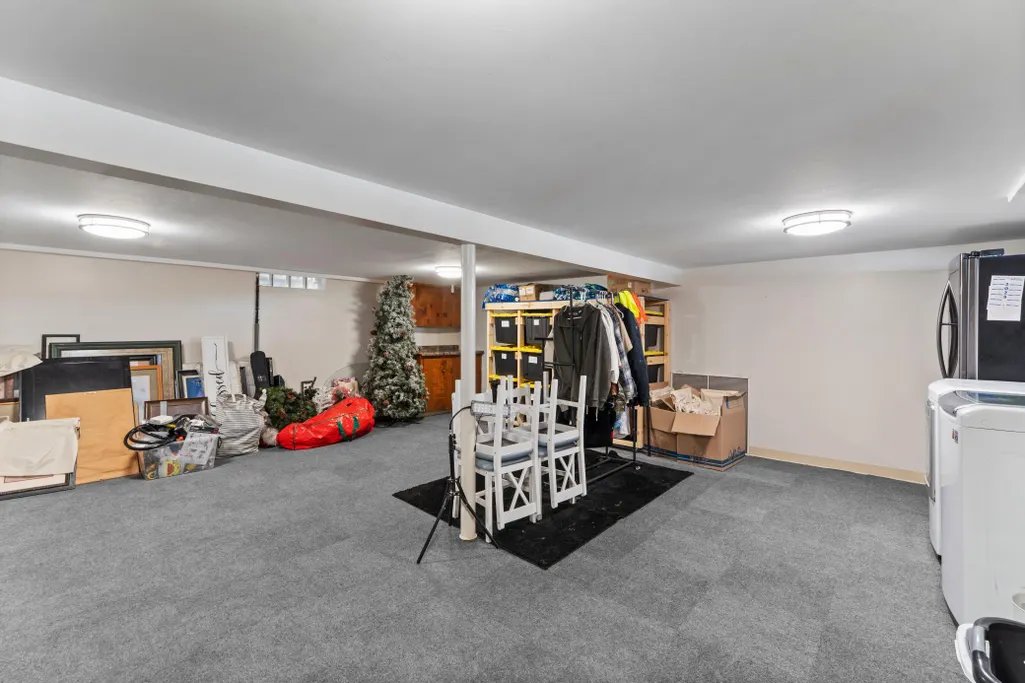
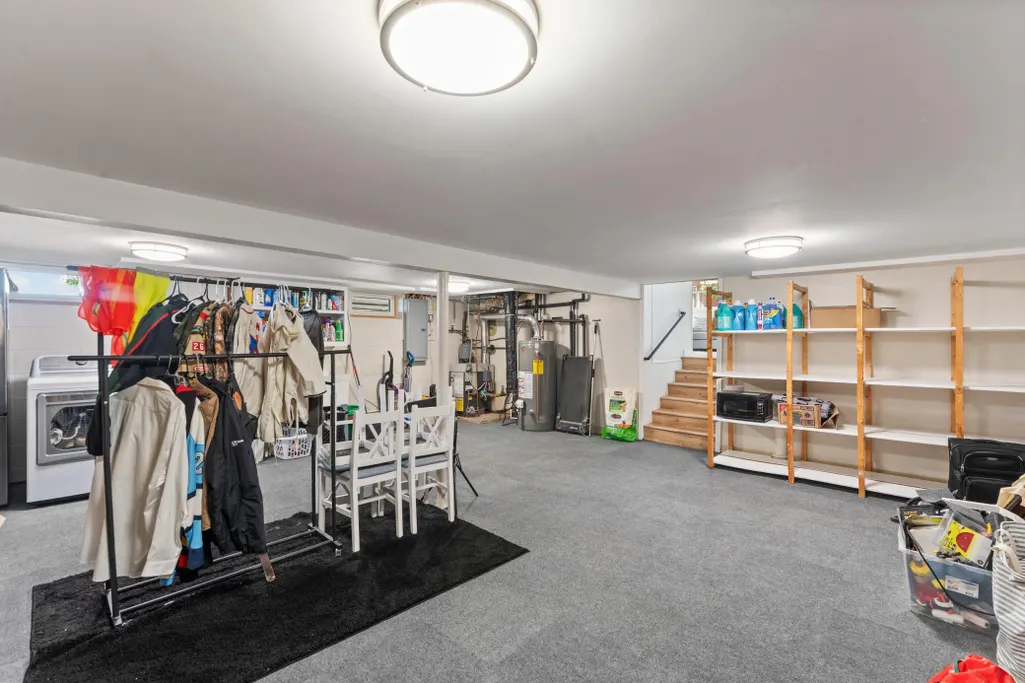
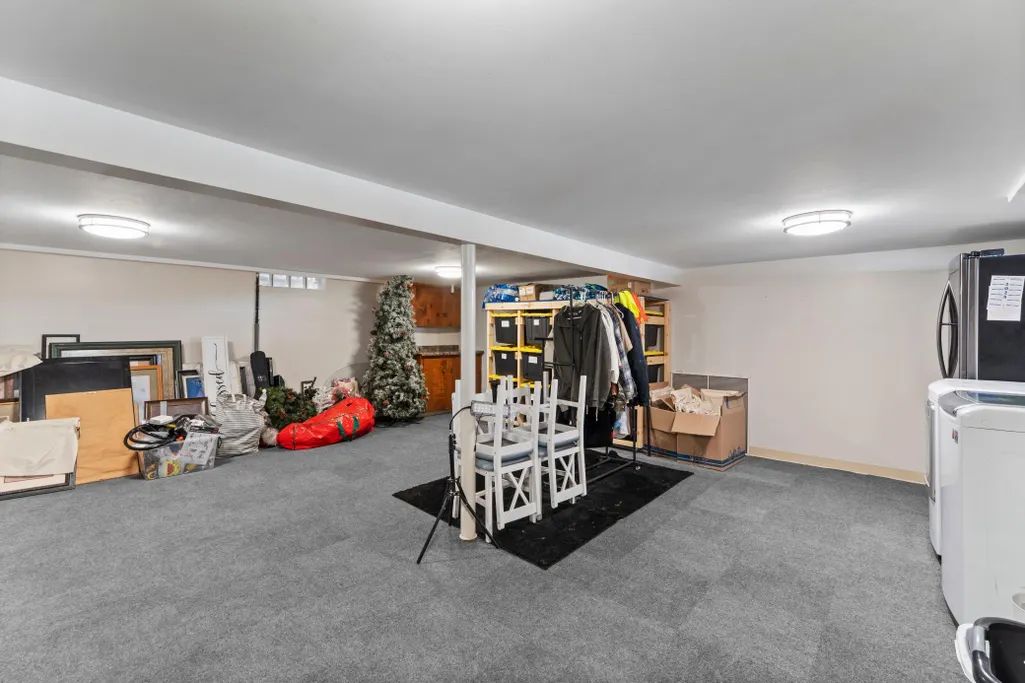
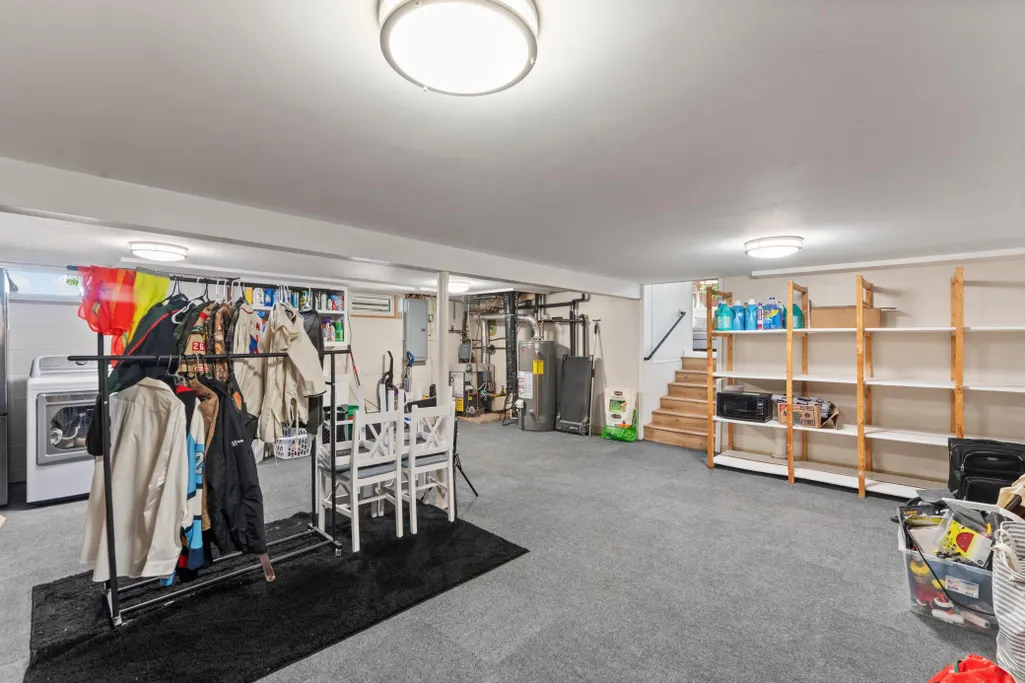
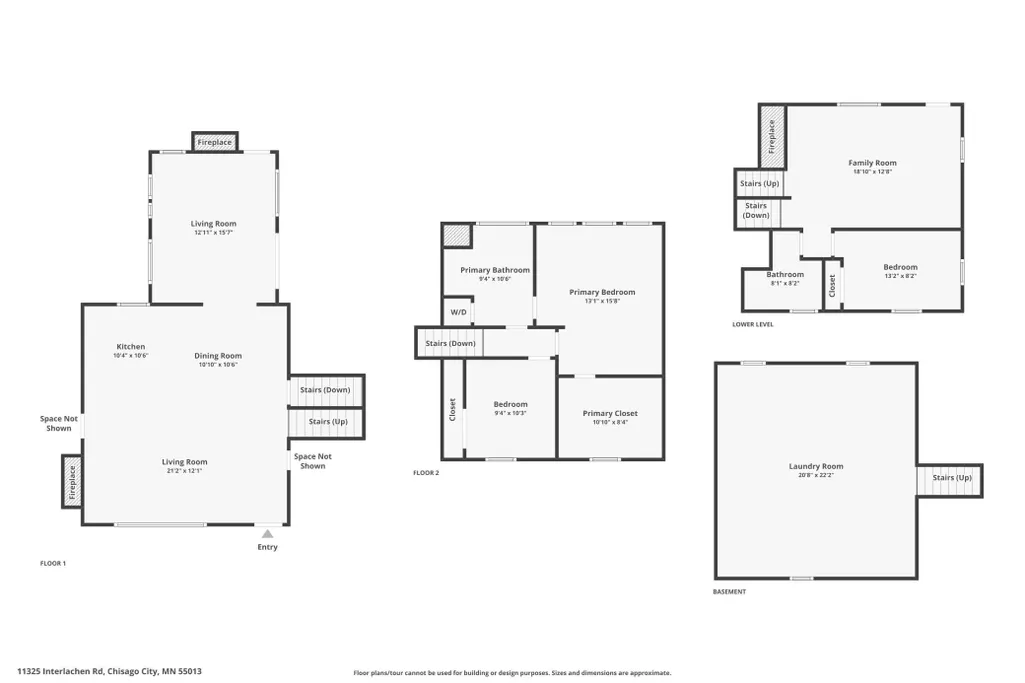
| Basement | Block,Finished,Tile Shower,Walkout |
|---|---|
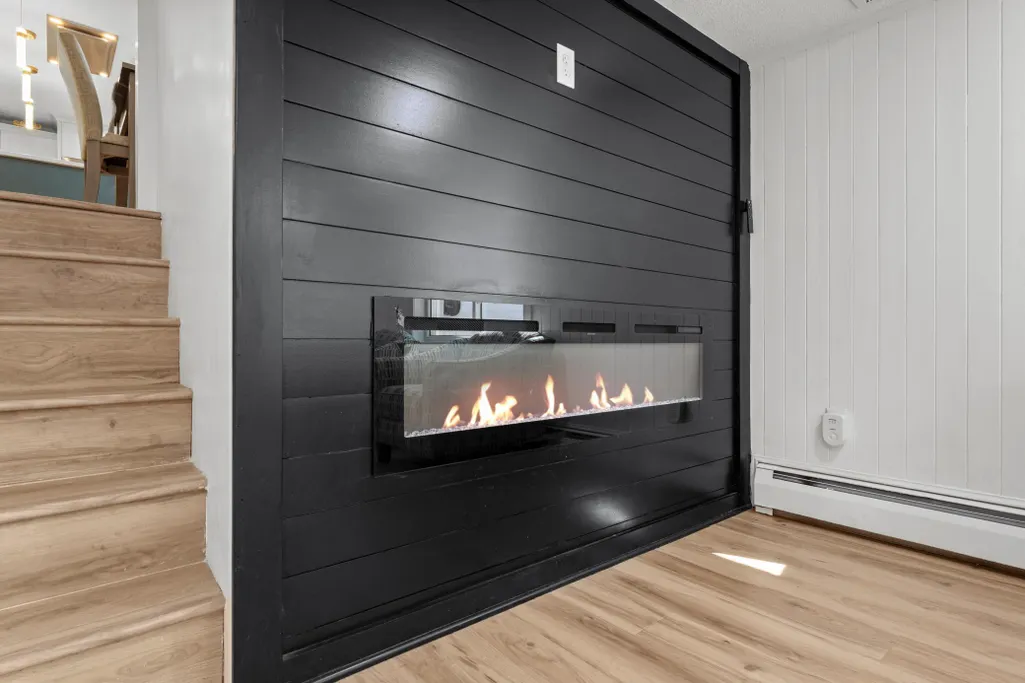
| Total Fireplaces | 4 |
| Fireplace Features | Electric,Gas |
| Basement (Y/N) | Yes |
| Fireplace Y/N | Yes |
| Above Grade Finished Area | 2304 |
| Laundry Features | In Basement,Electric Dryer Hookup,Upper Level |
| Total Bedrooms | 3 |
| Below Grade Finished Area | 475 |
| Total Baths | 2 |
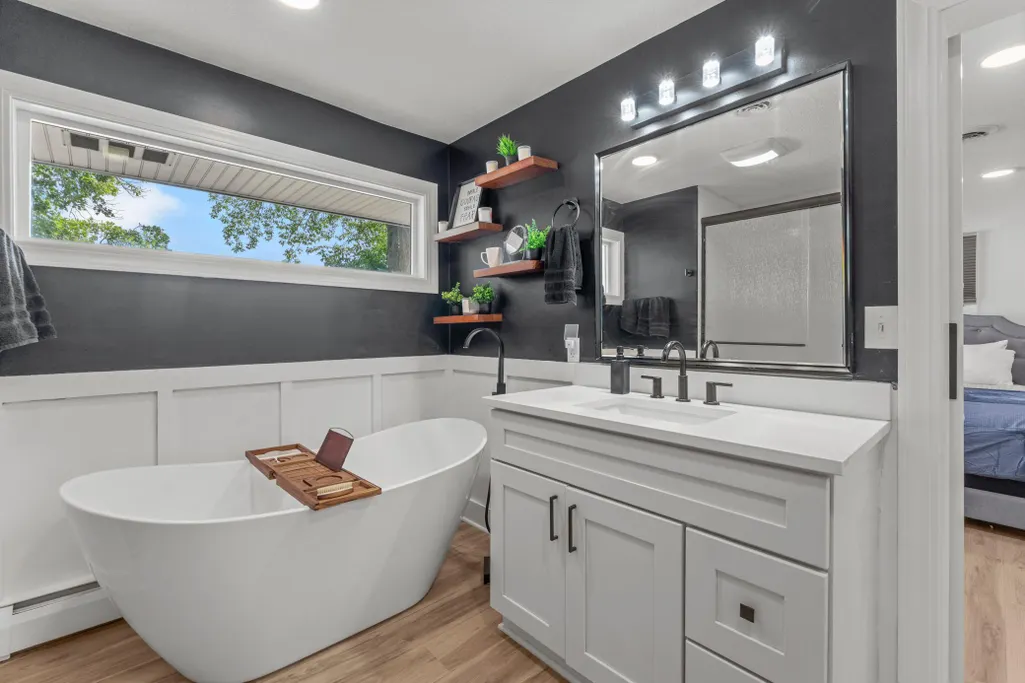
| Bath Desc | Two Primary Baths,Basement,Full Basement,Separate Tub & Shower,Upper Level Full Bath |
| Dining Room Description | Kitchen/Dining Room |
| Fuel | Natural Gas |
| Garage Dimensions | 20x20 |
| Garage Door Width | 7 |
| Garage Square Feet | 400 |
| Waterfront Feet | 87 |
Exterior Features
| Fencing | Chain Link |
|---|---|
| Parking Features | Attached Garage,Concrete |
| Lot Features | Tree Coverage - Medium |
| Water Source | City Water/Connected |
| Lot Size Area | 0.276 |
| Building Area Total | 2779 |
| Lot Dimensions | 87x119x26x72x1490 |
| Waterfront Y/N | Yes |
| Foundation Area | 576 |
| Road Frontage Type | City Street,Cul De Sac,Curbs,Paved Streets,Street Lights,Storm Sewer |
| Road Responsibility | Public Maintained Road |
Amenities
- Foreclosure
- Views
- Short Sale
- New Construction
- Adult 55+
- Lease To Own
- No HOA Fees
- Furnished
- Primary On Main
- Air Conditioning
- Seller Finance
- Green
- Fixer Upper
- Horse
- Golf
- Fireplace
- Deck
- Garage
- Basement
- Pool
Property vs Single Family Average in 55013
Price
Taxes
Year Built
Visits
 The data relating to real estate for sale on this web site comes in part from the Broker Reciprocity Program of the Regional Multiple Listing Service of Minnesota, Inc. Real estate listings held by brokerage firms other than NextHome Horizons are marked with the Broker Reciprocity logo or the Broker Reciprocity thumbnail logo (little black
house) and detailed information about them includes the name of the listing brokers.
The data relating to real estate for sale on this web site comes in part from the Broker Reciprocity Program of the Regional Multiple Listing Service of Minnesota, Inc. Real estate listings held by brokerage firms other than NextHome Horizons are marked with the Broker Reciprocity logo or the Broker Reciprocity thumbnail logo (little black
house) and detailed information about them includes the name of the listing brokers.
