
Views - Primary on Main








Address
1585 Dodd Road # 302, Mendota Heights, MN
Price
$ 489,900
Property Attributes
- ID#7141298
- TypeSingle Family
- Listing Status Active
- CountyDAKOTA
- CityMendota Heights
- AreaBocks 2nd Addition-Somerset 19
- NeighborhoodBocks 2nd Addition-Somerset 19
- Zip55118
- Style(CC) Low Rise (3- Levels)
- Year Built1971
- Taxes$ 3282
- Price$ 489,900
- Bedrooms3
- Full Bathrooms3
- Half Bathrooms0
- Sqr Footage2878
- Lot Size17 Acres
Data Source:
Northstar MLS (NSTAR)
Property Description
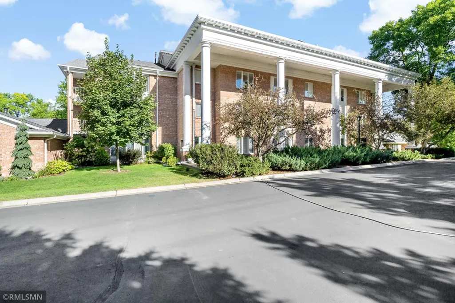
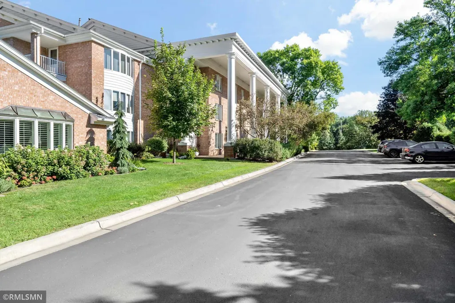
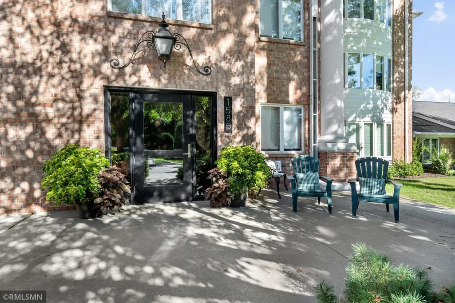
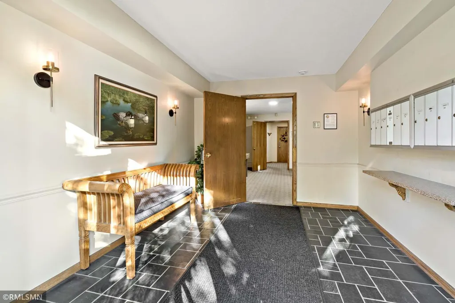
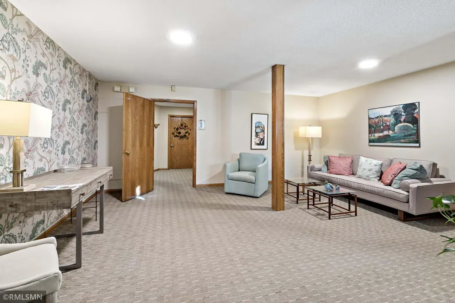
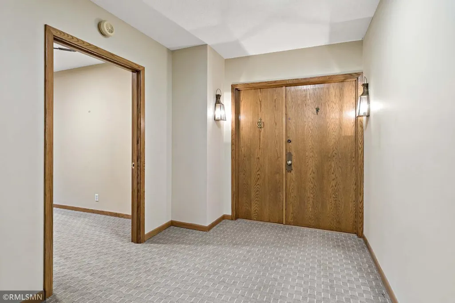
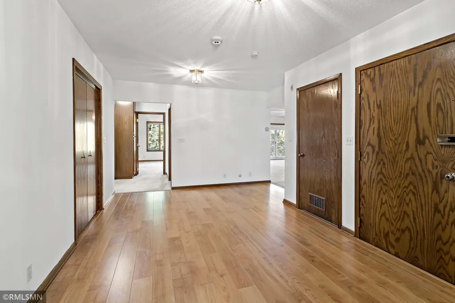
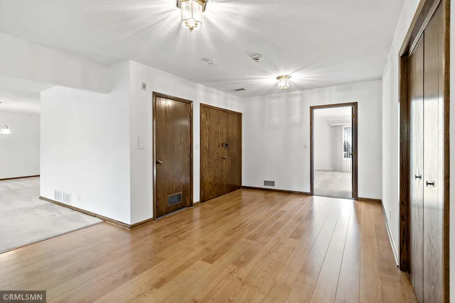
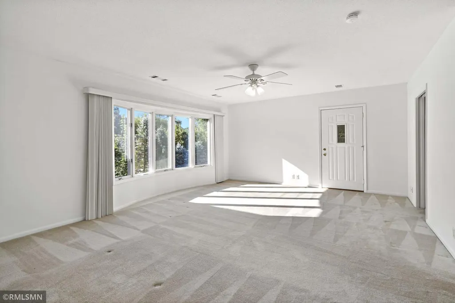
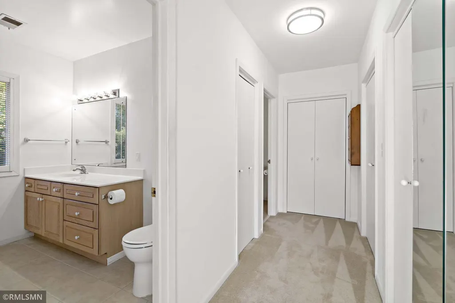
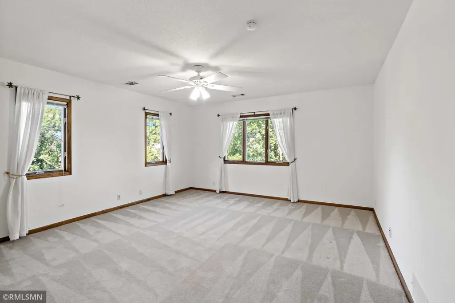
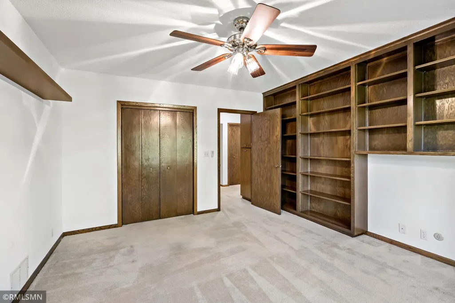
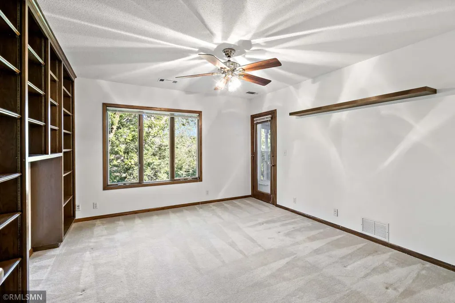
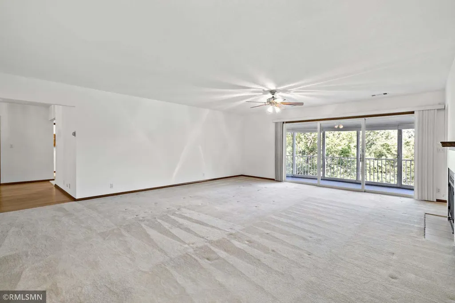
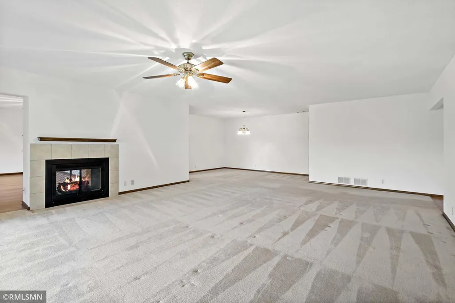
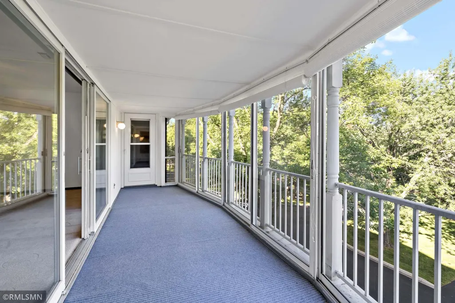
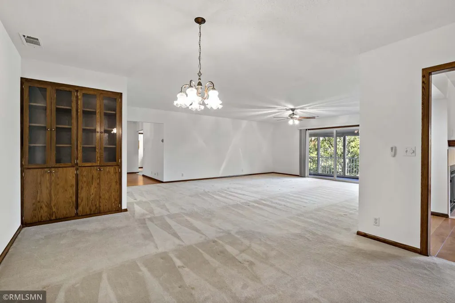
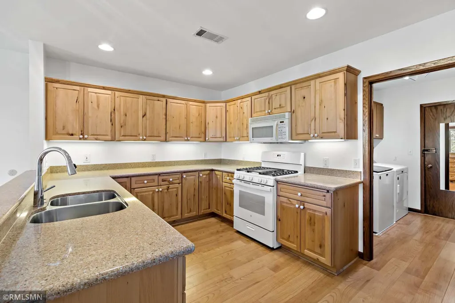
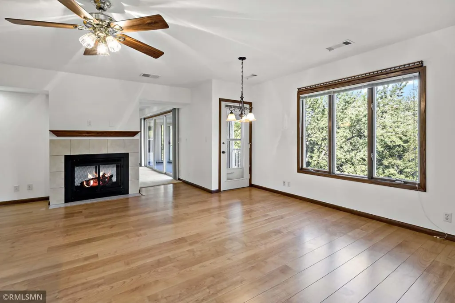
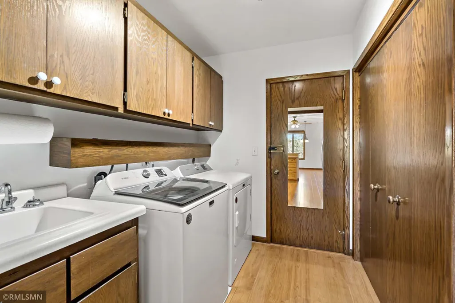
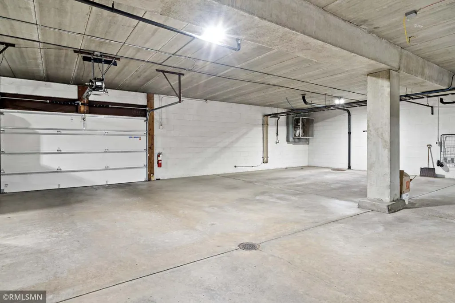
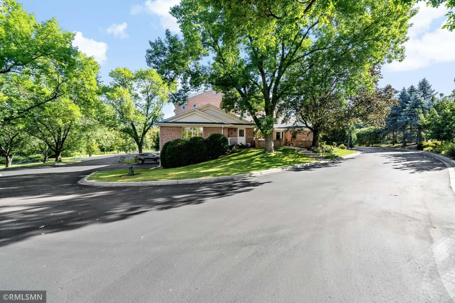
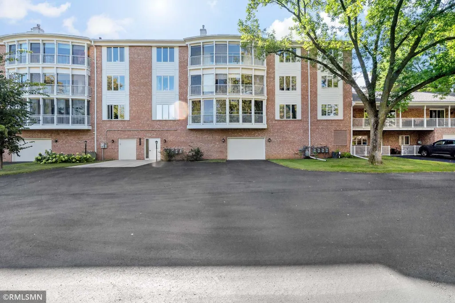
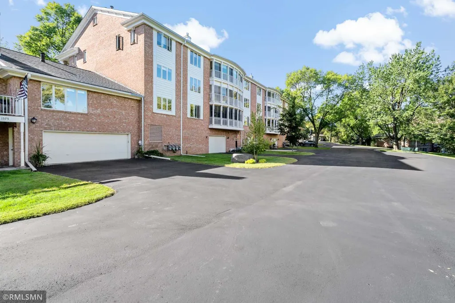
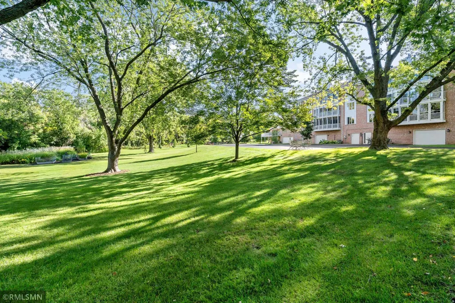
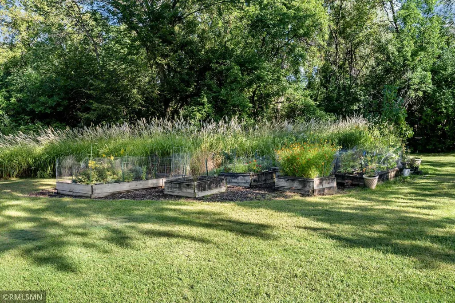
Experience classic elegance across from Somerset Country Club. From the moment you walk through the impressive double doors into the large foyer you will recognize this is like no other. The ease of one level living and privacy in this truly impressive 2800+ sq ft condominium cannot be over stated.Impeccably designed for comfort, space and entertaining. This expansive all brick 3bed/3 bath home offers an ideal blend of functionality and elegance with truly generous living areas and exceptional outdoor spaces. At the heart of this home is a well designed oversized kitchen featuring Corian countertops, abundant workspace, and plenty of room for cooking and entertaining. The incredible living room features a charming double sided gas fireplace. The dining areas are perfect for formal meals or entertaining. Enjoy spectacular nature views from the large 3 season porch offering additional living and outdoor space. There are 3 generously sized bedrooms. The primary bedroom features a private porch, with TWO primary bathroom suites, and massive amounts of closet space. The second bedroom has an incredible walk in closet and great views, while the third bedroom also makes an excellent study with a wall of built in bookcases and separate access to the 3 season porch. Dedicated butler pantry/laundry room has a private service entrance. Two large parking spaces in the indoor heated garage with convenient elevator access. Includes an additional locked storage room in the garage.
| Price History | |
|---|---|
| 9/10/2026 | Listed $489,900 |
General Features
| Living Area | 2878 |
|---|---|
| Sewer | City Sewer/Connected |
| Heating | Forced Air |
| Cooling | Central Air |
| Roof | Age 8 Years or Less,Flat,Pitched |
| Appliances | Dishwasher,Dryer,Humidifier,Microwave,Range,Refrigerator,Tankless Water Heater,Washer |
| HOA Fee | 1135 |
| Garage Spaces | 2 |
| Association Fee Includes | Building Exterior,Controlled Access,Hazard Insurance,Lawn Care,Maintenance Grounds,Parking,Professional Mgmt,Sanitation,Sewer,Snow Removal,Water |
| Pool Features | None |
| Year Built | 1971 |
| Electric | 100 Amp Service |
| Levels | One |
| Unit Number | 302 |
| Property Subtype | (CC) Low Rise (3- Levels) |
| Tax Year | 2026 |
| Accessibility | Accessible Elevator Installed,No Stairs External |
| Assoc Fee Paid Per | Monthly |
| County | Dakota |
| New Construction | No |
| Property Type | Residential |
| Association Amenities | Elevator(s),Fire Sprinkler System |
| HOA | Yes |
| Contingency | None |
| Subdivision Name | Bocks 2nd Addition-Somerset 19 |
| Full Baths | 1 |
| Directions | Corner of Wentworth Ave and Dodd Rd. |
| City | Mendota Heights |
| Association Name | Sharper Management |
| High School District | West St. Paul-Mendota Hts.-Eagan |
| Zoning Description | Residential-Single Family |
| Lot Size Units | Acres |
| Property Attached Y/N | Yes |
| Land Lease Y/N | No |
| Tax Annual Amount | 3282 |
| Additional Parcels Y/N | No |
| Standard Status | Active |
| Lender Owned | No |
| Amenities Unit | Balcony,Ceiling Fan(s),Deck,Primary Bedroom Walk-In Closet,Main Floor Primary Bedroom,Natural Woodwork,Porch,Washer/Dryer Hookup,Walk-In Closet |
| PostalCity | Mendota Heights |
Interior Features
| Basement | None |
|---|---|
| Total Fireplaces | 1 |
| Fireplace Features | Two Sided,Gas |
| Basement (Y/N) | No |
| Fireplace Y/N | Yes |
| Above Grade Finished Area | 2878 |
| 3/4 Baths | 2 |
| Laundry Features | Laundry Room,In Unit |
| Total Bedrooms | 3 |
| Total Baths | 3 |
| Bath Desc | Two Primary Baths,3/4 Primary,Bathroom Ensuite,Full Primary,His and Her Closets,Private Primary |
| Dining Room Description | Eat In Kitchen,Kitchen/Dining Room,Living/Dining Room |
| Fuel | Natural Gas |
| Garage Dimensions | 22x22 |
| Garage Square Feet | 462 |
Exterior Features
| Parking Features | Parking Garage,Parking Lot,Underground |
|---|---|
| Lot Features | Tree Coverage - Medium |
| Water Source | City Water/Connected |
| Lot Size Area | 17 |
| Building Area Total | 2878 |
| Lot Dimensions | common |
| Waterfront Y/N | No |
| Foundation Area | 1 |
| Road Frontage Type | City Street |
Amenities
- Foreclosure
- Views
- Short Sale
- New Construction
- Adult 55+
- Lease To Own
- No HOA Fees
- Furnished
- Primary On Main
- Air Conditioning
- Seller Finance
- Green
- Fixer Upper
- Horse
- Golf
- Fireplace
- Deck
- Garage
- Basement
- Pool
Property vs Single Family Average in 55118
Price
Taxes
Year Built
Visits
 The data relating to real estate for sale on this web site comes in part from the Broker Reciprocity Program of the Regional Multiple Listing Service of Minnesota, Inc. Real estate listings held by brokerage firms other than NextHome Horizons are marked with the Broker Reciprocity logo or the Broker Reciprocity thumbnail logo (little black
house) and detailed information about them includes the name of the listing brokers.
The data relating to real estate for sale on this web site comes in part from the Broker Reciprocity Program of the Regional Multiple Listing Service of Minnesota, Inc. Real estate listings held by brokerage firms other than NextHome Horizons are marked with the Broker Reciprocity logo or the Broker Reciprocity thumbnail logo (little black
house) and detailed information about them includes the name of the listing brokers.
