
Waterfront - Primary on Main


















Address
32805 Spunk Tree Circle, Avon, MN
Price
$ 667,500
Property Attributes
- ID#7141342
- TypeSingle Family
- Listing Status Active
- CountySTEARNS
- CityAvon
- AreaConnaughts Add
- NeighborhoodConnaughts Add
- Zip56310
- StyleSingle Family
- Year Built1945
- Taxes$ 3634
- Price$ 667,500
- Bedrooms3
- Full Bathrooms2
- Half Bathrooms1
- Sqr Footage2404
- Lot Size0.344353 Acres
Data Source:
Northstar MLS (NSTAR)
Property Description
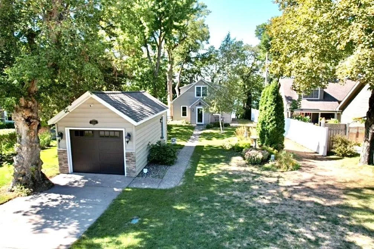
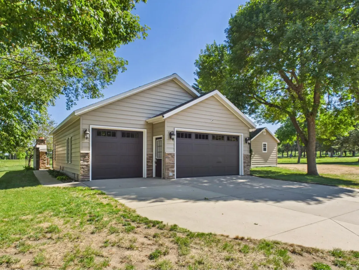
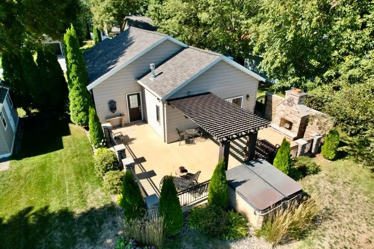
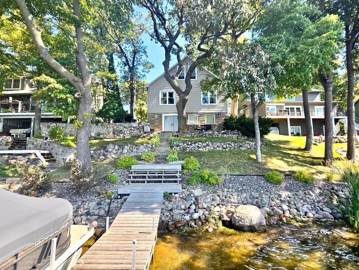
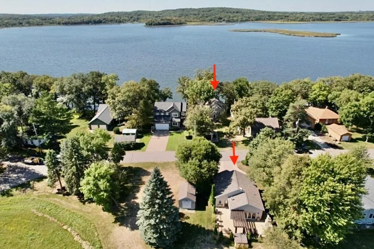
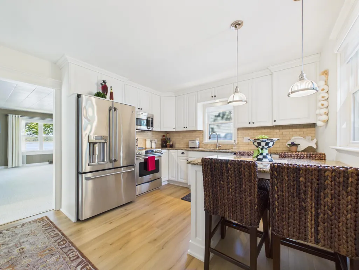
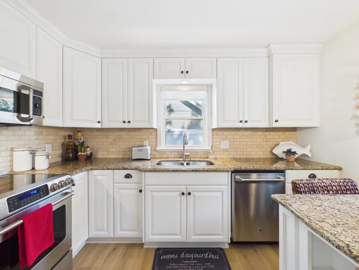
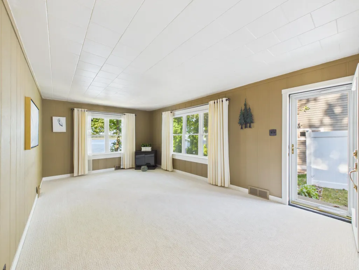
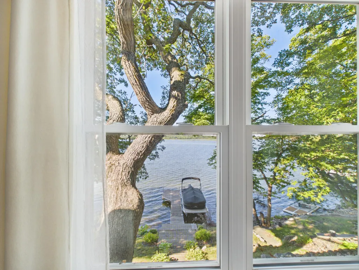
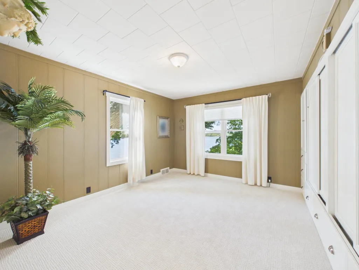
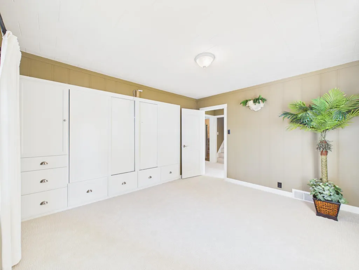
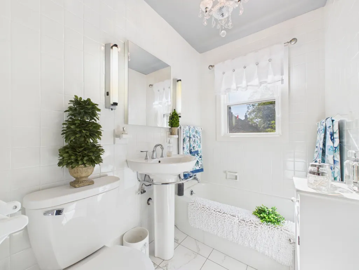
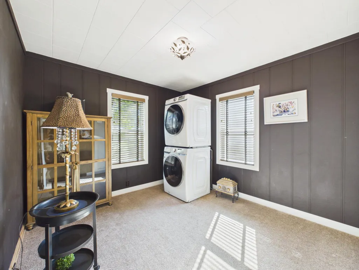
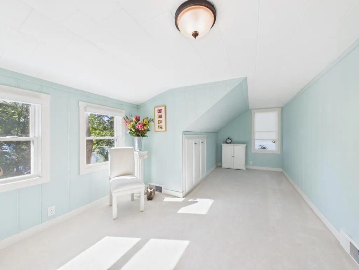
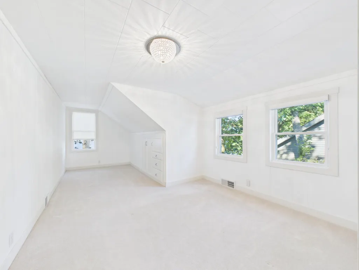
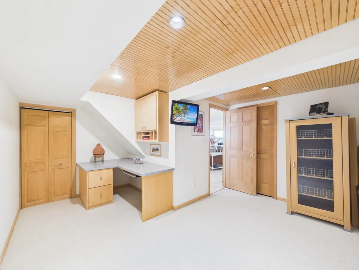
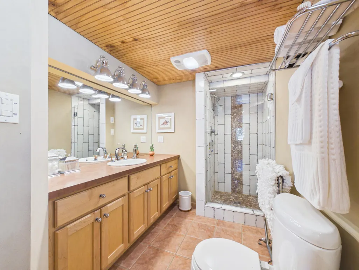
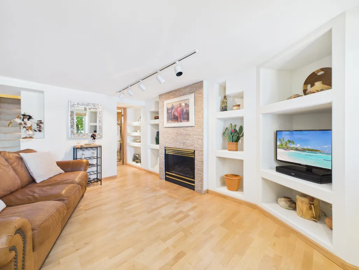
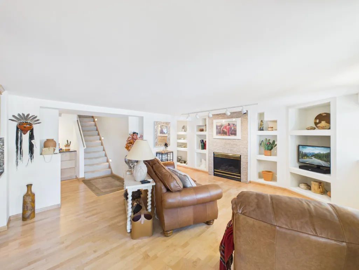
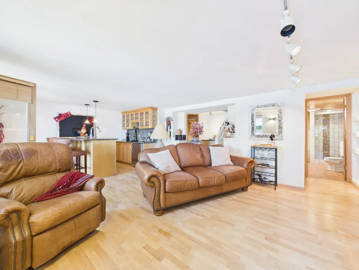
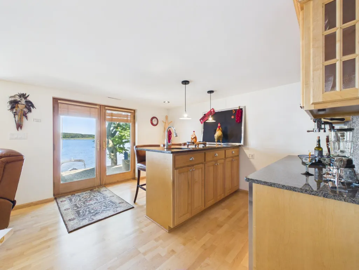
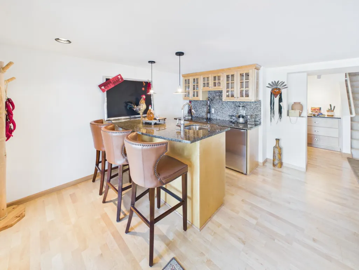
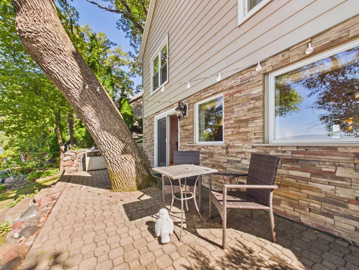
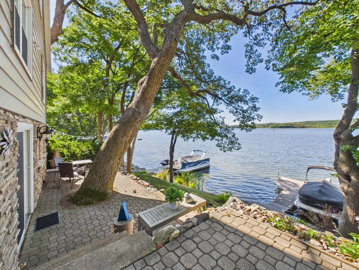
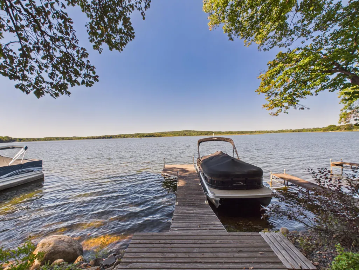
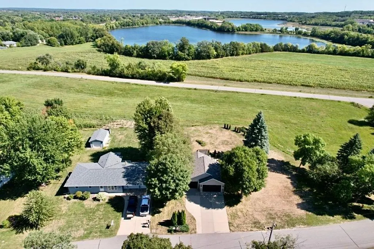
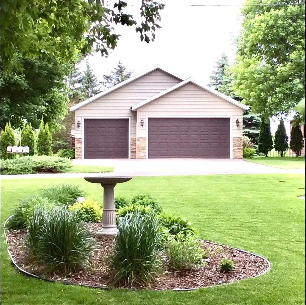
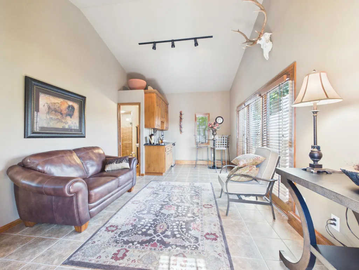
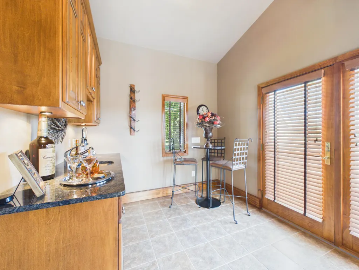
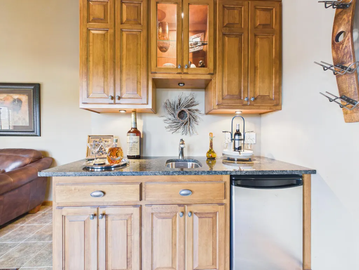
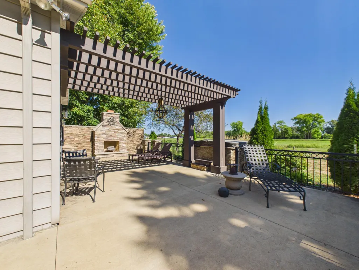
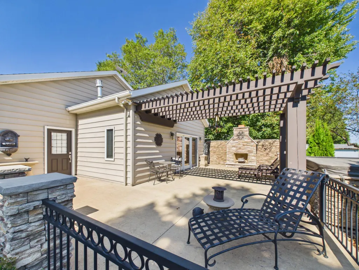
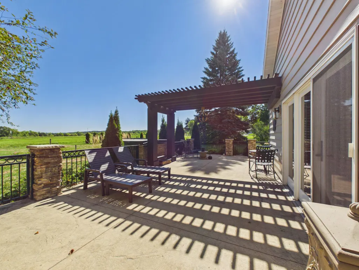
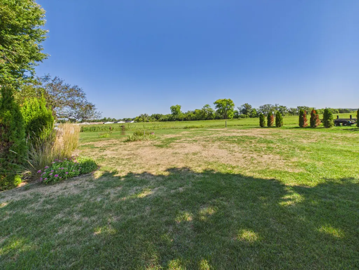
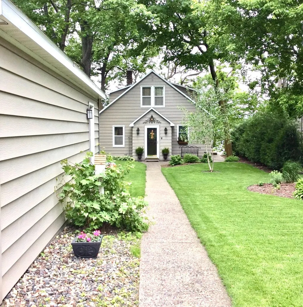
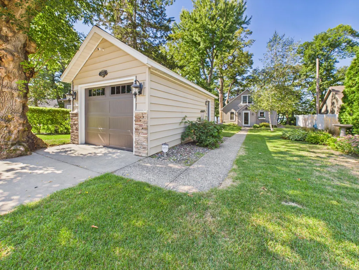
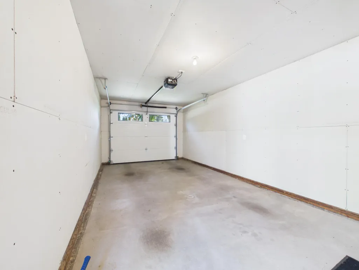
Impressive Lake Home featuring TWO garages with finished sq. ft, endless entertainment space, room for additional bedrooms and living space and desirable hardbottom sandy shoreline on popular Upper Spunk Lake. This property is in immaculate condition inside and with countless trendy updates and finishes you must see to appreciate. Difficult to find a more desirable lake front with minimal elevation, beautiful landscaping, lakeside patio to enjoy West facing sunsets, and beach area for swimming. Spacious main level offers kitchen with white painted cabinets, stainless steel appliances, granite counter-tops, tiled backsplash, plank flooring, large living room and primary bedroom with excellent lake views, full bathroom and laundry room all on main floor for convenience of one level living. Upper level has two additional large bedrooms for family and guests. Lower-level walk-out basement is ideal for entertaining with wet bar, family room, gas fireplace, office or future 4th bedroom, bathroom with walk-in tiled shower, all recently remodeled. Plenty of room for all your toys, hobbies, and guests to entertain in detached garages featuring 300 sq. ft. of finished living space, rec room, 2nd wet bar, 2nd gas fireplace, 2nd bathroom with walk-in tiled shower, AC, beautiful outdoor patio featuring a stone wood fireplace and hot tub overlooking secluded farm fields. Newer 3-stall garage has loft for endless storage or create even more living space. Upper Spunk Lake is known for excellent fishing and recreation year-round and located only a few minutes off I-94 and 60 minutes from Twin Cities Metro. Beautifully manicured lawn with sprinkler system, nice landscaping and flowers to enjoy. This property offers endless opportunities to accommodate buyers wants and needs, start making Lake Memories Today!!
| Price History | |
|---|---|
| 9/11/2026 | Listed $667,500 |
General Features
| Living Area | 2404 |
|---|---|
| Sewer | Private Sewer |
| Heating | Forced Air,Fireplace(s) |
| Cooling | Central Air,Ductless Mini-Split |
| Roof | Asphalt,Pitched |
| Appliances | Dishwasher,Dryer,Microwave,Range,Refrigerator,Washer,Water Softener Owned |
| Garage Spaces | 4 |
| Year Built | 1945 |
| Levels | One and One Half |
| Property Subtype | Single Family |
| Tax Year | 2026 |
| Accessibility | None |
| County | Stearns |
| New Construction | No |
| Property Type | Residential |
| HOA | No |
| Contingency | None |
| Subdivision Name | Connaughts Add |
| Other Structures | Garage(s) |
| Full Baths | 1 |
| Directions | Head South on Co Rd 9,right on Upper Spunk Lake Road,Left on Spunk Tree Circle to property. |
| City | Avon |
| High School District | Albany |
| Zoning Description | Residential-Single Family |
| Lot Size Units | Square Feet |
| Property Attached Y/N | No |
| Land Lease Y/N | No |
| Tax Annual Amount | 3634 |
| Additional Parcels Y/N | No |
| Standard Status | Active |
| Lender Owned | No |
| Amenities Unit | Ceiling Fan(s),Hot Tub,Kitchen Window,Main Floor Primary Bedroom,Patio,In-Ground Sprinkler,Tile Floors,Wet Bar,Walk-Up Attic |
| PostalCity | Avon |
Interior Features
| Basement | Block,Daylight/Lookout Windows,Drain Tiled,Finished,Full,Sump Pump,Tile Shower,Walkout |
|---|---|
| Total Fireplaces | 2 |
| Fireplace Features | Gas,Living Room,Stone,Wood Burning |
| Basement (Y/N) | Yes |
| Fireplace Y/N | Yes |
| Above Grade Finished Area | 1572 |
| Half Baths | 1 |
| 3/4 Baths | 1 |
| Laundry Features | Laundry Room,Main Level |
| Total Bedrooms | 3 |
| Below Grade Finished Area | 832 |
| Total Baths | 3 |
| Bath Desc | 3/4 Basement,Main Floor 3/4 Bath,Main Floor Full Bath,Walk-In Shower Stall |
| Dining Room Description | Eat In Kitchen |
| Fuel | Natural Gas |
| Garage Square Feet | 1080 |
Exterior Features
| Fencing | Partial,Split Rail |
|---|---|
| Parking Features | Detached Garage,Concrete,Finished Garage,Garage Door Opener,Heated Garage,Multiple Garages,Storage |
| Lot Features | Accessible Shoreline,Cleared,Tree Coverage - Medium,Underground Utilities |
| Water Source | Drilled,Well |
| Lot Size Area | 15000 |
| Building Area Total | 2404 |
| Lot Dimensions | 300x50 |
| Waterfront Y/N | No |
| Foundation Area | 832 |
| Road Frontage Type | Paved Streets,Township |
| Road Responsibility | Public Maintained Road |
Amenities
- Foreclosure
- Views
- Short Sale
- New Construction
- Adult 55+
- Lease To Own
- No HOA Fees
- Furnished
- Primary On Main
- Air Conditioning
- Seller Finance
- Green
- Fixer Upper
- Horse
- Golf
- Fireplace
- Deck
- Garage
- Basement
- Pool
Property vs Single Family Average in 56310
Price
Taxes
Year Built
 The data relating to real estate for sale on this web site comes in part from the Broker Reciprocity Program of the Regional Multiple Listing Service of Minnesota, Inc. Real estate listings held by brokerage firms other than NextHome Horizons are marked with the Broker Reciprocity logo or the Broker Reciprocity thumbnail logo (little black
house) and detailed information about them includes the name of the listing brokers.
The data relating to real estate for sale on this web site comes in part from the Broker Reciprocity Program of the Regional Multiple Listing Service of Minnesota, Inc. Real estate listings held by brokerage firms other than NextHome Horizons are marked with the Broker Reciprocity logo or the Broker Reciprocity thumbnail logo (little black
house) and detailed information about them includes the name of the listing brokers.
