
Primary on Main







Address
1706 12th Street N, Wahpeton, ND
Price
$ 350,000
Property Attributes
- ID#7142887
- TypeSingle Family
- Listing Status Active
- CountyRICHLAND
- CityWahpeton
- AreaNorthpark
- NeighborhoodNorthpark
- Zip58075
- StyleSingle Family
- Year Built2007
- Taxes$ 2537
- Price$ 350,000
- Bedrooms3
- Full Bathrooms2
- Half Bathrooms0
- Sqr Footage1280
- Lot Size0.376 Acres
Data Source:
Northstar MLS (NSTAR)
Property Description
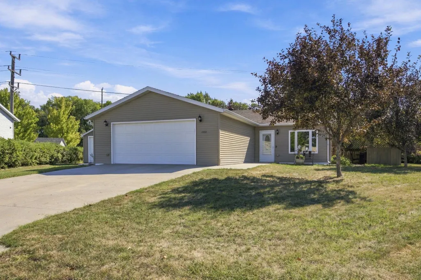
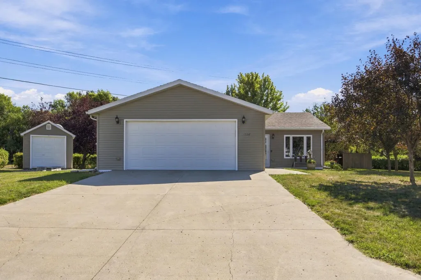
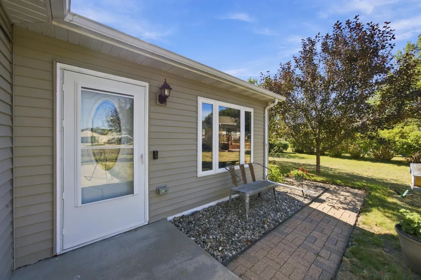
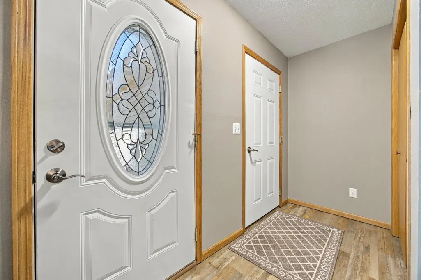
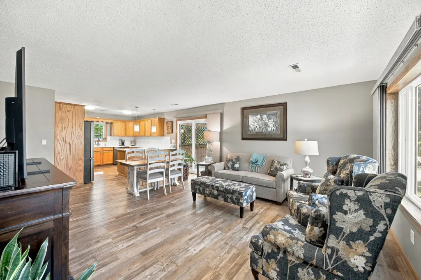
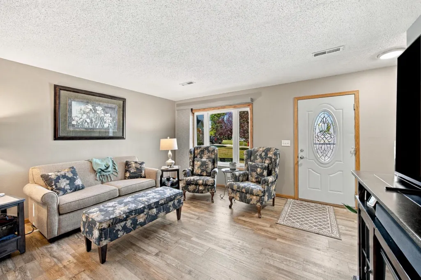
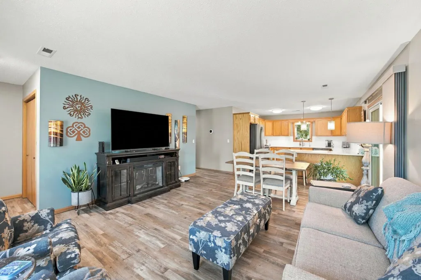
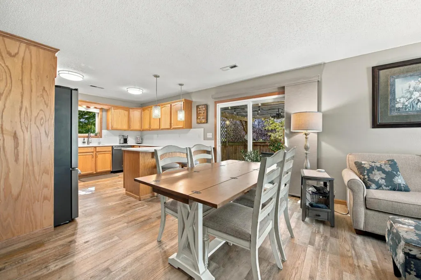
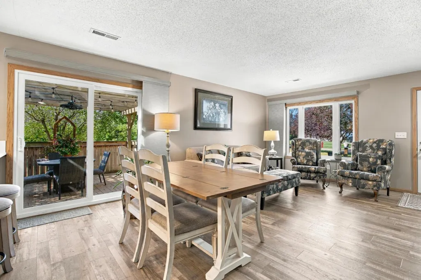
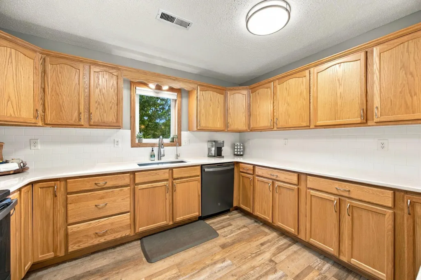
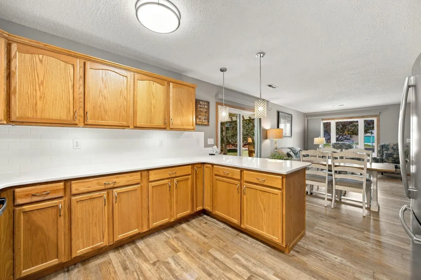
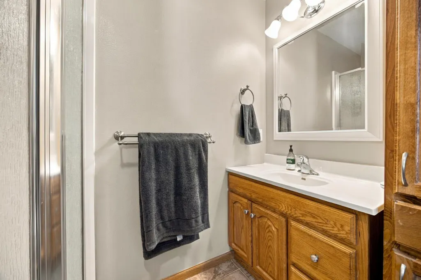
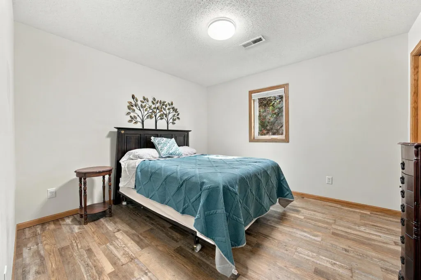
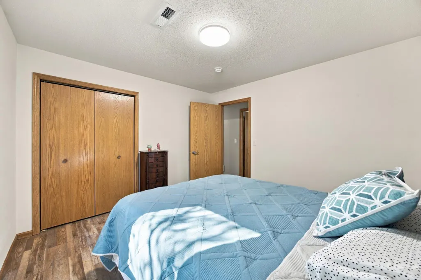
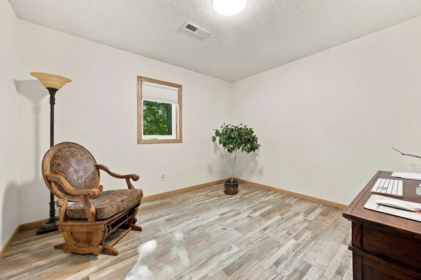
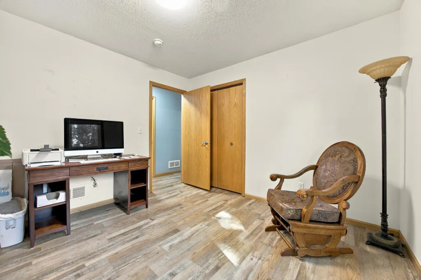
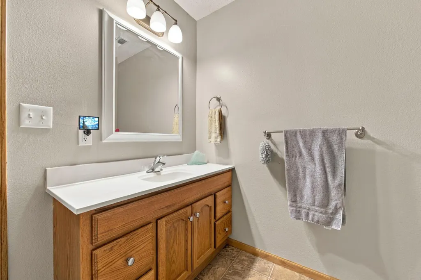
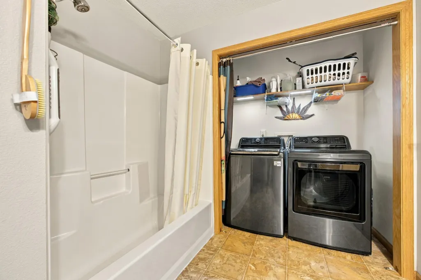
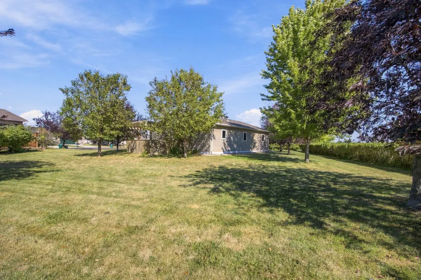
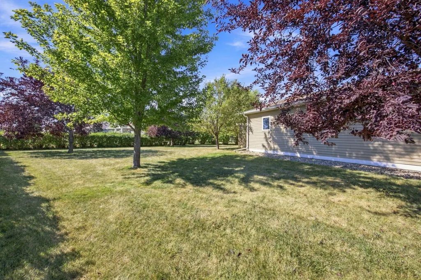
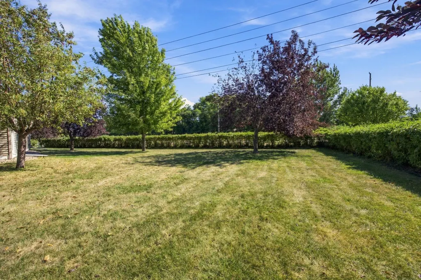
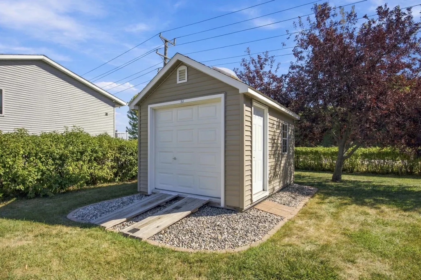
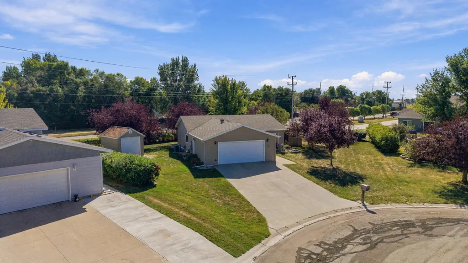
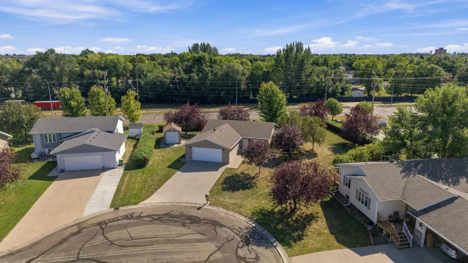
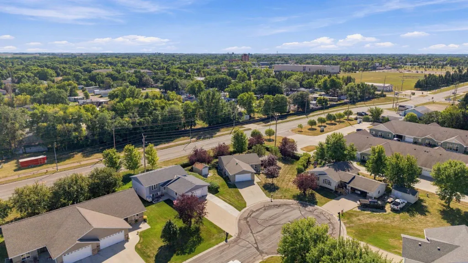
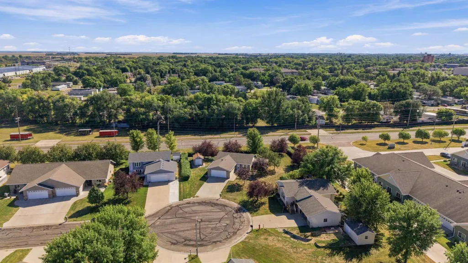
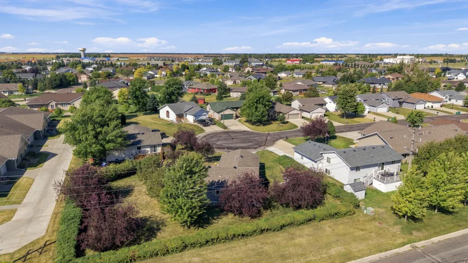
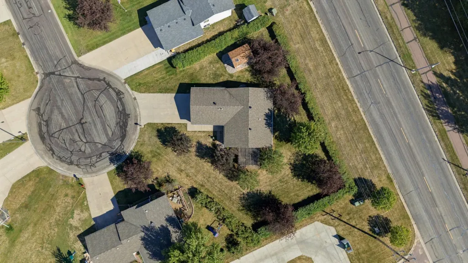
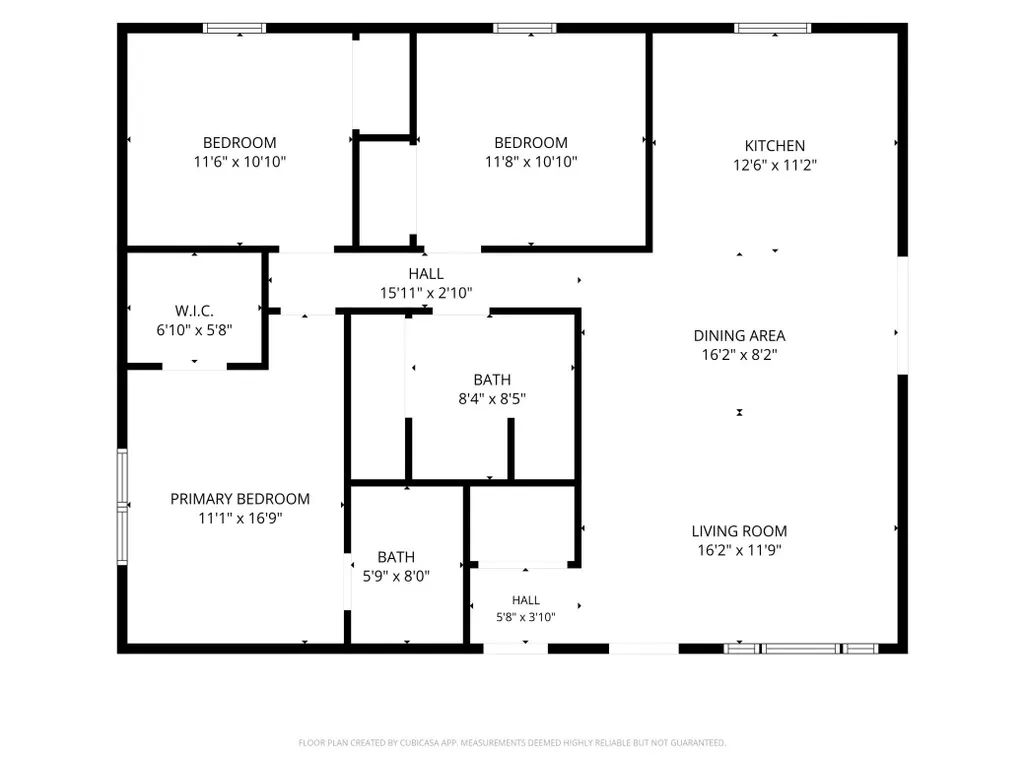
Enjoy the ease of single-level living in this inviting home, situated on a spacious cul-de-sac lot in a convenient North Wahpeton location. You'll appreciate the thoughtful updates including new windows, flooring, and lighting throughout. The open-concept kitchen, dining, and living areas flow easily together, creating a bright and welcoming space for everyday living and entertaining. The kitchen has been upgraded with quartz countertops, newer slate appliances, and a solid-surface backsplash, while a sliding door from the dining area connects the interior living space with the patio and backyard. The private primary suite offers a walk-in closet and attached 3/4 bath, creating a comfortable retreat of its own. Two additional bedrooms and a full bathroom provide plenty of flexibility, with laundry conveniently located within the full bath. Outside, a paver patio and pergola create an inviting extension of the living space. The pergola features a ceiling fan and lighting for added comfort and ambiance. The generous cul-de-sac lot is enhanced by extensive landscaping, numerous trees, and a privacy hedge around the perimeter, creating a secluded feel with plenty of room to enjoy. A storage shed provides additional space for lawn and garden equipment. The finished, heated garage adds even more functionality with a workbench and secondary refrigerator. Modern conveniences include app-based control of the thermostat, garage doors, and patio lighting. A spacious lot, inviting outdoor spaces, and thoughtful interior updates make this an exceptional option for one-level living in North Wahpeton.
| High School |
|---|
| Wahpeton High School |
| Price History | |
|---|---|
| 9/14/2026 | Listed $350,000 |
General Features
| Living Area | 1280 |
|---|---|
| Sewer | City Sewer/Connected |
| Heating | Dual Fuel/Off Peak,Forced Air,In-Floor Heating |
| Cooling | Central Air |
| Roof | Age Over 8 Years,Architectural Shingle |
| Appliances | Dishwasher,Dryer,Electronic Air Filter,Gas Water Heater,Water Filtration System,Microwave,Range,Refrigerator,Washer |
| Garage Spaces | 2 |
| Construction Materials | Frame |
| Year Built | 2007 |
| Electric | Circuit Breakers |
| Levels | One |
| Property Subtype | Single Family |
| Tax Year | 2025 |
| Accessibility | Grab Bars In Bathroom,No Stairs External,No Stairs Internal |
| County | Richland |
| New Construction | No |
| Property Type | Residential |
| HOA | No |
| Contingency | None |
| Subdivision Name | Northpark |
| Other Structures | Storage Shed |
| Full Baths | 1 |
| Directions | Turn from 11th St. N onto 18th Ave to access 12th St. N. House is on the South cul-de-sac. |
| High School | Wahpeton |
| City | Wahpeton |
| High School District | Wahpeton |
| Zoning Description | Residential-Single Family |
| Lot Size Units | Acres |
| Property Attached Y/N | No |
| Land Lease Y/N | No |
| Tax Annual Amount | 2537 |
| Additional Parcels Y/N | No |
| Standard Status | Active |
| Lender Owned | No |
| Amenities Unit | Primary Bedroom Walk-In Closet,Main Floor Primary Bedroom,Patio,Washer/Dryer Hookup,Walk-In Closet |
| PostalCity | Wahpeton |
Interior Features
| Basement | None |
|---|---|
| Basement (Y/N) | No |
| Fireplace Y/N | No |
| Above Grade Finished Area | 1280 |
| 3/4 Baths | 1 |
| Laundry Features | Laundry Closet,Main Level |
| Total Bedrooms | 3 |
| Total Baths | 2 |
| Bath Desc | 3/4 Primary,Bathroom Ensuite,Main Floor Full Bath |
| Dining Room Description | Informal Dining Room |
| Fuel | Electric,Natural Gas |
Exterior Features
| Parking Features | Attached Garage |
|---|---|
| Lot Features | Irregular Lot |
| Water Source | City Water/Connected |
| Lot Size Area | 0.376 |
| Building Area Total | 1280 |
| Lot Dimensions | Irregular: approx 110' x 148' x 84' x 100' x 70' |
| Waterfront Y/N | No |
| Foundation Area | 1280 |
| Road Frontage Type | Cul De Sac |
Amenities
- Foreclosure
- Views
- Short Sale
- New Construction
- Adult 55+
- Lease To Own
- No HOA Fees
- Furnished
- Primary On Main
- Air Conditioning
- Seller Finance
- Green
- Fixer Upper
- Horse
- Golf
- Fireplace
- Deck
- Garage
- Basement
- Pool
Property vs Single Family Average in 58075
Price
Taxes
Year Built
Visits
 The data relating to real estate for sale on this web site comes in part from the Broker Reciprocity Program of the Regional Multiple Listing Service of Minnesota, Inc. Real estate listings held by brokerage firms other than NextHome Horizons are marked with the Broker Reciprocity logo or the Broker Reciprocity thumbnail logo (little black
house) and detailed information about them includes the name of the listing brokers.
The data relating to real estate for sale on this web site comes in part from the Broker Reciprocity Program of the Regional Multiple Listing Service of Minnesota, Inc. Real estate listings held by brokerage firms other than NextHome Horizons are marked with the Broker Reciprocity logo or the Broker Reciprocity thumbnail logo (little black
house) and detailed information about them includes the name of the listing brokers.
