
Views
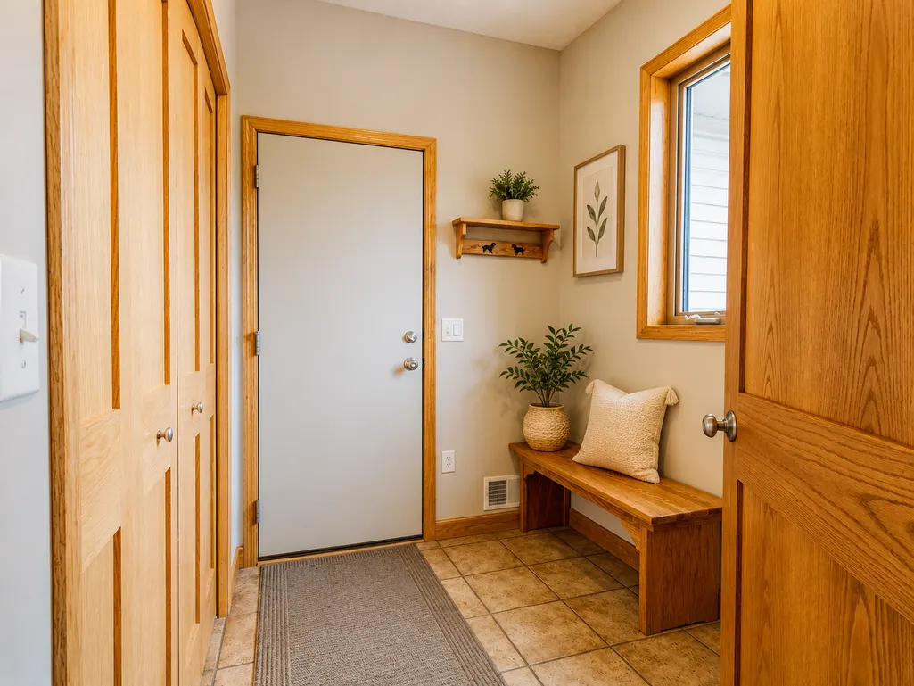
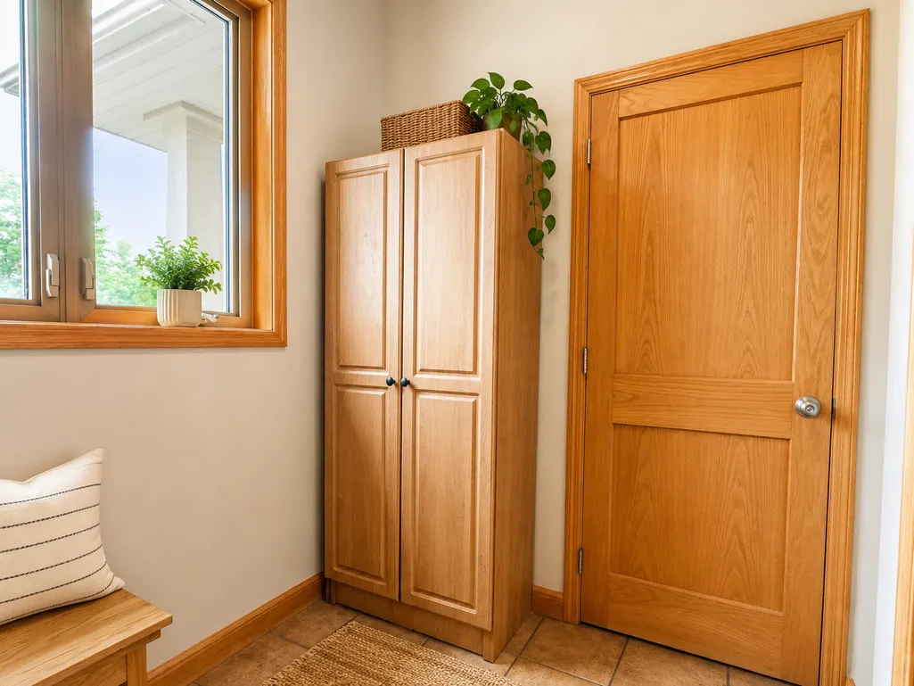
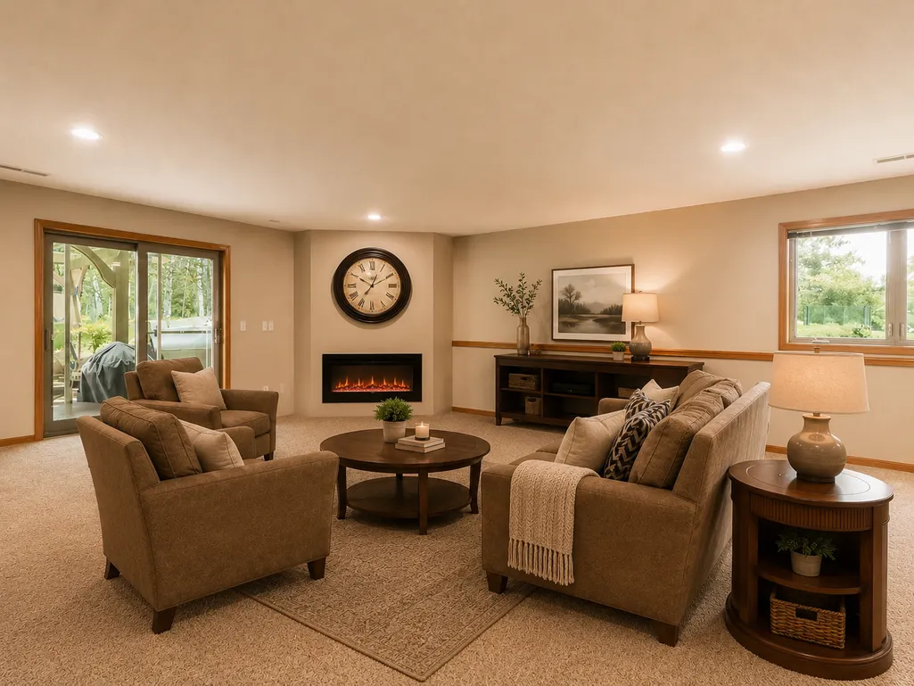
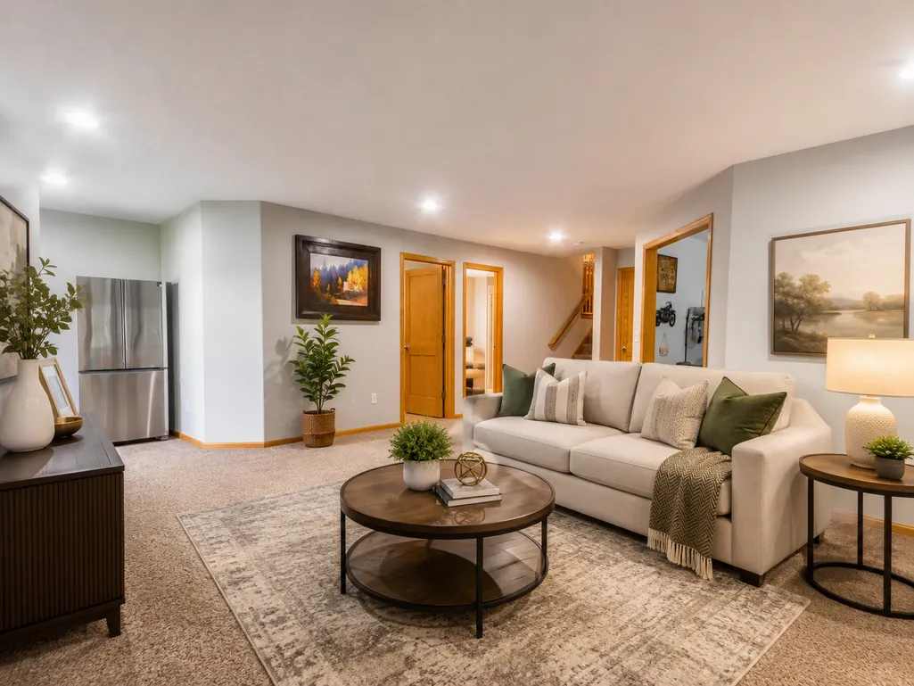
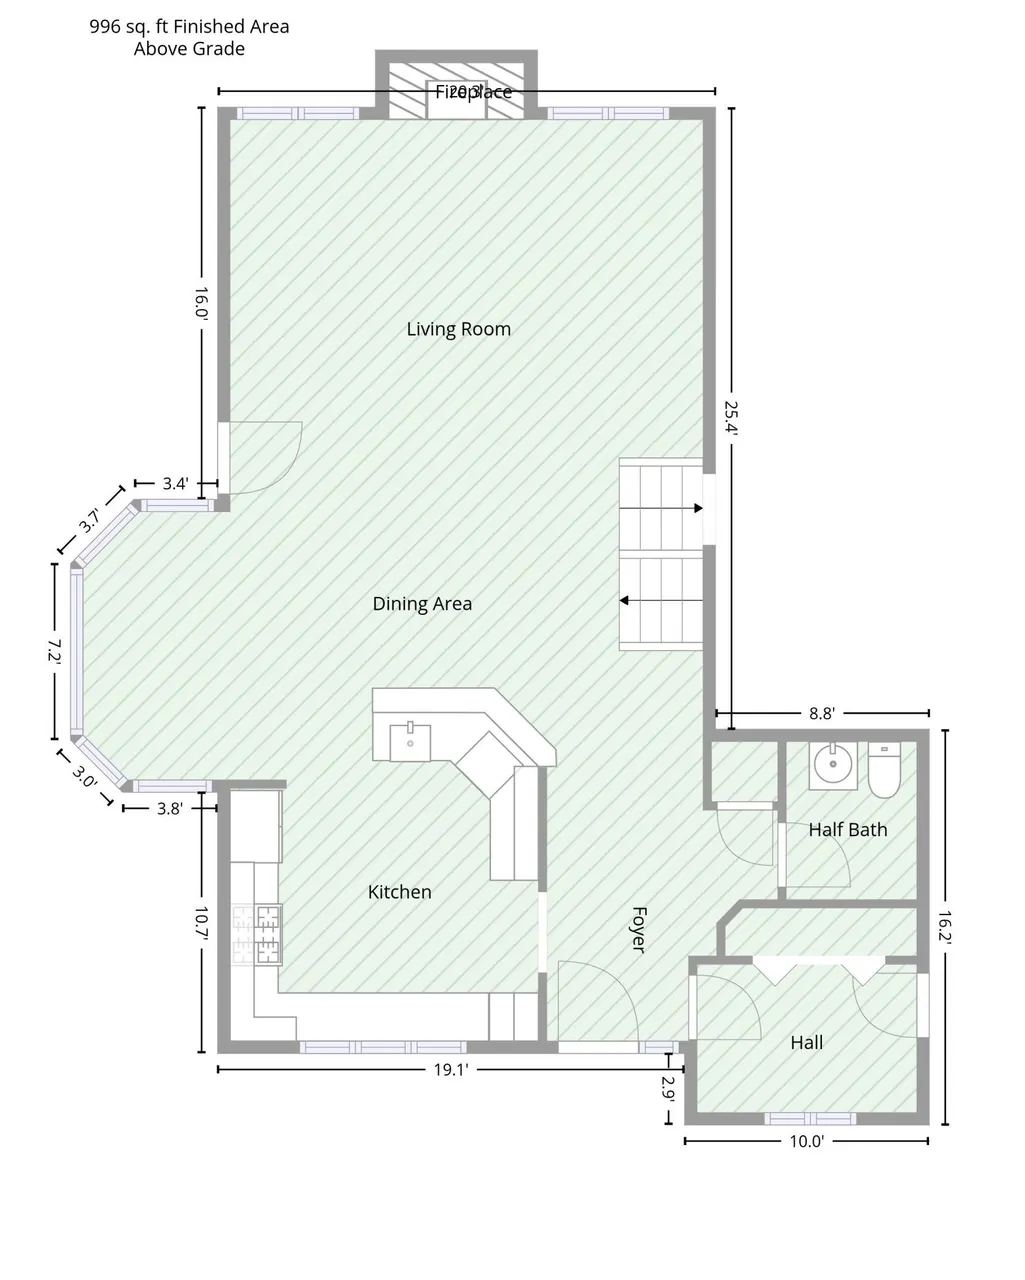
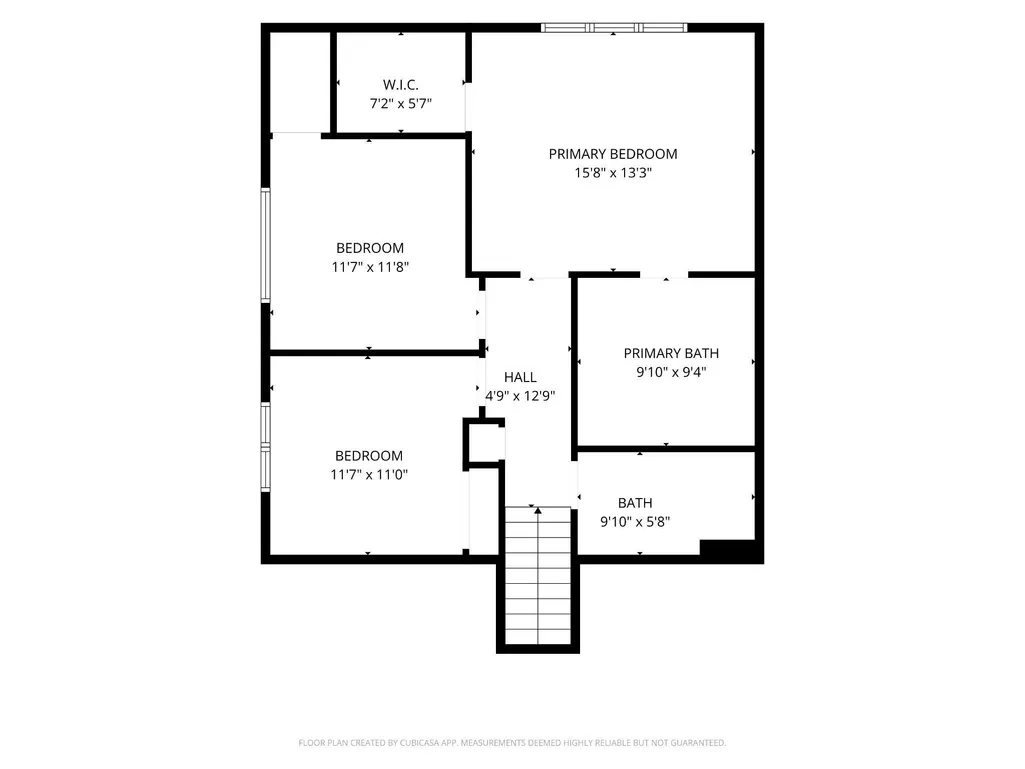
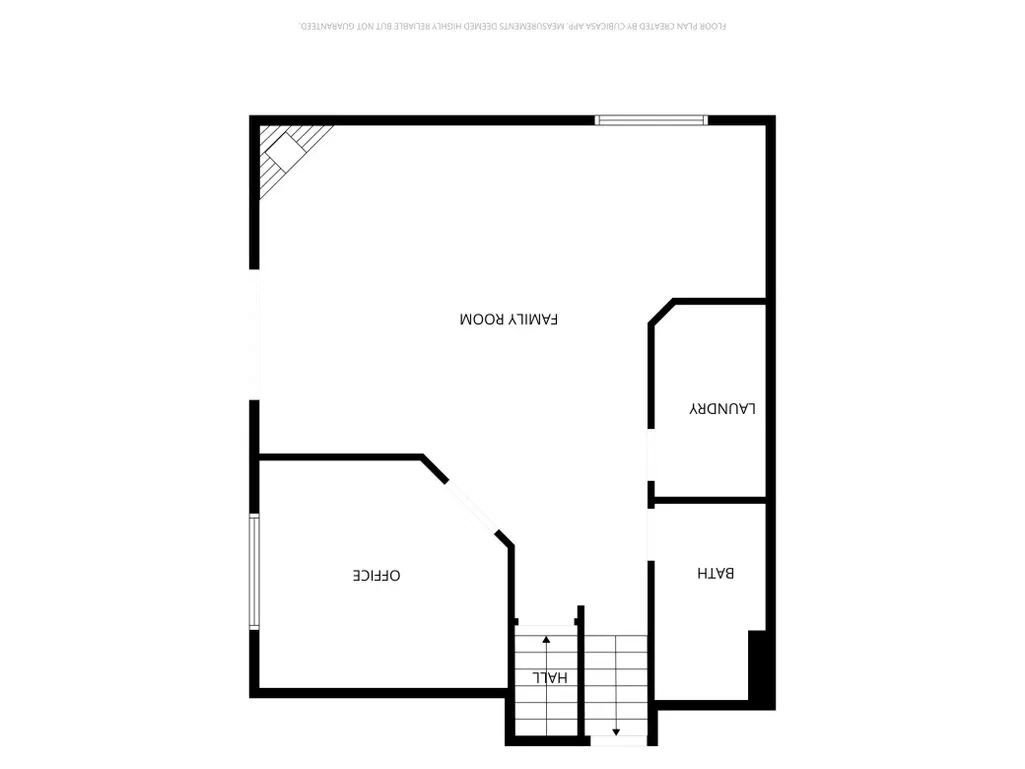
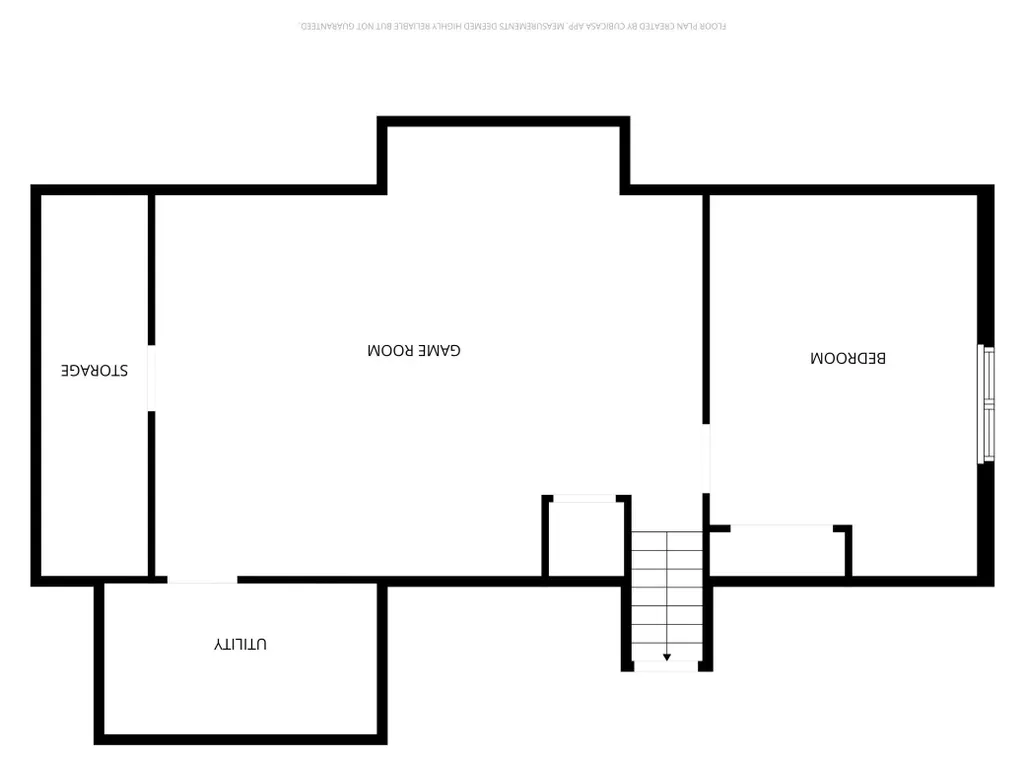
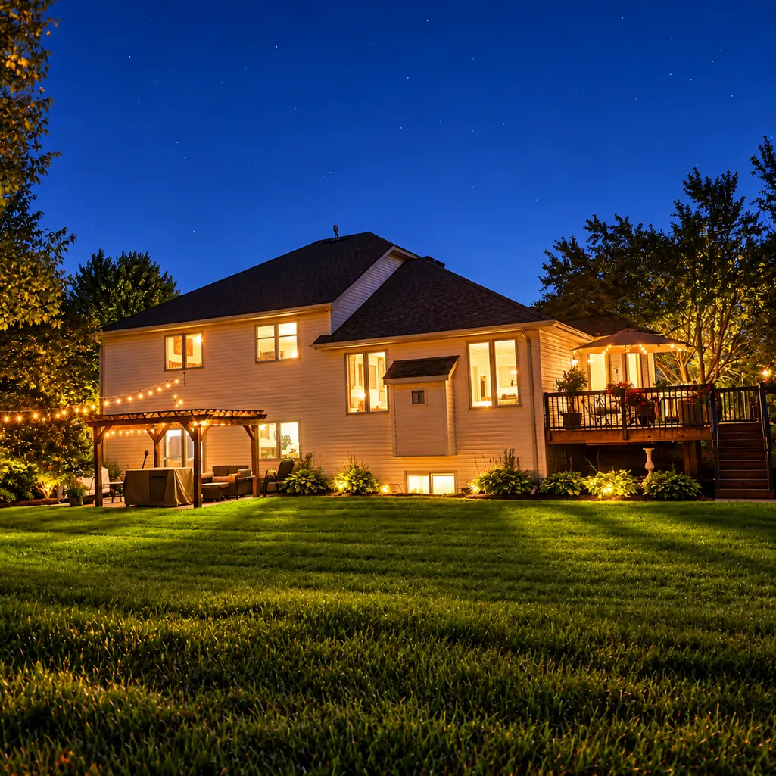
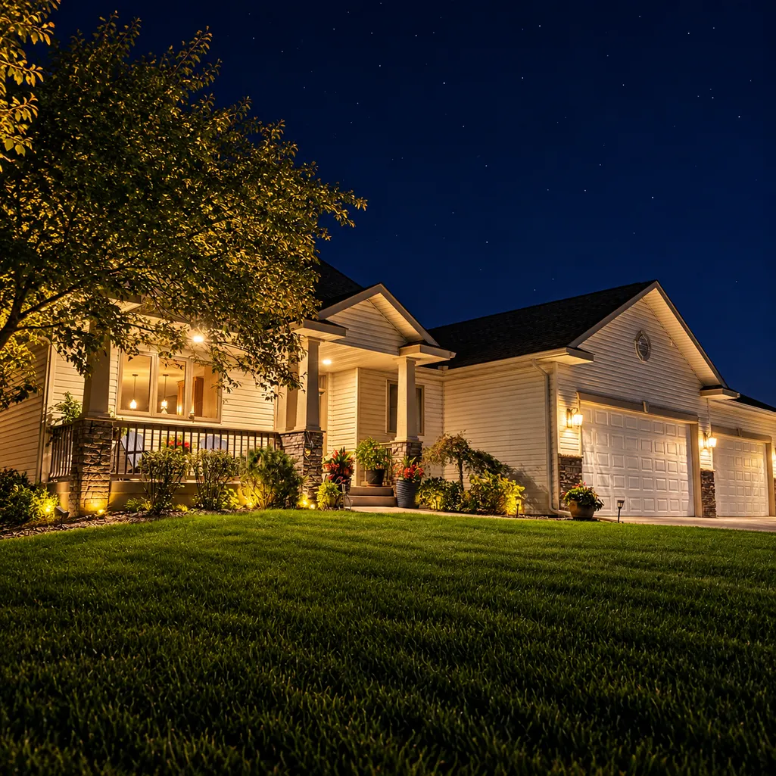
Address
22377 Kirk Court N, Scandia, MN
Price
$ 699,900
Property Attributes
- ID#7143249
- TypeSingle Family
- Listing Status Active
- CountyWASHINGTON
- CityScandia
- AreaManning Overlook
- NeighborhoodManning Overlook
- Zip55073
- StyleSingle Family
- Year Built2005
- Taxes$ 5269
- Price$ 699,900
- Bedrooms4
- Full Bathrooms3
- Half Bathrooms1
- Sqr Footage3858
- Lot Size1.5 Acres
Data Source:
Northstar MLS (NSTAR)
Property Description
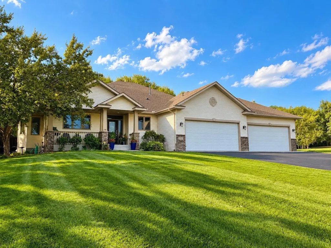
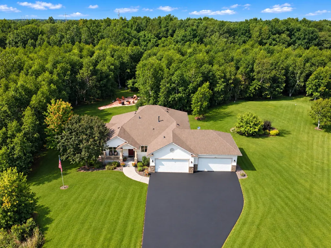
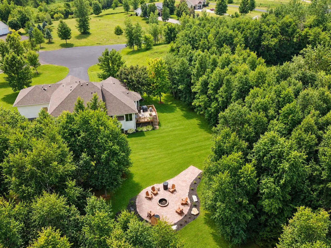
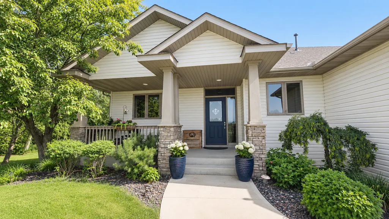
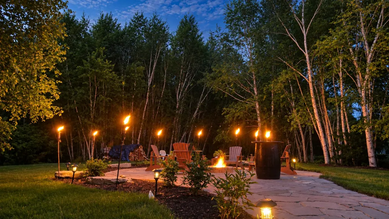
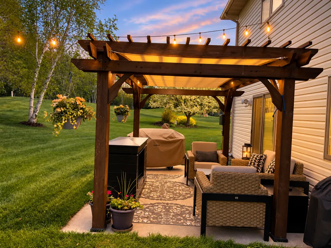
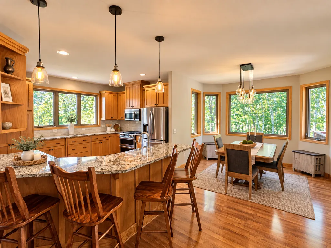
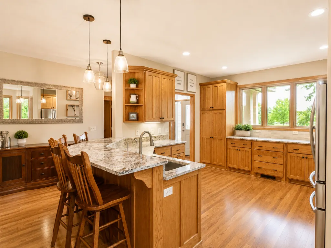
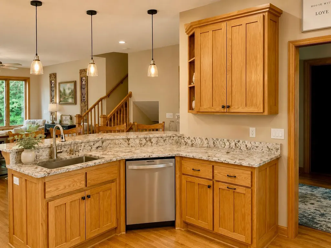
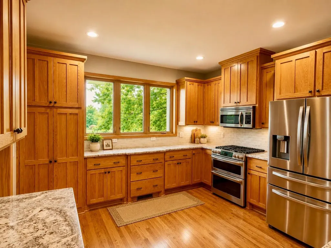
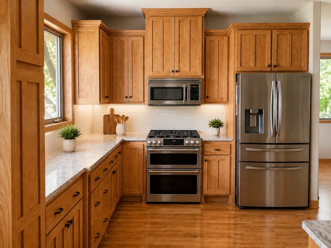
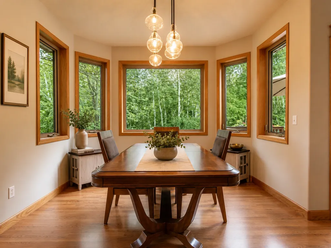
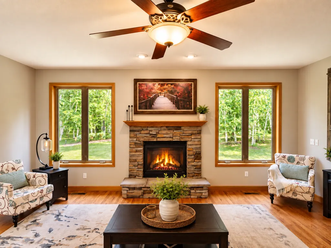
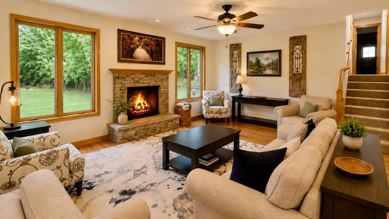
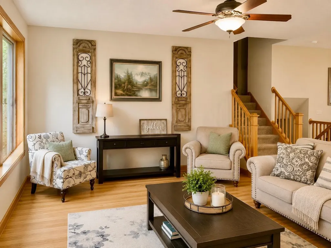
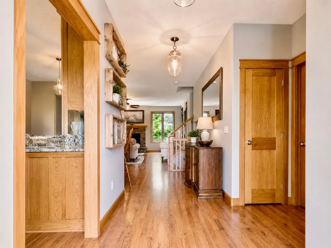
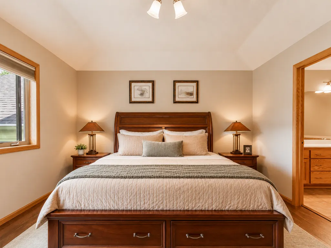
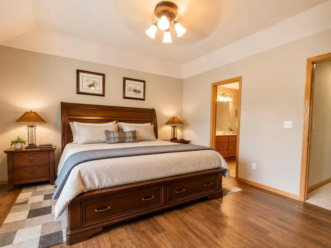
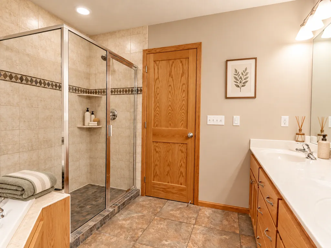
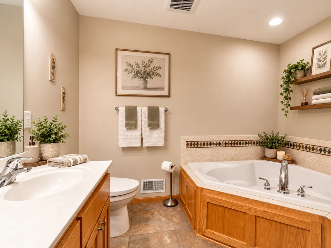
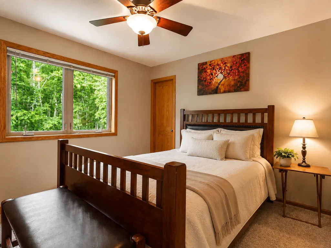
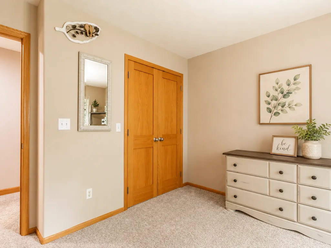
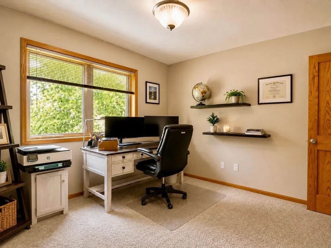
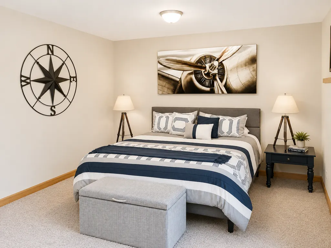
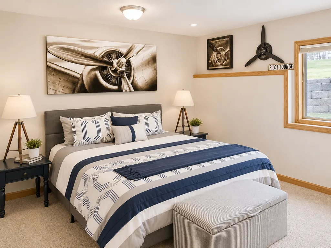
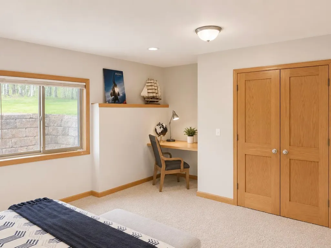
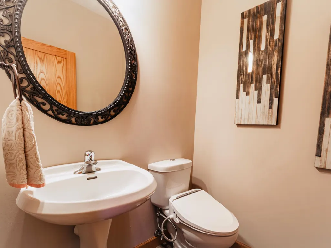
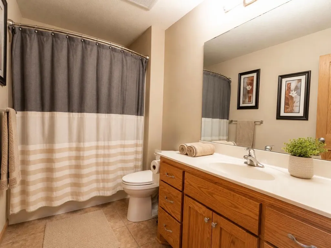
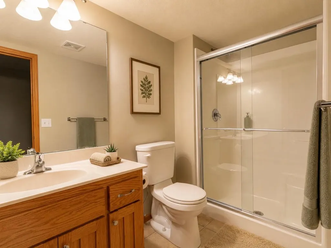
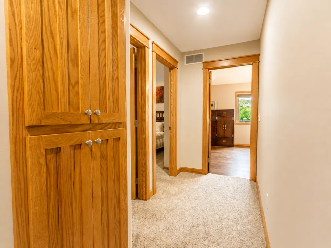
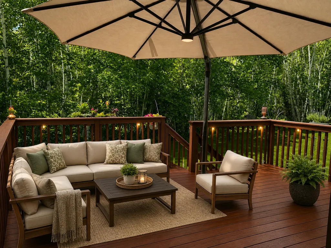
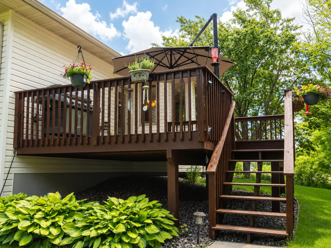
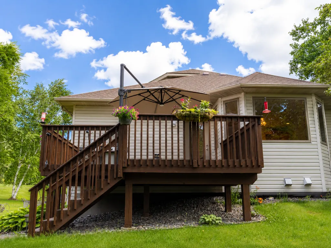
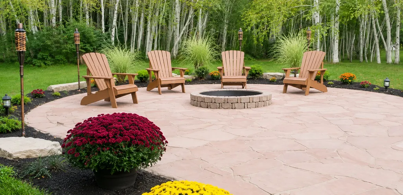
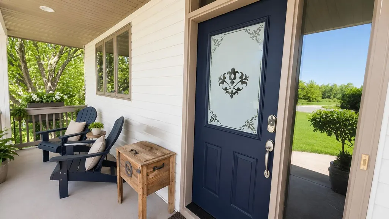
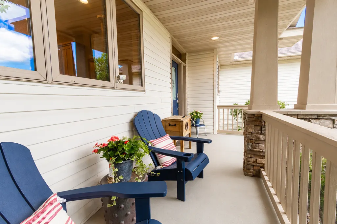
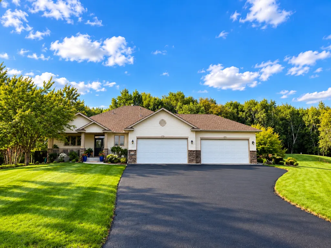
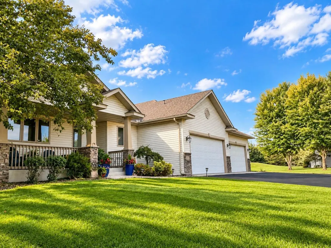
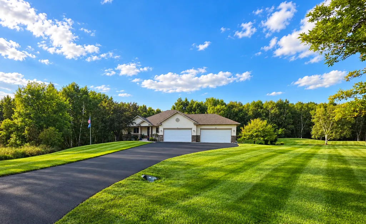
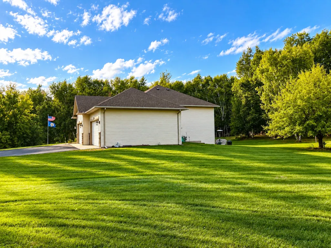
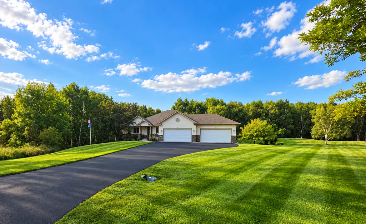
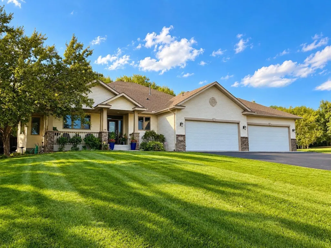
Welcome to a beautifully crafted home where thoughtful design, generous living spaces, and exceptional privacy come together on 1.5 acres. Step inside to 9-foot ceilings, abundant natural light, and expansive windows overlooking the surrounding landscape. The main-level gas fireplace creates a warm gathering space, while a second electric fireplace with heater adds comfort and ambiance on the third level. The private primary suite features a whirlpool tub, separate ceramic-tile shower, and double vanity. A dedicated home office offers flexibility as a potential fifth bedroom. The kitchen features granite countertops, a hand-painted glass backsplash, stainless-steel appliances, and generous workspace for cooking and entertaining. The expansive lower-level game room provides even more flexibility for recreation, gatherings, a home theater, fitness space, or potential in-law accommodations. Outside is where this property truly sets itself apart. The heated and insulated 4-car garage measures approximately 46’ × 28’ and features two 18’ garage doors, providing exceptional room for vehicles, recreational equipment, a workshop, or hobbies. The home sits on approximately 1.5 acres of irrigated lawn, surrounded by mature landscaping and natural privacy. A spectacular 800-sq-ft Colorado Red flagstone firepit area creates a destination of its own for evenings outdoors, while a separate pergola-covered patio and newly stained deck provide additional spaces for relaxing and entertaining. An Insulated Concrete Form (ICF) basement, covered front porch, and storage shed add even more function and value. Tucked into a quiet cul-de-sac surrounded by mature trees, wildlife, and peaceful natural views, this property offers something increasingly difficult to find: a substantial home, usable outdoor space, privacy, and room for the things you enjoy—all within approximately 30 minutes of downtowns.
| Price History | |
|---|---|
| 9/14/2026 | Listed $699,900 |
General Features
| Living Area | 3858 |
|---|---|
| Sewer | Private Sewer |
| Heating | Forced Air |
| Cooling | Central Air |
| Roof | Age 8 Years or Less,Architectural Shingle |
| Appliances | Air-To-Air Exchanger,Dishwasher,Dryer,ENERGY STAR Qualified Appliances,Exhaust Fan,Freezer,Humidifier,Water Filtration System,Water Osmosis System,Microwave,Range,Refrigerator,Stainless Steel Applian |
| Garage Spaces | 4 |
| Association Fee Includes | None |
| Construction Materials | Frame,ICFs (Insulated Concrete Forms) |
| Year Built | 2005 |
| Electric | Circuit Breakers,200+ Amp Service |
| Levels | Four or More Level Split |
| Property Subtype | Single Family |
| Tax Year | 2026 |
| Accessibility | None |
| Assoc Fee Paid Per | N/A |
| County | Washington |
| New Construction | No |
| Property Type | Residential |
| HOA | No |
| Contingency | None |
| Subdivision Name | Manning Overlook |
| Other Structures | Storage Shed |
| Full Baths | 2 |
| Directions | County Rd 97 to Manning Trail turn North on Manning to 220th this turns into Kirk Ave follow to Kirk Ave turn East to the end of Cul-De-Sac home on left side |
| City | Scandia |
| Association Name | Manning Overlook |
| High School District | Forest Lake |
| Zoning Description | Residential-Single Family |
| Lot Size Units | Acres |
| Property Attached Y/N | No |
| Land Lease Y/N | No |
| Tax Annual Amount | 5269 |
| Additional Parcels Y/N | No |
| Standard Status | Active |
| Lender Owned | No |
| Amenities Unit | Hot Tub,In-Ground Sprinkler |
| PostalCity | Scandia |
Interior Features
| Basement | Daylight/Lookout Windows,Drain Tiled,Egress Window(s),Finished,Full,Sump Basket,Sump Pump |
|---|---|
| Total Fireplaces | 2 |
| Fireplace Features | Electric,Gas |
| Basement (Y/N) | Yes |
| Fireplace Y/N | Yes |
| Above Grade Finished Area | 2709 |
| Half Baths | 1 |
| 3/4 Baths | 1 |
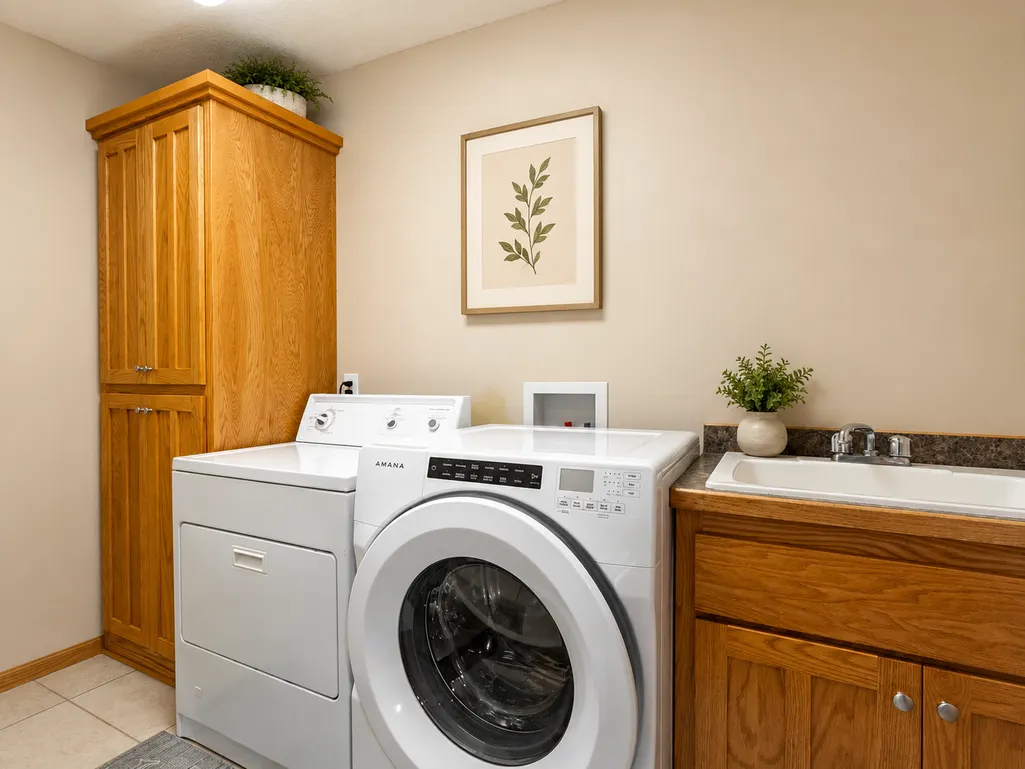
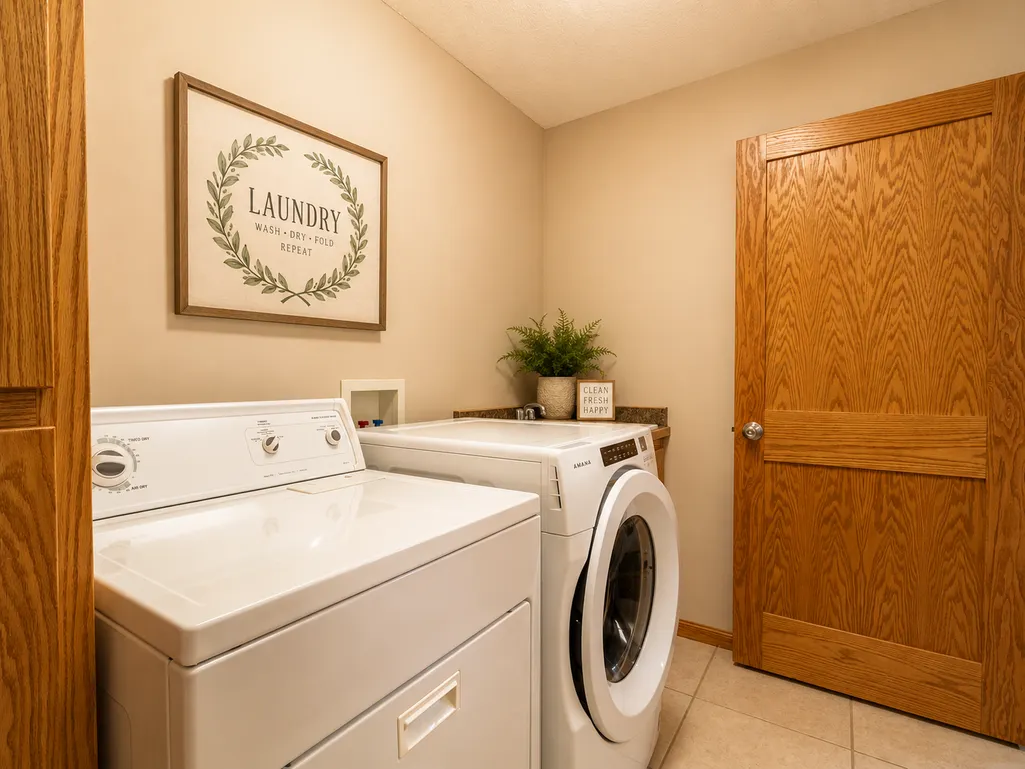
| Laundry Features | Lower Level,Laundry Room,Washer Hookup |
| Total Bedrooms | 4 |
| Below Grade Finished Area | 1149 |
| Total Baths | 4 |
| Bath Desc | 3/4 Basement,Double Sink,Full Primary,Main Floor 1/2 Bath,Main Floor Full Bath,Separate Tub & Shower,Upper Level Full Bath,Jetted Tub |
| Dining Room Description | Breakfast Bar,Breakfast Area,Informal Dining Room,Kitchen/Dining Room |
| Fuel | Natural Gas |
| Garage Dimensions | 46x26 |
| Garage Door Width | 8 |
| Garage Square Feet | 1196 |
Exterior Features
| Parking Features | Attached Garage,Heated Garage,Insulated Garage |
|---|---|
| Lot Features | Irregular Lot,Tree Coverage - Medium |
| Water Source | Private |
| Lot Size Area | 1.5 |
| Building Area Total | 3858 |
| Lot Dimensions | 336*248*94*289*60 |
| Wooded Area | 0.75 |
| Waterfront Y/N | No |
| Foundation Area | 1869 |
| Road Frontage Type | City Street,Cul De Sac,Paved Streets |
| Road Responsibility | Public Maintained Road |
Amenities
- Foreclosure
- Views
- Short Sale
- New Construction
- Adult 55+
- Lease To Own
- No HOA Fees
- Furnished
- Primary On Main
- Air Conditioning
- Seller Finance
- Green
- Fixer Upper
- Horse
- Golf
- Fireplace
- Deck
- Garage
- Basement
- Pool
Property vs Single Family Average in 55073
Price
Taxes
Year Built
Visits
 The data relating to real estate for sale on this web site comes in part from the Broker Reciprocity Program of the Regional Multiple Listing Service of Minnesota, Inc. Real estate listings held by brokerage firms other than NextHome Horizons are marked with the Broker Reciprocity logo or the Broker Reciprocity thumbnail logo (little black
house) and detailed information about them includes the name of the listing brokers.
The data relating to real estate for sale on this web site comes in part from the Broker Reciprocity Program of the Regional Multiple Listing Service of Minnesota, Inc. Real estate listings held by brokerage firms other than NextHome Horizons are marked with the Broker Reciprocity logo or the Broker Reciprocity thumbnail logo (little black
house) and detailed information about them includes the name of the listing brokers.
