
Price Reduction





















Address
13840 28th Street N, Stillwater, MN
Price
$ 749,900
Property Attributes
- ID#7143429
- TypeSingle Family
- Listing Status Active
- CountyWASHINGTON
- CityStillwater
- AreaPine Wood
- NeighborhoodPine Wood
- Zip55082
- StyleSingle Family
- Year Built1995
- Taxes$ 4852
- Price$ 749,900
- Bedrooms4
- Full Bathrooms2
- Half Bathrooms0
- Sqr Footage2796
- Lot Size2.5 Acres
Data Source:
Northstar MLS (NSTAR)
Property Description
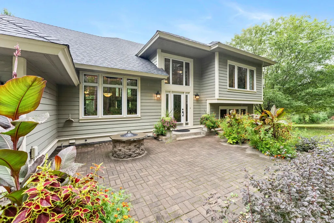
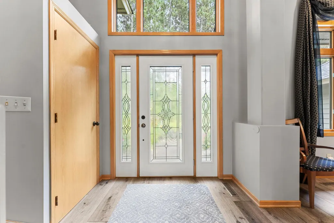
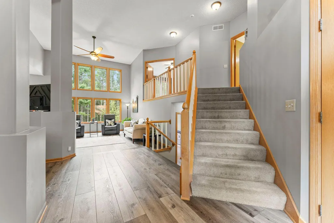
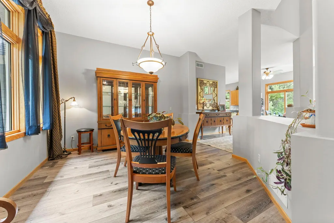
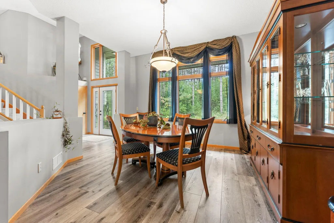
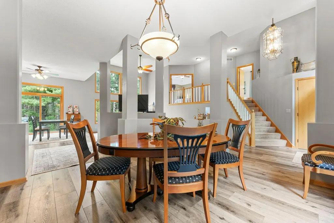
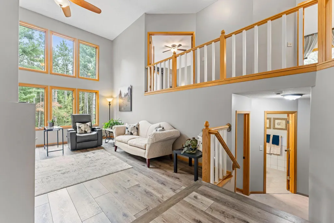
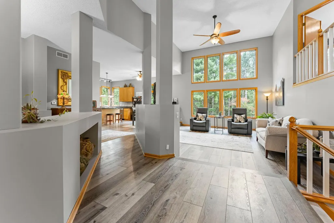
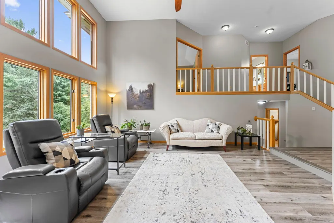
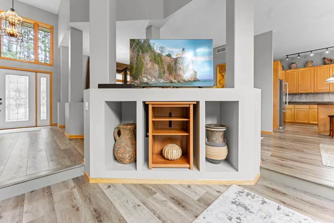
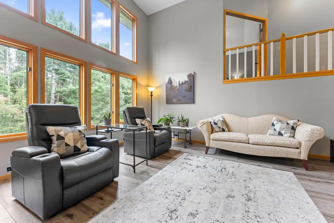
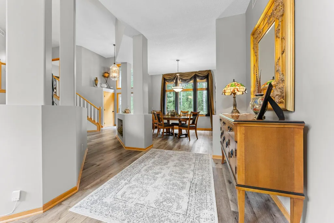
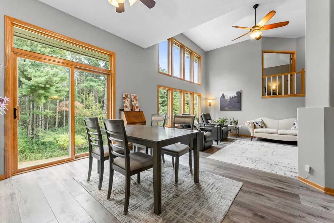
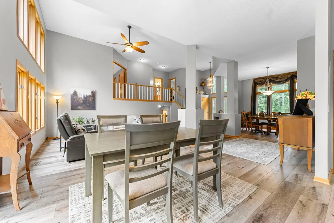
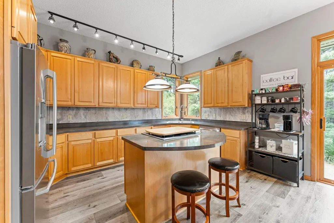
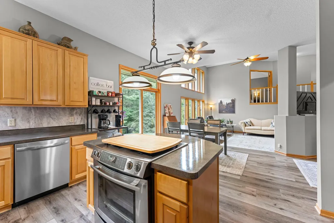
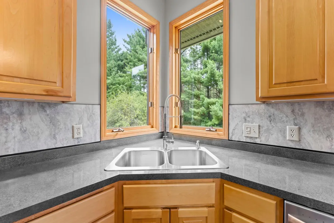
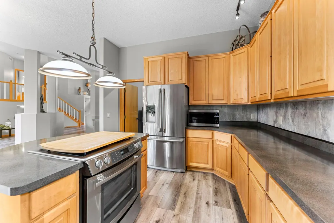
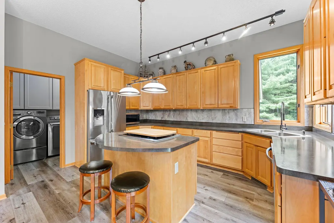
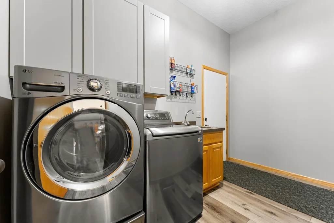
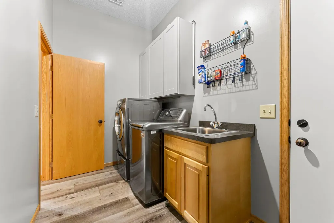
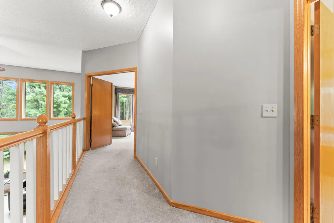
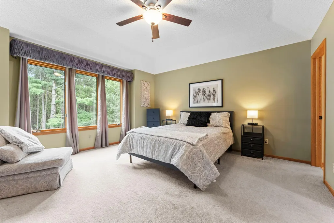
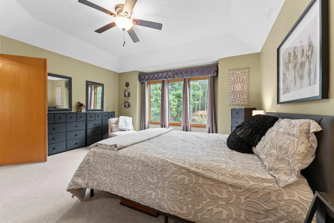
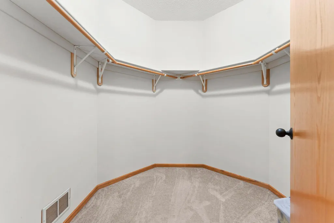
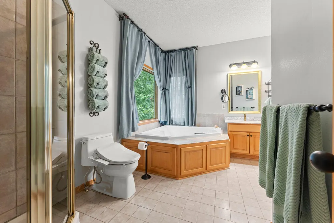
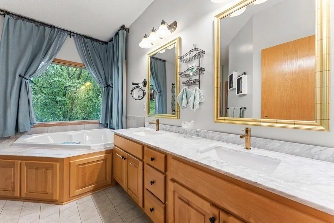
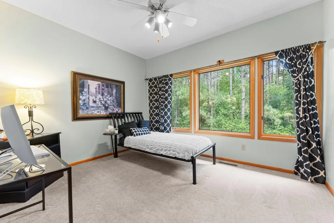
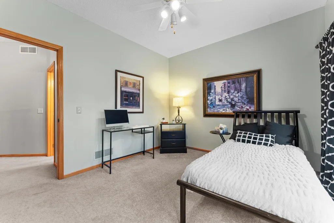
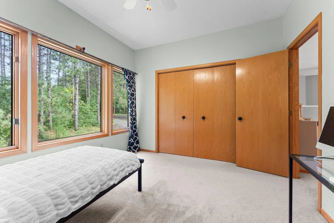
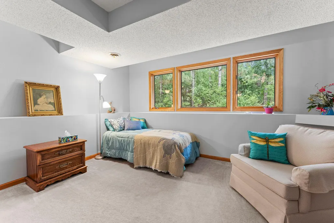
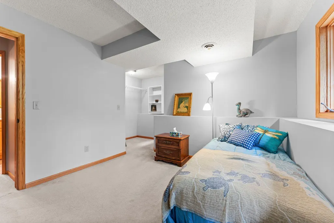
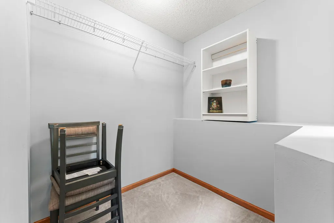
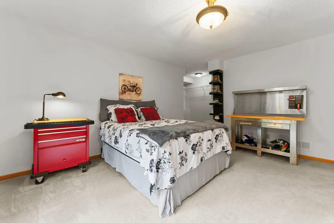
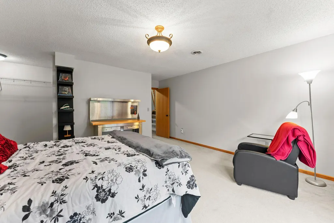
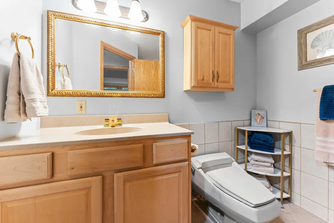
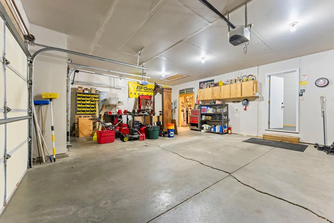
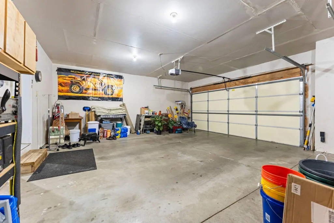
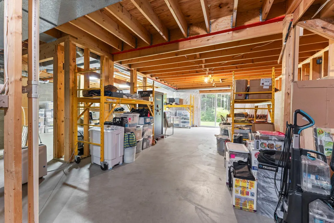
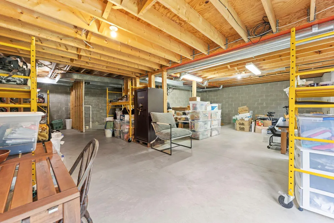
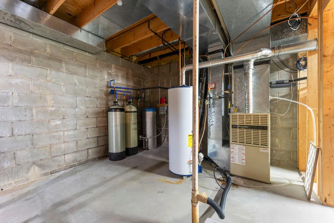
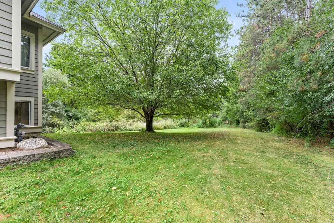
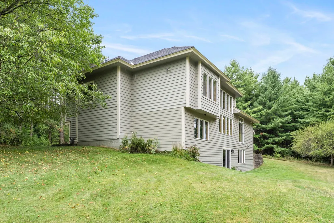
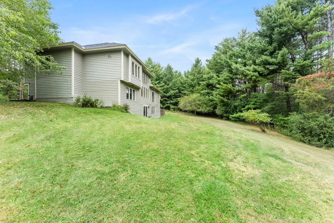
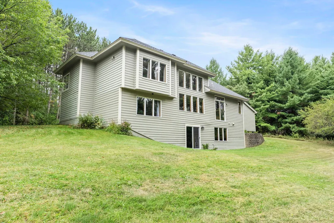
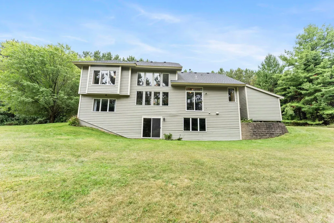
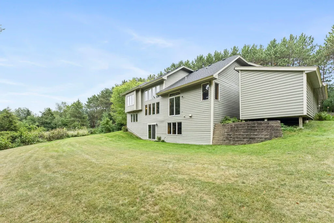
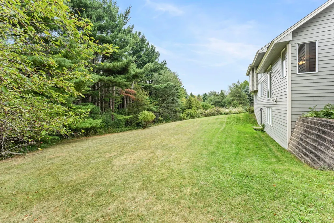
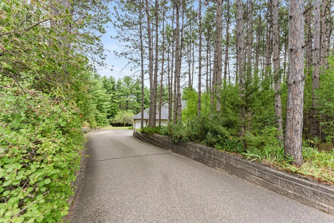
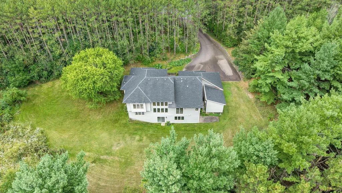
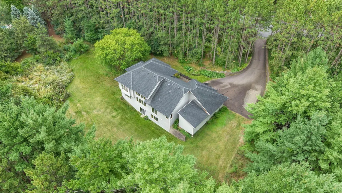
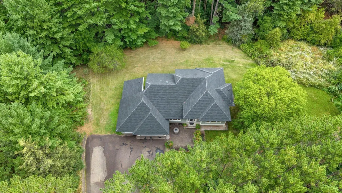
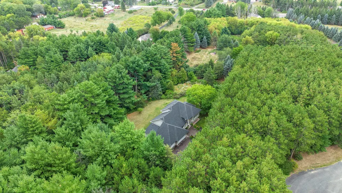
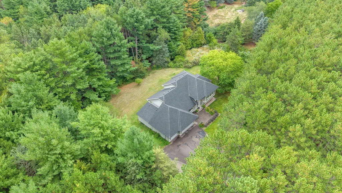
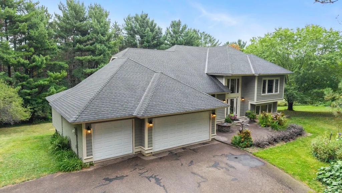
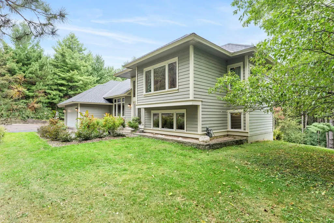
Enjoy privacy, wooded acreage, and everyday convenience in this beautifully maintained one-owner home on 2.5 heavily wooded acres at the end of a quiet cul-de-sac. Surrounded by mature white pines and low-maintenance landscaping, this peaceful setting feels tucked away while still being minutes from shopping, dining, parks, schools, and more. Inside, the home offers impressive space and thoughtful details throughout. The main level features commercial-grade waterproof LVP plank flooring, soaring 15’ ceilings in the sunken living room and entry, 10’ ceilings throughout the rest of the main level, and floor-to-ceiling windows overlooking the wooded setting. The kitchen features custom birch cabinetry with six custom pull-outs, stainless steel appliances, and a center island. The dinette walks out to the backyard. The spacious primary suite features French doors, a 9’ tray ceiling, and walk-in closet. The walk-through bath includes a separate shower, undermount double sinks with marble countertop, and a two-person Jacuzzi tub with rainbow faucet. An additional bedroom is also located on the upper level, with 9’ ceilings throughout. Two additional lower-level bedrooms and a bath provide even more flexibility for family, guests, or office space. The unfinished lower walkout level offers full-height ceilings, a large oversized window, and rough-in for a third bath, providing excellent potential for additional finished living space. A fully finished 17’ x 11’ heated and air-conditioned hobby/tool room with insulated walls and tile flooring adds even more usable space. The oversized 3-car garage includes a workshop area and pull-down steps to the garage attic. A rare opportunity to enjoy substantial wooded acreage, exceptional space, and a private setting without giving up convenience!
| Price History | |
|---|---|
| 9/15/2026 | Listed $799,900 |
| 9/21/2026 | 7$749,900 |
General Features
| Living Area | 2796 |
|---|---|
| Sewer | Septic System Compliant - Yes |
| Heating | Forced Air |
| Cooling | Central Air |
| Roof | Age 8 Years or Less |
| Appliances | Dishwasher,Dryer,Microwave,Range,Refrigerator,Stainless Steel Appliances,Washer,Water Softener Owned |
| Garage Spaces | 3 |
| Year Built | 1995 |
| Levels | Four or More Level Split |
| Property Subtype | Single Family |
| Tax Year | 2026 |
| Accessibility | None |
| County | Washington |
| New Construction | No |
| Property Type | Residential |
| HOA | No |
| Contingency | None |
| Subdivision Name | Pine Wood |
| Other Structures | Workshop |
| Full Baths | 2 |
| Directions | 94 to manning north to 10th east to stagecoach north to 28th west to home |
| City | Stillwater |
| High School District | Stillwater |
| Zoning Description | Residential-Single Family |
| Lot Size Units | Acres |
| Property Attached Y/N | No |
| Land Lease Y/N | No |
| Tax Annual Amount | 4852 |
| Additional Parcels Y/N | No |
| Standard Status | Active |
| Lender Owned | No |
| Amenities Unit | French Doors,Kitchen Center Island,Kitchen Window,Local Area Network,Primary Bedroom Walk-In Closet,Natural Woodwork,Patio,Tile Floors,Walk-In Closet |
| PostalCity | Stillwater |
Interior Features
| Basement | Daylight/Lookout Windows,Drain Tiled,Partially Finished,Unfinished,Walkout |
|---|---|
| Basement (Y/N) | Yes |
| Fireplace Y/N | No |
| Above Grade Finished Area | 2796 |
| Laundry Features | Laundry Room,Main Level |
| Total Bedrooms | 4 |
| Total Baths | 2 |
| Bath Desc | Double Sink,Full Basement,Rough In,Separate Tub & Shower,Upper Level Full Bath,Primary Walk-Thru,Jetted Tub,Walk Thru |
| Dining Room Description | Breakfast Bar,Informal Dining Room,Kitchen/Dining Room,Separate/Formal Dining Room |
| Fuel | Natural Gas |
| Garage Dimensions | 29x21 |
| Garage Door Width | 7 |
| Garage Square Feet | 609 |
Exterior Features
| Parking Features | Attached Garage |
|---|---|
| Lot Features | Tree Coverage - Heavy |
| Water Source | Well |
| Lot Size Area | 2.5 |
| Building Area Total | 4409 |
| Lot Dimensions | see legal |
| Waterfront Y/N | No |
| Foundation Area | 1613 |
| Road Frontage Type | Cul De Sac,Paved Streets |
| Road Responsibility | Public Maintained Road |
Amenities
- Foreclosure
- Views
- Short Sale
- New Construction
- Adult 55+
- Lease To Own
- No HOA Fees
- Furnished
- Primary On Main
- Air Conditioning
- Seller Finance
- Green
- Fixer Upper
- Horse
- Golf
- Fireplace
- Deck
- Garage
- Basement
- Pool
Property vs Single Family Average in 55082
Price
Taxes
Year Built
Visits
 The data relating to real estate for sale on this web site comes in part from the Broker Reciprocity Program of the Regional Multiple Listing Service of Minnesota, Inc. Real estate listings held by brokerage firms other than NextHome Horizons are marked with the Broker Reciprocity logo or the Broker Reciprocity thumbnail logo (little black
house) and detailed information about them includes the name of the listing brokers.
The data relating to real estate for sale on this web site comes in part from the Broker Reciprocity Program of the Regional Multiple Listing Service of Minnesota, Inc. Real estate listings held by brokerage firms other than NextHome Horizons are marked with the Broker Reciprocity logo or the Broker Reciprocity thumbnail logo (little black
house) and detailed information about them includes the name of the listing brokers.
