
















Address
13601 Dan Patch Lane, Savage, MN
Price
$ 436,900
Property Attributes
- ID#7143810
- TypeSingle Family
- Listing Status Active
- CountySCOTT
- CitySavage
- AreaDan Patch 2nd Add
- NeighborhoodDan Patch 2nd Add
- Zip55378
- StyleSingle Family
- Year Built1978
- Taxes$ 4531
- Price$ 436,900
- Bedrooms4
- Full Bathrooms2
- Half Bathrooms0
- Sqr Footage2196
- Lot Size0.67 Acres
Data Source:
Northstar MLS (NSTAR)
Property Description
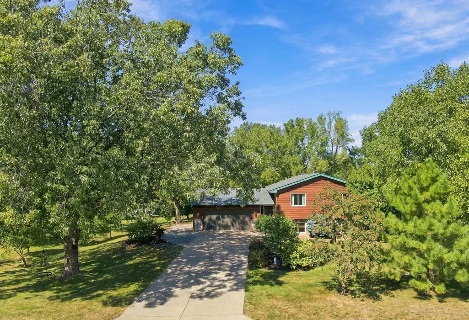
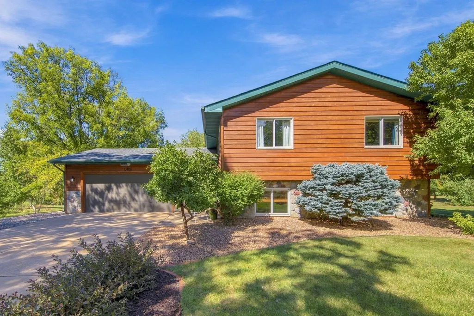
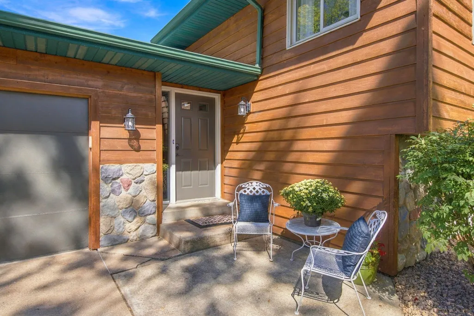
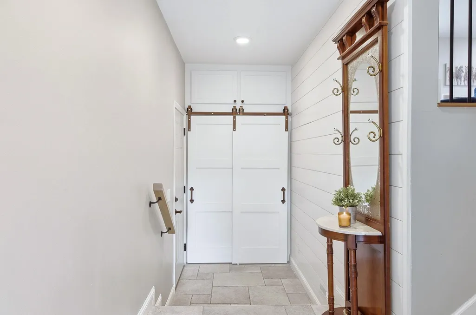
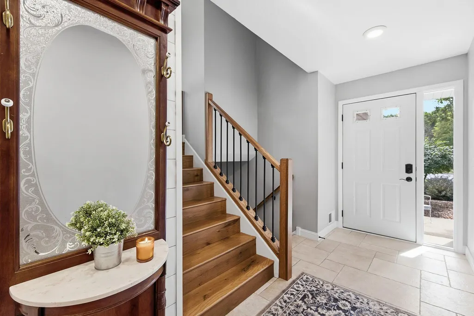
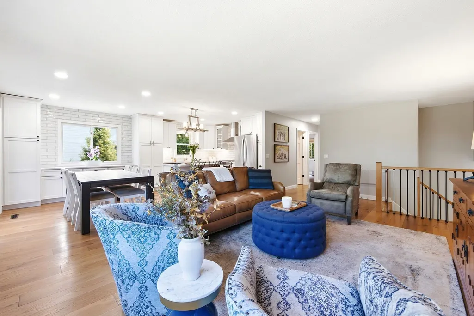
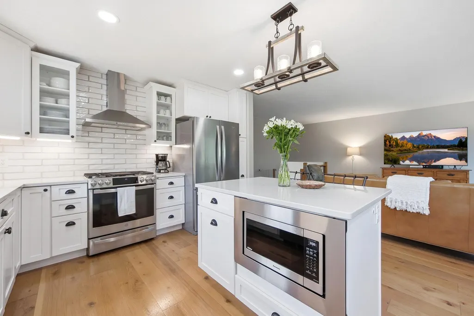
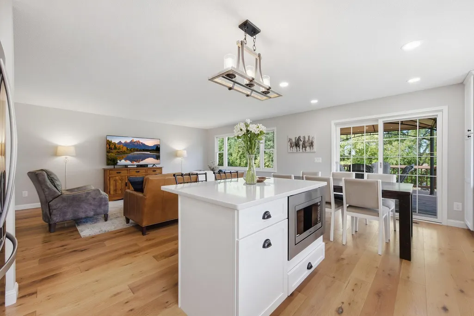
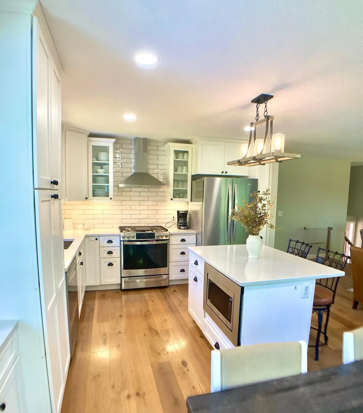
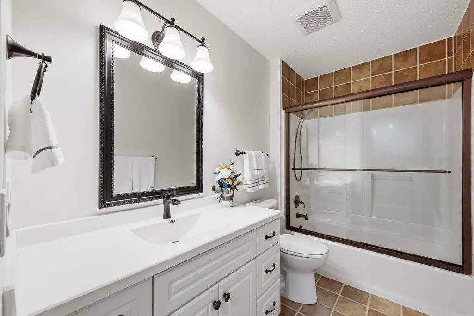
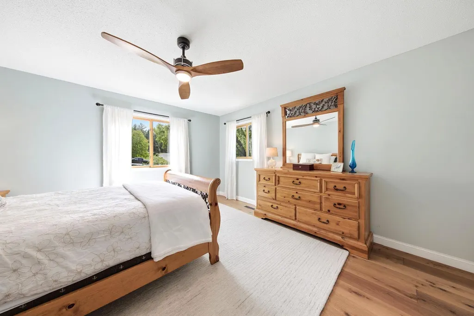
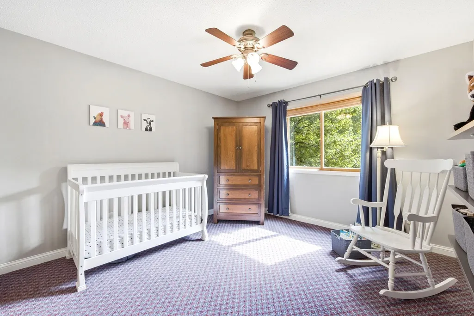
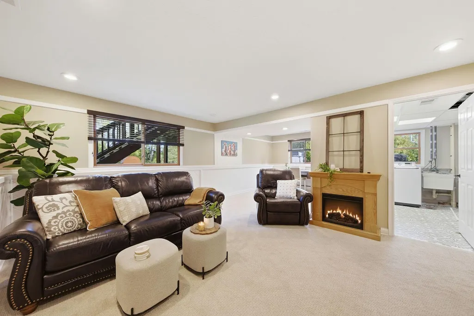
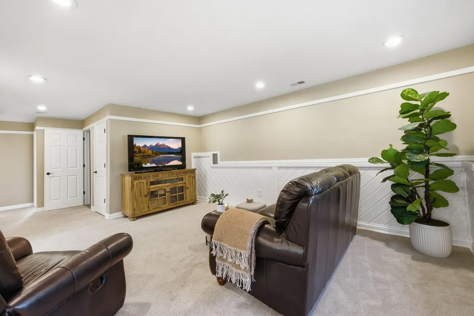
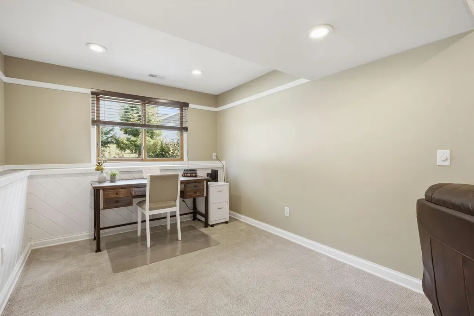
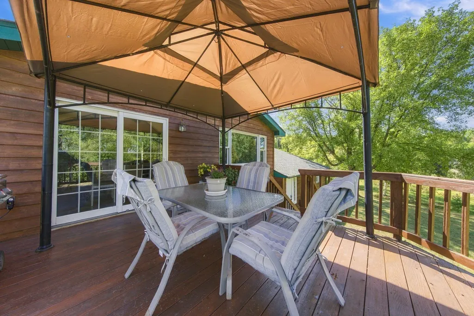
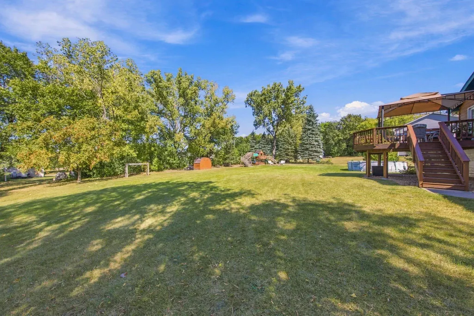
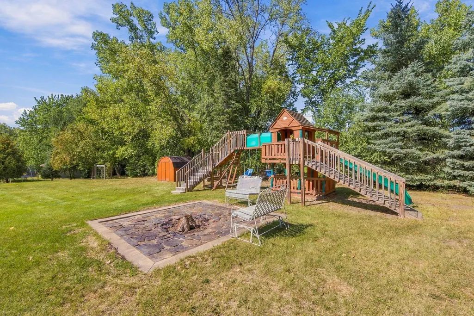
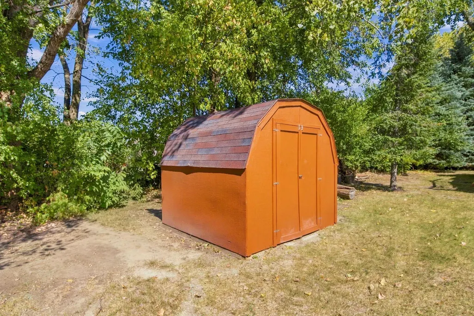
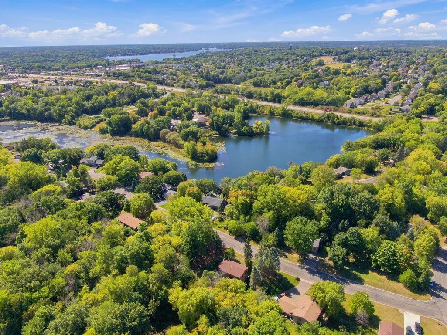
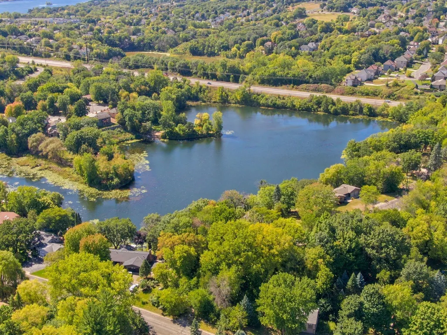
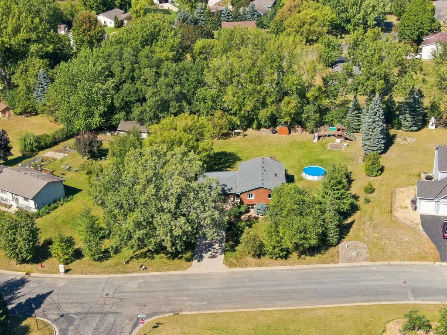
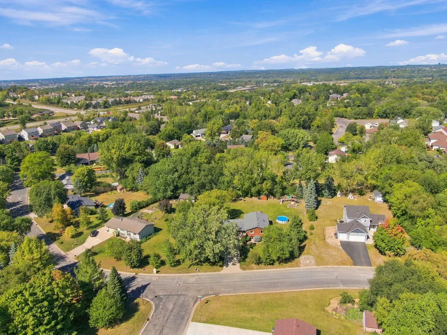
Beautiful craftsmanship defines this completely remodeled 4 bedroom home, set on a rare, flat and landscaped .67 acre lot with mature trees along a quiet , non-through cul-de-sac street, Homesite offers expansive space for outdoor activities of your choice... A future pool? A future hockey rink? Wide open space for a football game? You will absolutely enjoy the custom stone firepit for expanded relaxing outdoor gatherings. Property also includes Deeded access to Dan Patch Lake. This exceptionally maintained residence perfectly blends sophisticated modern open concept design with everyday functionality. Every space has been carefully/thoughtfully upgraded with high end neutral tasteful finishes. You will love the bright open & airy gourmet kitchen designed for effortless entertaining. Newer premium Stainless Steel appliances, center island with breakfast bar seating, custom slow close cabinetry, pull out drawers, quartz counters, and wide plank hardwood floors. Sliding doors from dining space opens to spacious deck with movable gazebo overlooking private mature treed, level yard perfect for all your backyard activities. Also includes convenient storage shed, Additional Space adjoining garage for boat/trailer, Lower level features 2 generous sized bedrooms and closet space, comfortable family room, updated bathroom and generous storage space. Quality Mechanical updates include newer architectural home/garage shingled roof, Furnace/Central-Air, Stainless Steel Kitchen appliances. You will appreciate the well maintained concrete driveway and the Hobbiest workshop adjoining the garage. Burnsville Schools with a bus that comes to the neighborhood for Prior Lake giving opportunity for open enrollment. Convenient location with close proximity to services,dining, Lifetime Fitness, Mall of America,Dan Patch Lake, Parks and main highway arteries. Current owners have been here for 40 years, Pride of ownership shows in this welcoming, pristine Savage residence you will be proud to call home!
| Price History | |
|---|---|
| 9/14/2026 | Listed $436,900 |
General Features
| Living Area | 2196 |
|---|---|
| Sewer | City Sewer/Connected,City Sewer - In Street |
| Heating | Forced Air |
| Cooling | Central Air |
| Roof | Age 8 Years or Less,Architectural Shingle,Asphalt |
| Appliances | Dishwasher,Disposal,Dryer,Electric Water Heater,Exhaust Fan,Humidifier,Microwave,Range,Refrigerator,Stainless Steel Appliances,Washer,Water Softener Owned |
| Garage Spaces | 2 |
| Pool Features | Above Ground |
| Construction Materials | Block,Frame,ICFs (Insulated Concrete Forms) |
| Year Built | 1978 |
| Electric | Circuit Breakers,150 Amp Service |
| Topography | Level |
| Levels | Split Entry (Bi-Level) |
| Property Subtype | Single Family |
| Tax Year | 2026 |
| Waterfront Features | Deeded Access |
| Accessibility | None |
| County | Scott |
| New Construction | No |
| Property Type | Residential |
| HOA | No |
| Contingency | None |
| Subdivision Name | Dan Patch 2nd Add |
| Other Structures | Storage Shed |
| Full Baths | 1 |
| Directions | Hwy 101 To Hwy 13 S,E on McColl Drive,S onto Dan Patch Dr to property |
| City | Savage |
| High School District | Burnsville-Eagan-Savage |
| Zoning Description | Residential-Single Family |
| Lot Size Units | Acres |
| Property Attached Y/N | No |
| Land Lease Y/N | No |
| Tax Annual Amount | 4531 |
| Additional Parcels Y/N | No |
| Virtual Tour | https://www.zillow.com/view-imx/719c1700-d6cf-416b-932a-d319fcafae12?wl=true&setAttribution=mls&initialViewType=pano |
| Standard Status | Active |
| Lender Owned | No |
| PostalCity | Savage |
Interior Features
| Basement | Block,Crawl Space,Drain Tiled,Egress Window(s),Finished,Full,Storage Space,Sump Pump |
|---|---|
| Total Fireplaces | 1 |
| Fireplace Features | Electric,Family Room |
| Basement (Y/N) | Yes |
| Fireplace Y/N | Yes |
| Above Grade Finished Area | 1135 |
| 3/4 Baths | 1 |
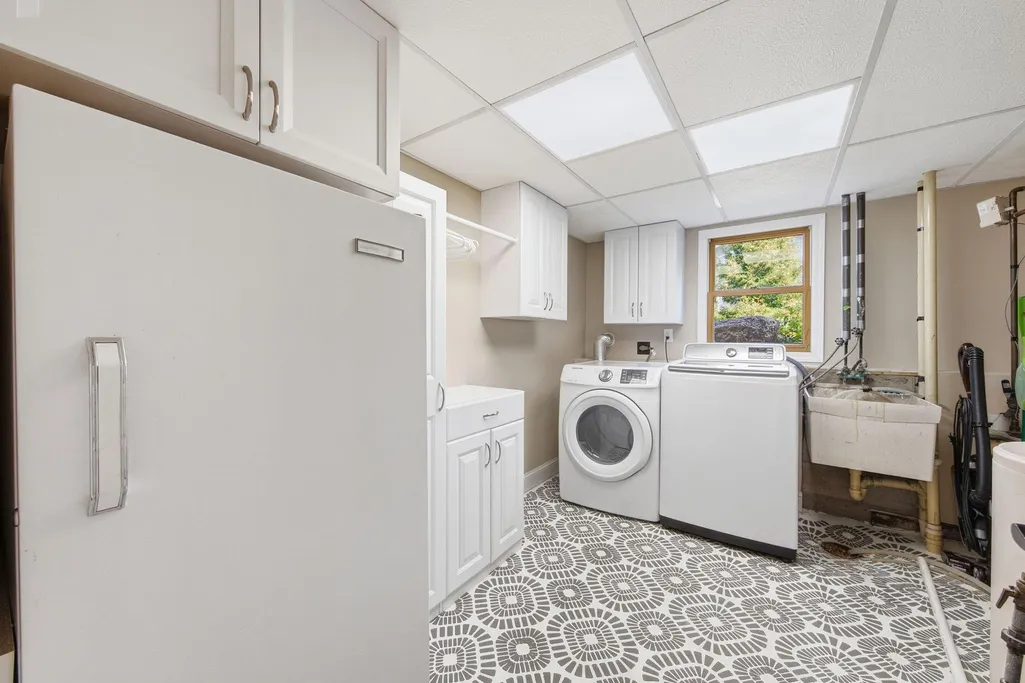
| Laundry Features | In Basement,Electric Dryer Hookup,Laundry Room,Sink |
| Total Bedrooms | 4 |
| Below Grade Finished Area | 1061 |
| Total Baths | 2 |
| Bath Desc | 3/4 Basement,Upper Level Full Bath |
| Dining Room Description | Kitchen/Dining Room |
| Foundation Dimensions | 27x40 |
| Fuel | Natural Gas |
| Garage Dimensions | 24x22 |
| Garage Door Width | 7 |
| Garage Square Feet | 528 |
Exterior Features
| Fencing | Invisible |
|---|---|
| Parking Features | Attached Garage,Concrete,Finished Garage,Garage Door Opener,Insulated Garage,Other |
| Lot Features | Tree Coverage - Medium |
| Water Source | City Water/Connected,City Water - In Street,Well |
| Lot Size Area | 0.67 |
| Building Area Total | 2175 |
| Lot Dimensions | 135x222x188x41x119 |
| Waterfront Y/N | No |
| Foundation Area | 1079 |
| Road Frontage Type | City Street,Curbs,No Outlet/Dead End,Paved Streets,Storm Sewer |
Amenities
- Foreclosure
- Views
- Short Sale
- New Construction
- Adult 55+
- Lease To Own
- No HOA Fees
- Furnished
- Primary On Main
- Air Conditioning
- Seller Finance
- Green
- Fixer Upper
- Horse
- Golf
- Fireplace
- Deck
- Garage
- Basement
- Pool
Property vs Single Family Average in 55378
Price
Taxes
Year Built
Visits
 The data relating to real estate for sale on this web site comes in part from the Broker Reciprocity Program of the Regional Multiple Listing Service of Minnesota, Inc. Real estate listings held by brokerage firms other than NextHome Horizons are marked with the Broker Reciprocity logo or the Broker Reciprocity thumbnail logo (little black
house) and detailed information about them includes the name of the listing brokers.
The data relating to real estate for sale on this web site comes in part from the Broker Reciprocity Program of the Regional Multiple Listing Service of Minnesota, Inc. Real estate listings held by brokerage firms other than NextHome Horizons are marked with the Broker Reciprocity logo or the Broker Reciprocity thumbnail logo (little black
house) and detailed information about them includes the name of the listing brokers.
