
















Address
310 7th Street Sw, Roseau, MN
Price
$ 479,000
Property Attributes
- ID#7144453
- TypeSingle Family
- Listing Status Active
- CountyROSEAU
- CityRoseau
- AreaRd Add
- NeighborhoodRd Add
- Zip56751
- StyleSingle Family
- Year Built2001
- Taxes$ 8030
- Price$ 479,000
- Bedrooms5
- Full Bathrooms3
- Half Bathrooms2
- Sqr Footage4663
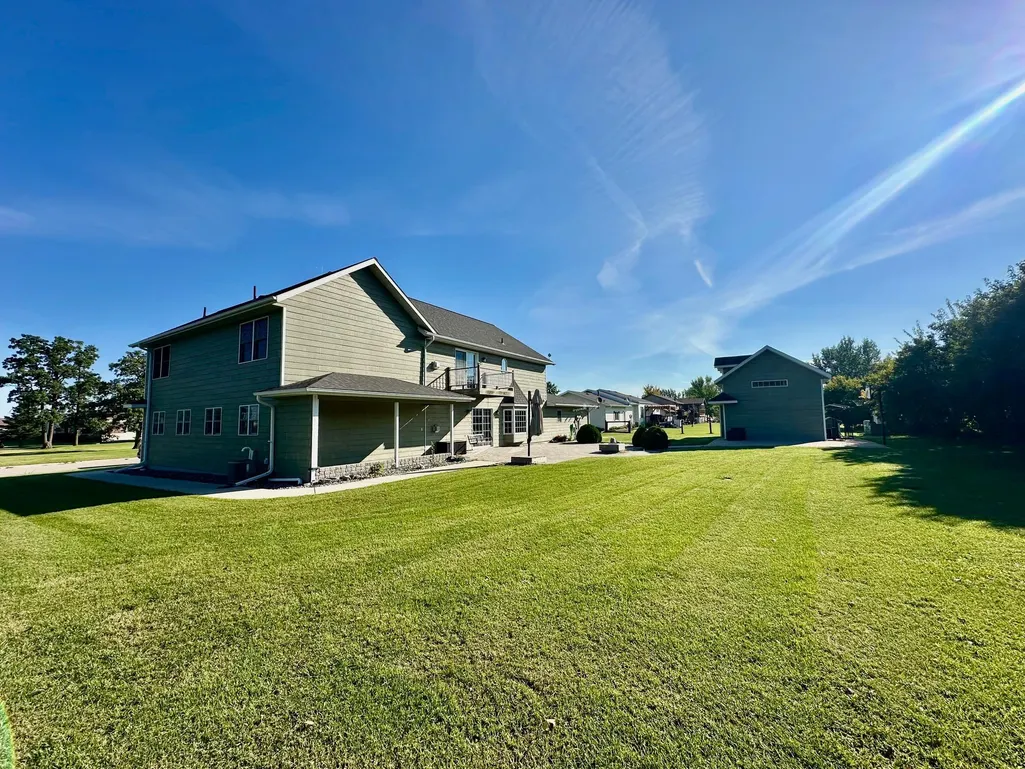
- Lot Size0.71 Acres
Data Source:
Northstar MLS (NSTAR)
Property Description
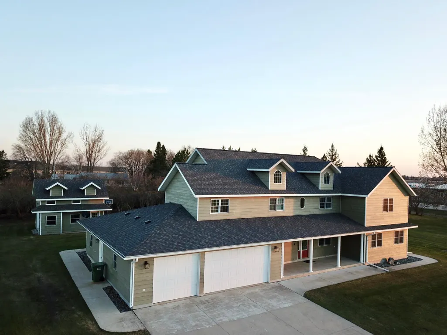
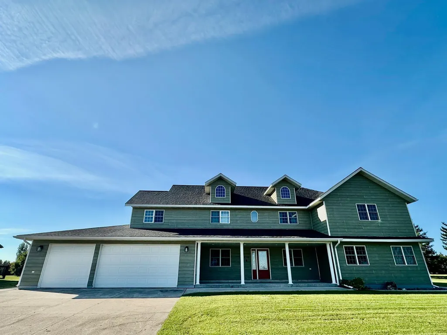
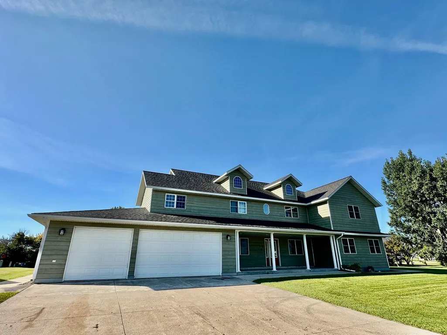
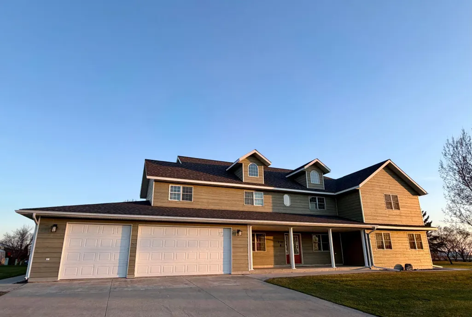
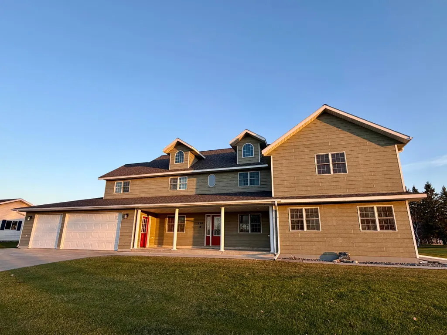
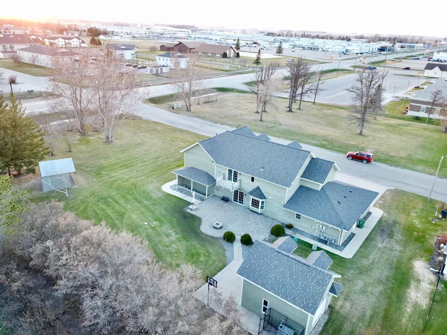
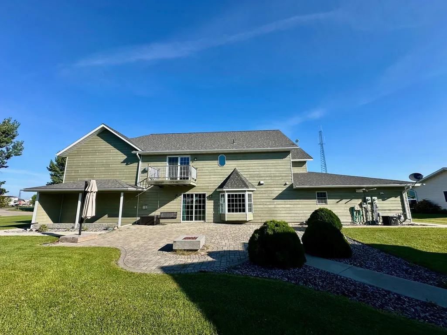
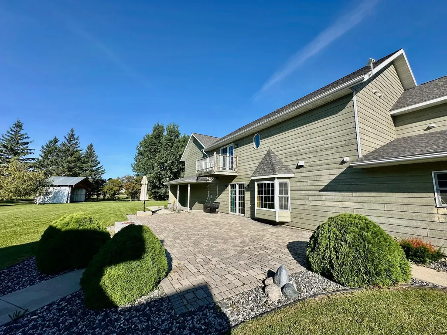
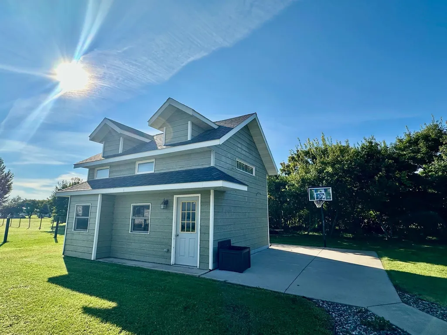
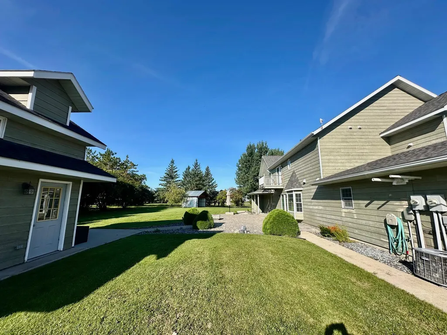
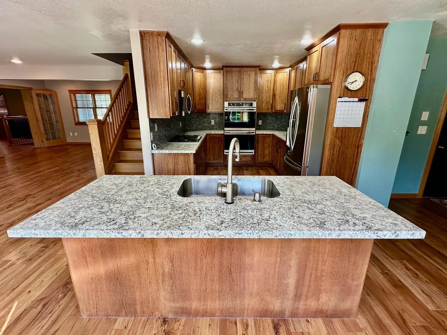
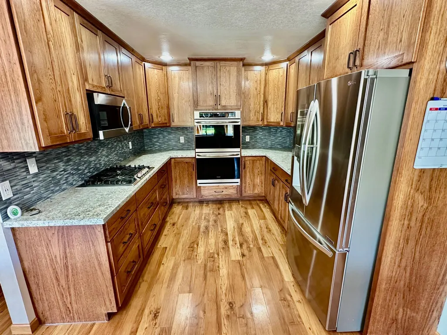
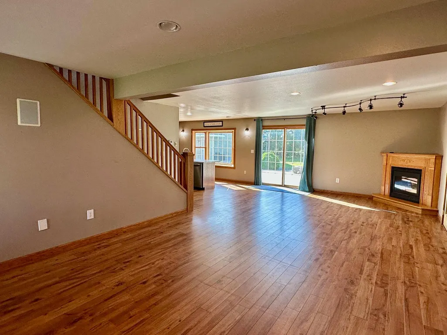
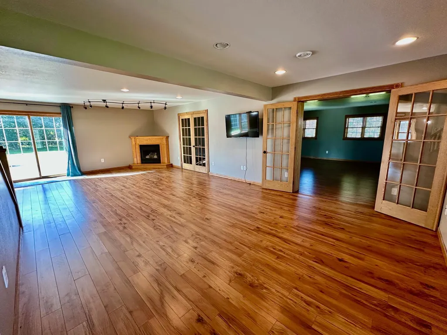
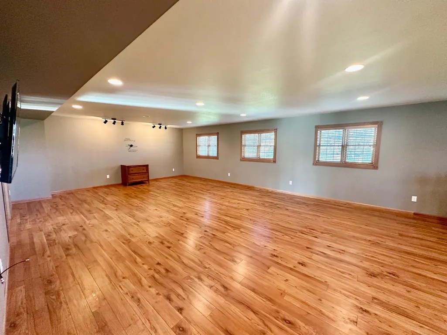
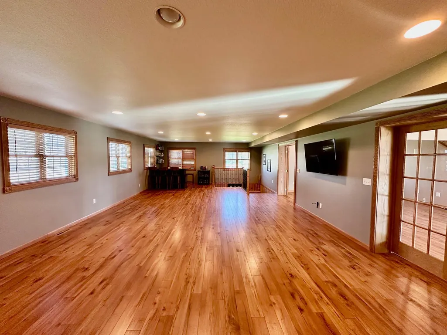
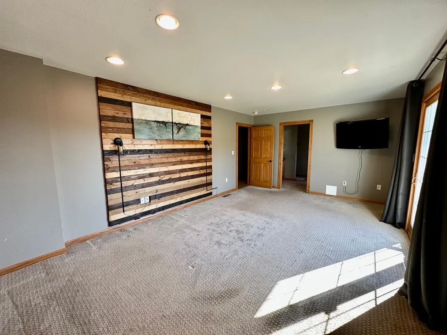
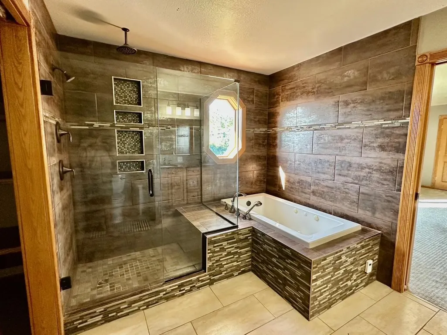
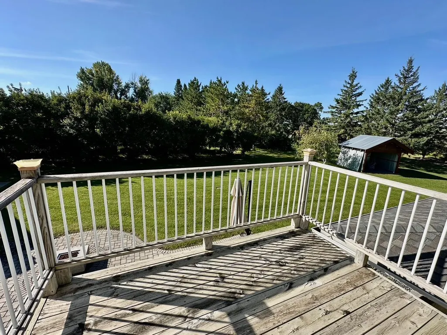
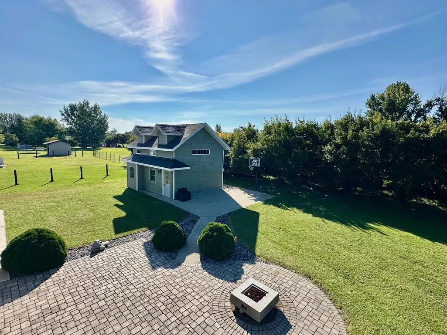
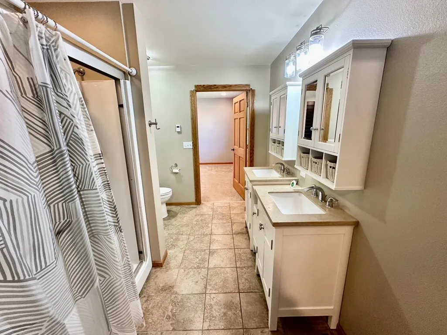
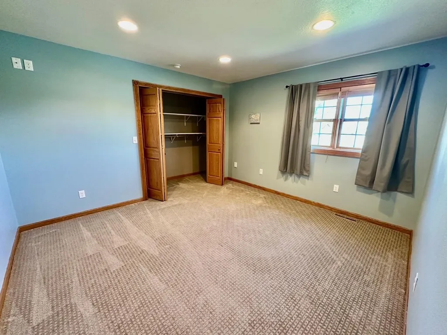
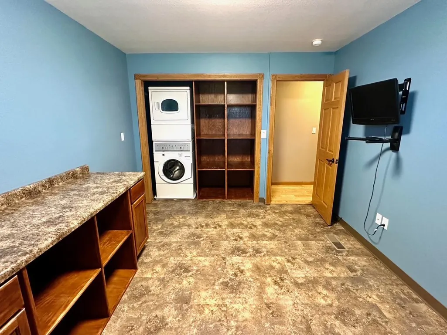
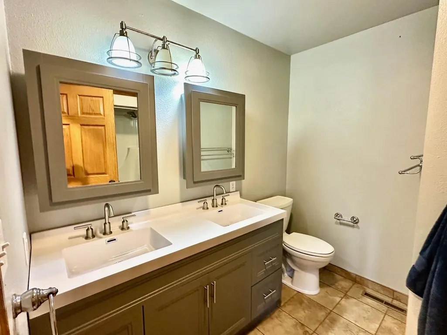
Looking for a Deal? Big value priced at just over 100 per square foot in Roseau, this stunning family home offers the perfect blend of modern updates and spacious living, all on two expansive city lots. With a brand new roof ensuring peace of mind and low maintenance. Elegance meets functionality, 5 Luxurious Bathrooms: Including a spa-like primary ensuite with a custom tiled shower and tub, heated floors, and thoughtful designer touches for ultimate relaxation. Updated Gourmet Kitchen featuring sleek custom cabinets, high-end appliances, and ample counter space. The large primary suite, comes complete with dual walk-in closets and a private deck overlooking your serene outdoor space. You'll also enjoy the beautifully landscaped outdoor retreat with stunning shrubbery, elegant paver work, and hook-ups and power prepped for a hot tub. Attached Triple-Car Heated Garage: Perfect for vehicles, projects, and storage. Give us a call to schedule a showing!
| Price History | |
|---|---|
| 9/15/2026 | Listed $479,000 |
General Features
| Living Area | 4663 |
|---|---|
| Sewer | City Sewer/Connected |
| Heating | Boiler,Forced Air,Fireplace(s),In-Floor Heating |
| Cooling | Central Air |
| Roof | Asphalt |
| Appliances | Air-To-Air Exchanger,Cooktop,Dishwasher,Double Oven,Dryer,Microwave,Refrigerator,Stainless Steel Appliances,Wall Oven,Washer |
| Garage Spaces | 3 |
| Year Built | 2001 |
| Electric | 200+ Amp Service |
| Levels | Two |
| Property Subtype | Single Family |
| Tax Year | 2026 |
| Accessibility | None |
| County | Roseau |
| New Construction | No |
| Property Type | Residential |
| HOA | No |
| Contingency | None |
| Subdivision Name | Rd Add |
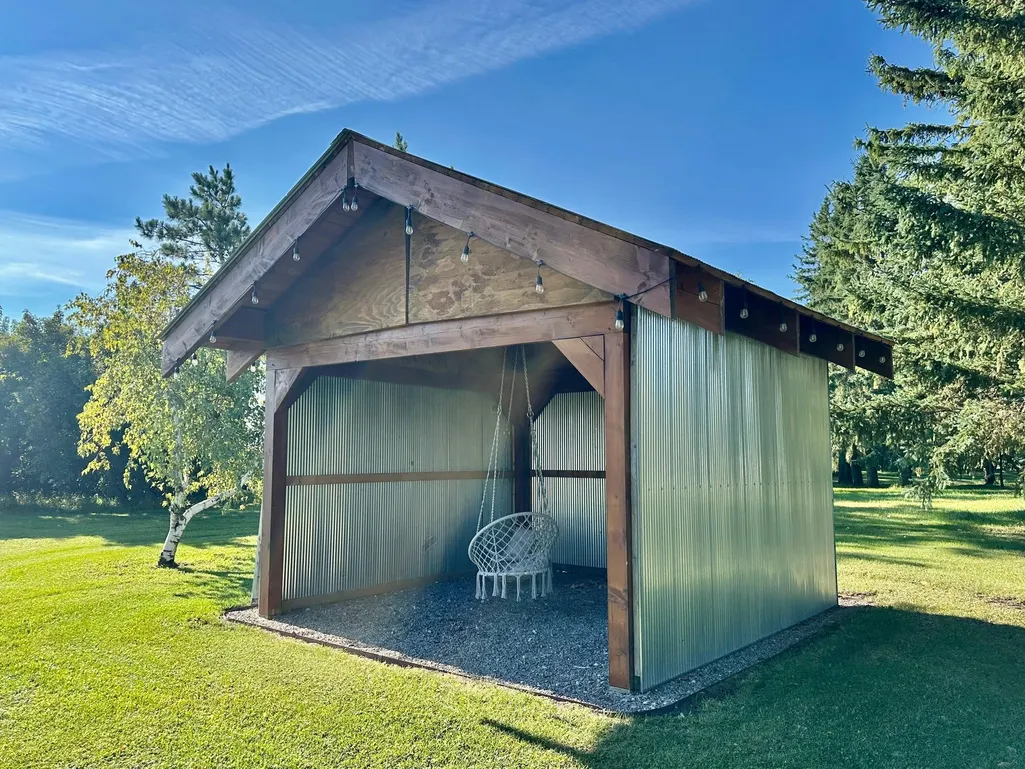
| Other Structures | Gazebo,Storage Shed |
| Full Baths | 3 |
| Directions | On the corner of 7th St SW and Hwy 89 along the South edge of Roseau |
| City | Roseau |
| High School District | Roseau |
| Zoning Description | Residential-Single Family |
| Lot Size Units | Acres |
| Property Attached Y/N | No |
| Land Lease Y/N | No |
| Tax Annual Amount | 8030 |
| Additional Parcels Y/N | No |
| Standard Status | Active |
| Lender Owned | No |
| Amenities Unit | Balcony,Kitchen Center Island,Primary Bedroom Walk-In Closet,Patio,Porch,Wet Bar,Walk-In Closet |
| PostalCity | Roseau |
Interior Features
| Basement | Partial,Partially Finished,Walkout |
|---|---|
| Total Fireplaces | 1 |
| Fireplace Features | Gas |
| Basement (Y/N) | Yes |
| Above Grade Finished Area | 3903 |
| 1/4 Baths | 2 |
| Laundry Features | Laundry Room,Upper Level |
| Total Bedrooms | 5 |
| Below Grade Finished Area | 760 |
| Total Baths | 5 |
| Bath Desc | Basement,Double Sink,Full Primary,His and Her Closets,Full Jack & Jill,Private Primary,Main Floor 1/2 Bath,Separate Tub & Shower,Upper Level Full Bath,Walk-In Shower Stall |
| Dining Room Description | Separate/Formal Dining Room |
| Foundation Dimensions | 70x38 |
| Fuel | Natural Gas |
| Garage Dimensions | 33x38 |
| Garage Square Feet | 988 |
Exterior Features
| Parking Features | Attached Garage,Concrete |
|---|---|
| Water Source | City Water/Connected |
| Lot Size Area | 0.71 |
| Building Area Total | 4663 |
| Lot Dimensions | 238x130 |
| Waterfront Y/N | No |
| Foundation Area | 4663 |
| Road Frontage Type | City Street |
| Road Responsibility | Public Maintained Road |
Amenities
- Foreclosure
- Views
- Short Sale
- New Construction
- Adult 55+
- Lease To Own
- No HOA Fees
- Furnished
- Primary On Main
- Air Conditioning
- Seller Finance
- Green
- Fixer Upper
- Horse
- Golf
- Fireplace
- Deck
- Garage
- Basement
- Pool
Property vs Single Family Average in 56751
Price
Taxes
Year Built
 The data relating to real estate for sale on this web site comes in part from the Broker Reciprocity Program of the Regional Multiple Listing Service of Minnesota, Inc. Real estate listings held by brokerage firms other than NextHome Horizons are marked with the Broker Reciprocity logo or the Broker Reciprocity thumbnail logo (little black
house) and detailed information about them includes the name of the listing brokers.
The data relating to real estate for sale on this web site comes in part from the Broker Reciprocity Program of the Regional Multiple Listing Service of Minnesota, Inc. Real estate listings held by brokerage firms other than NextHome Horizons are marked with the Broker Reciprocity logo or the Broker Reciprocity thumbnail logo (little black
house) and detailed information about them includes the name of the listing brokers.
