
Open House Sun, Sep 27th 12:00 PM - 02:00 PM - Waterfront
Address
4210 Fairview Lane, Madison Lake, MN
Price
$ 1,380,000
Property Attributes
- ID#7144760
- TypeSingle Family
- Listing Status Active
- CountyBLUE EARTH
- CityMadison Lake
- Zip56063
- StyleSingle Family
- Year Built1979
- Taxes$ 9150
- Price$ 1,380,000
- Bedrooms5
- Full Bathrooms4
- Half Bathrooms2
- Sqr Footage5237
- Lot Size0.59 Acres
Data Source:
Northstar MLS (NSTAR)
Property Description
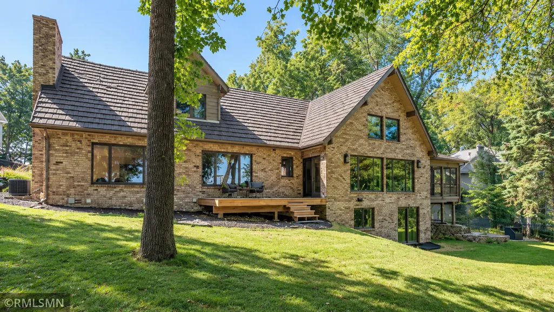
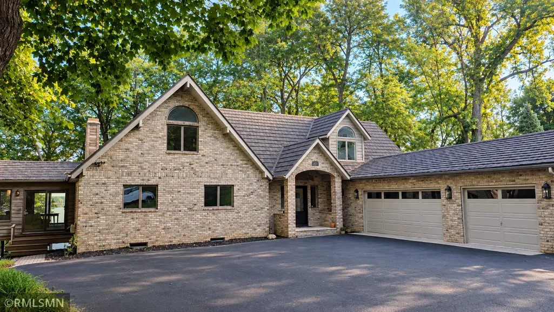
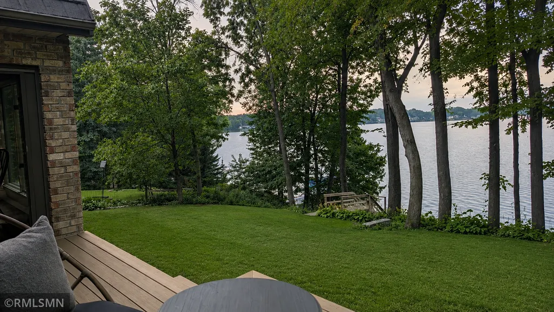
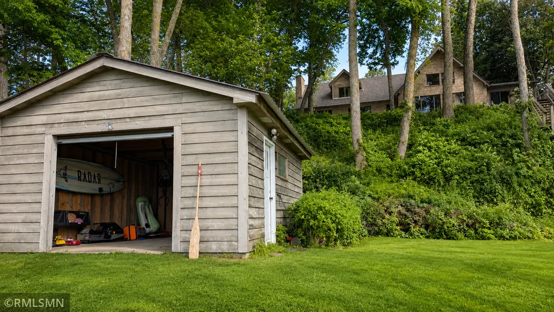
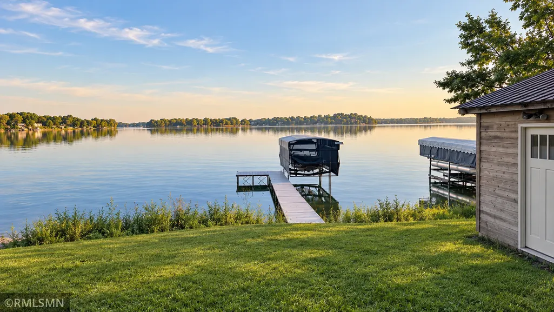
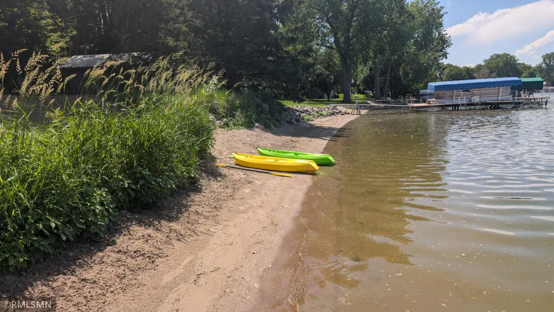
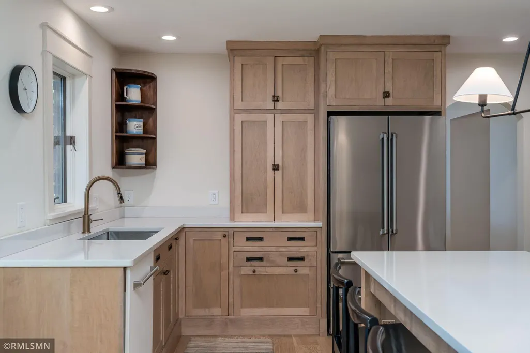
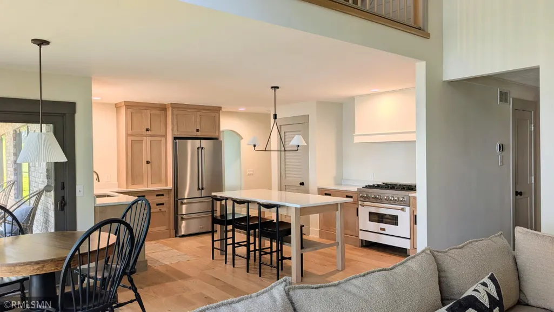
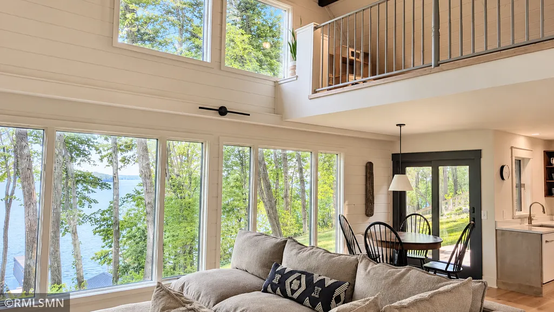
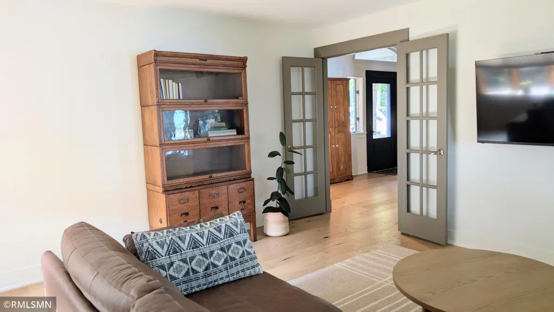
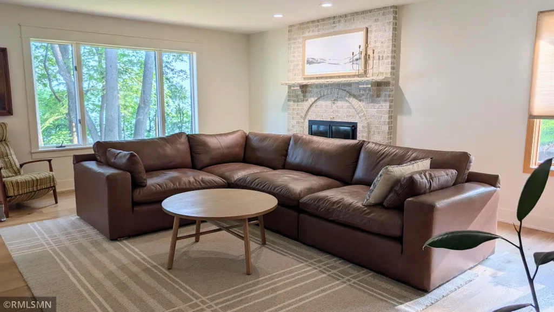
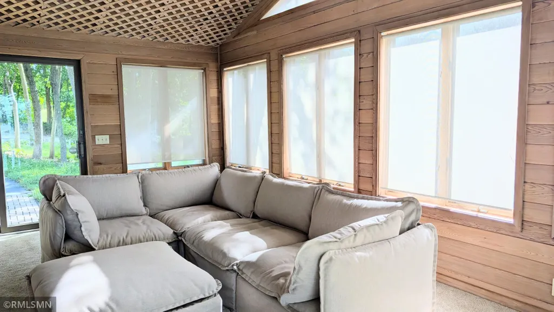
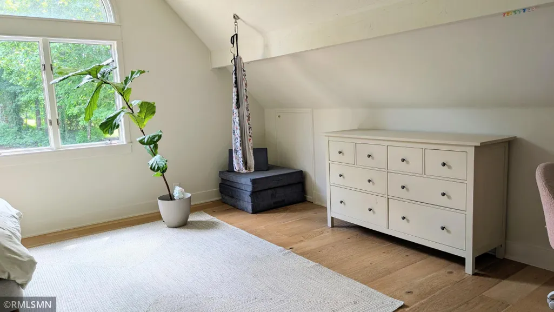
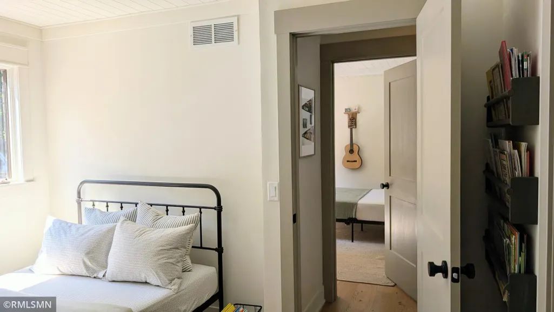
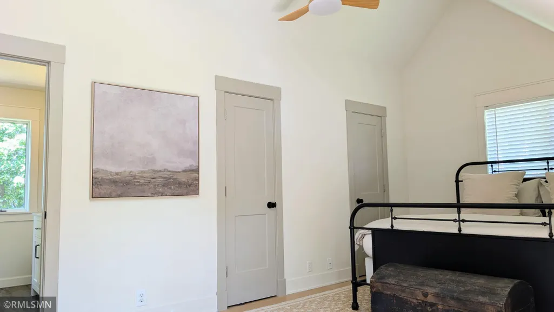
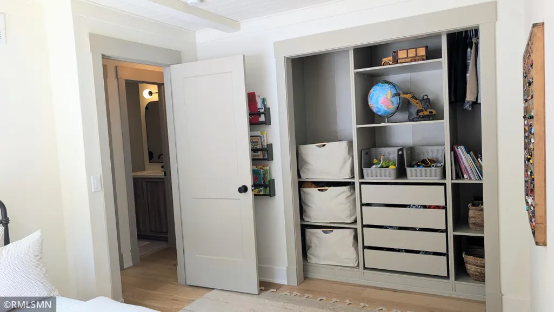
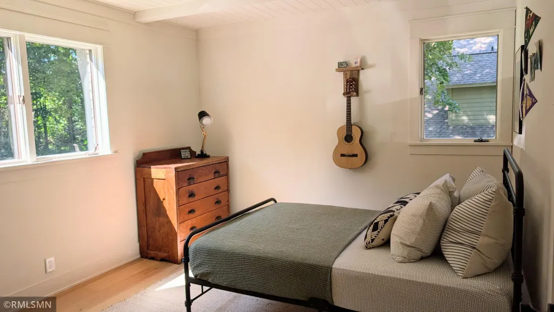
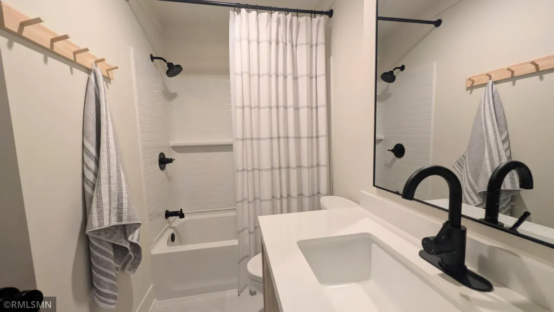
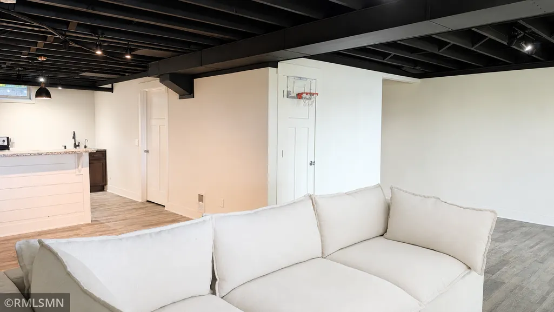
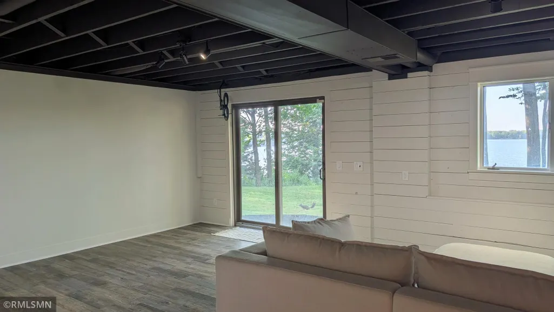
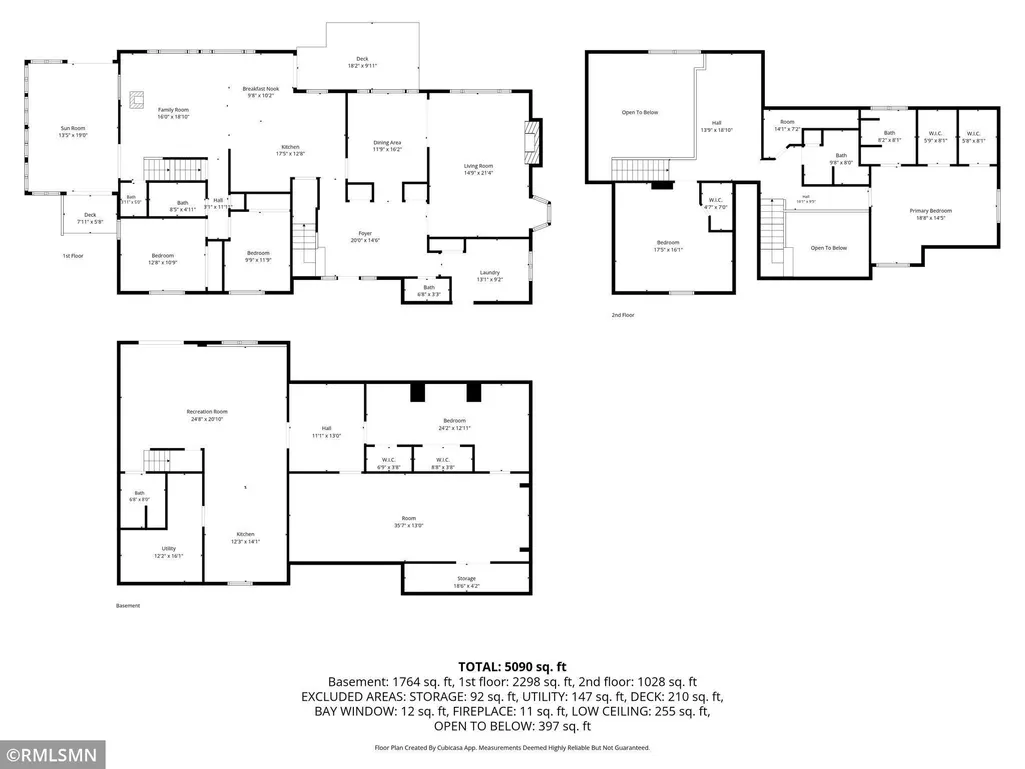
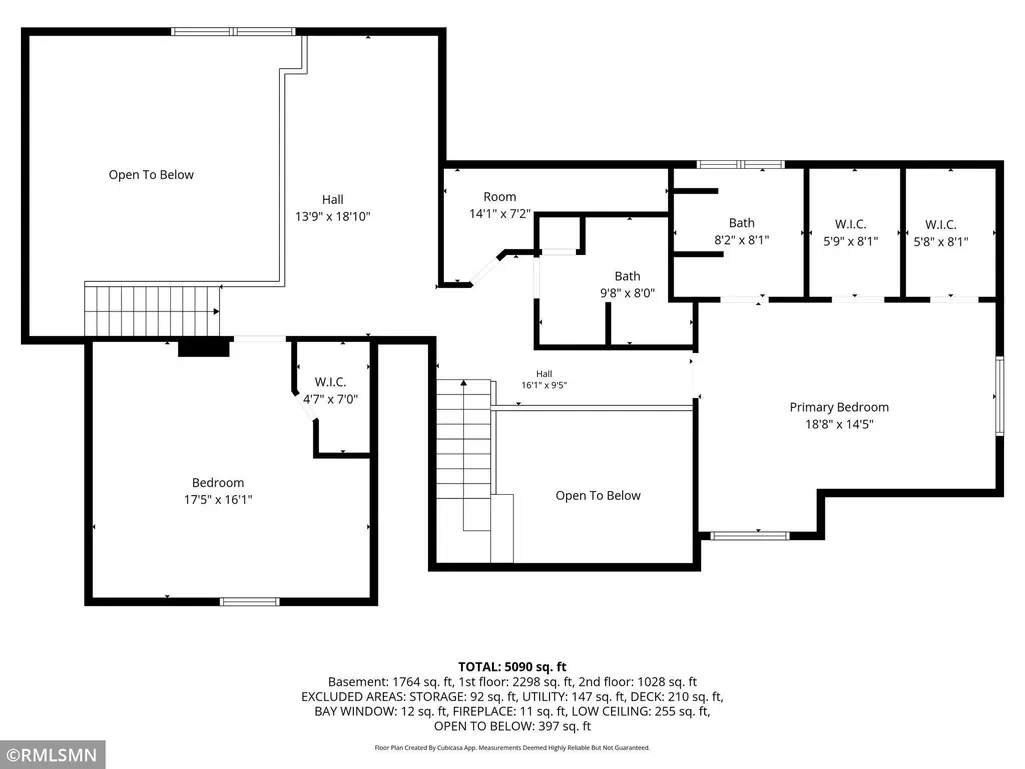
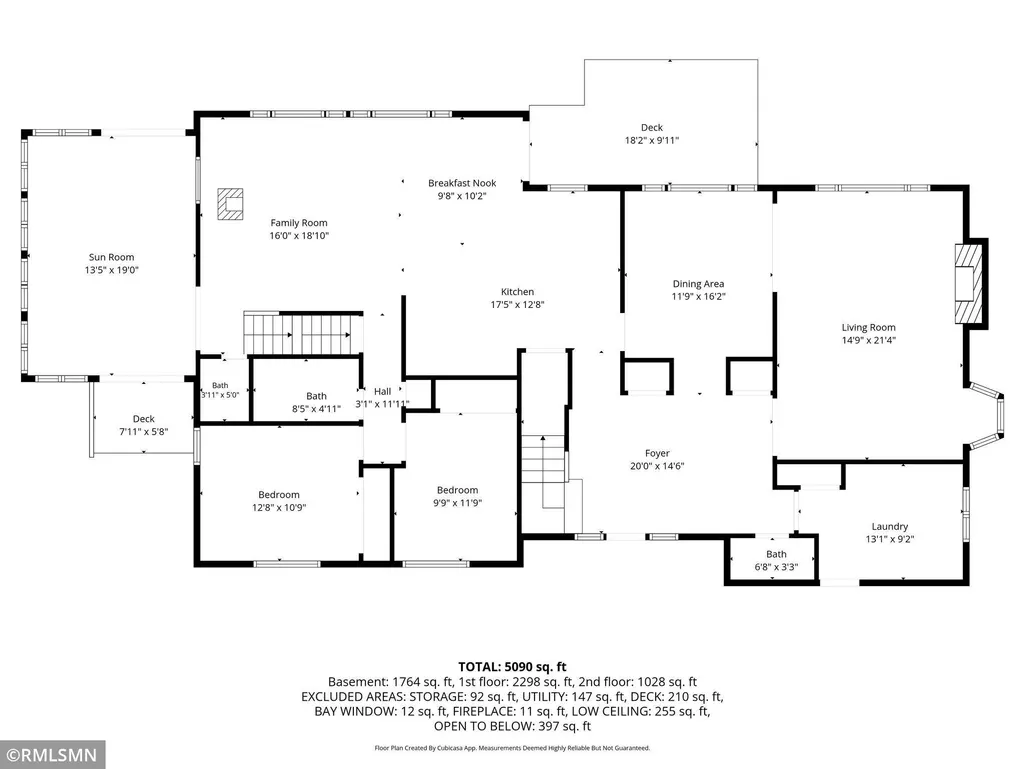
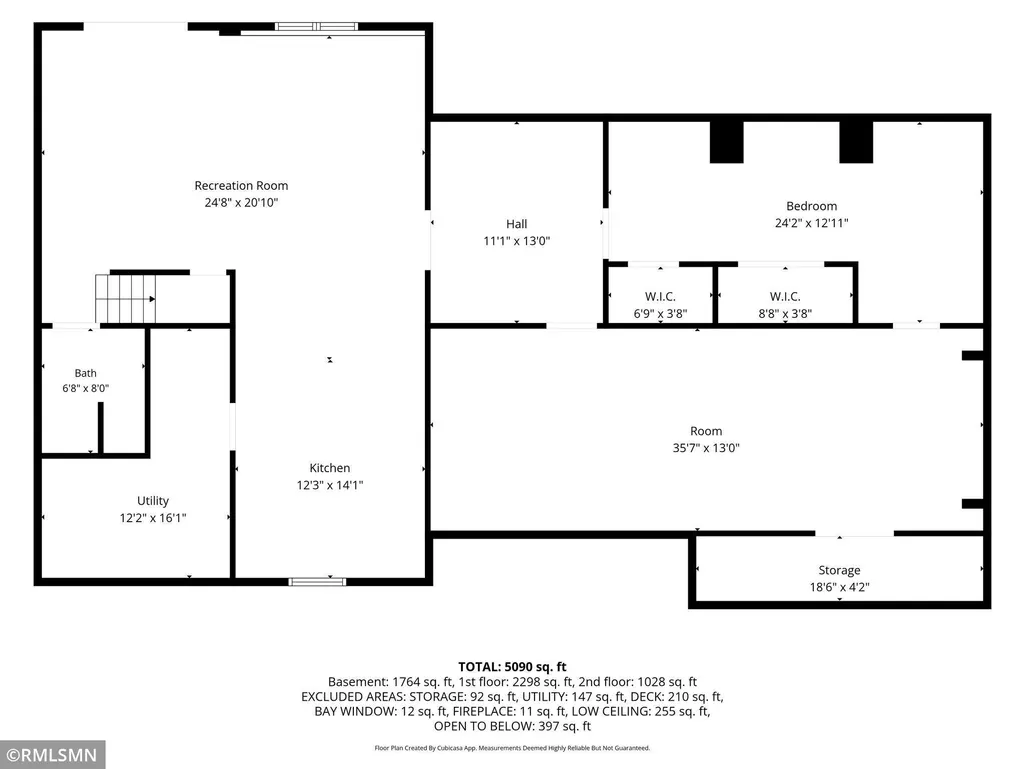
4210 Fairview LN on Lake Washington, a five-bedroom, six-bathroom home built for memorable gatherings, relaxed weekends, and everyday life with a scenic backdrop. The main level brings comfort and convenience together with a completely custom built kitchen featuring hard-surface countertops, a cheerful breakfast nook, and room to keep conversation flowing while meals come together. Main-floor laundry simplifies the routine, while the sunroom offers a bright perch for morning coffee, afternoon reading, or watching the weather roll across the water. Downstairs, a second kitchen makes entertaining refreshingly easy—because hauling snacks between floors is nobody’s idea of fun. Two large great rooms provide flexible space for game nights, movie marathons, celebrations, or separate lounge areas. A walkout leads outdoors and frames beautiful views of Lake Washington, extending the living experience beyond the walls. Guests will have plenty of room to settle in. In addition to five bedrooms and six bathrooms, the lower level includes a built-in bunk room that sleeps six, giving visitors their own clever retreat. Two maintenance-free decks create inviting spaces for dining, conversation, and soaking up the scenery without adding another weekend chore. Thoughtful exterior features include established landscaping and a boat shed for convenient storage of lake gear and seasonal essentials. Bring your guest list, your lake toys, and your favorite deck chair and enjoy over 100 foot of lakeshore—schedule a private tour of this versatile Lake home today.
| Price History | |
|---|---|
| 9/16/2026 | Listed $1,380,000 |
General Features
| Living Area | 5237 |
|---|---|
| Sewer | City Sewer/Connected |
| Heating | Forced Air,Fireplace(s) |
| Cooling | Central Air |
| Roof | Metal |
| Appliances | Dishwasher,Disposal,Dryer,Exhaust Fan,Gas Water Heater,Water Filtration System,Microwave,Range,Refrigerator,Washer,Water Softener Owned |
| Garage Spaces | 3 |
| Association Fee Includes | Other |
| Construction Materials | Frame |
| Year Built | 1979 |
| Levels | Two |
| Property Subtype | Single Family |
| Tax Year | 2026 |
| Waterfront Features | Lake Front |
| Accessibility | None |
| County | Blue Earth |
| New Construction | No |
| Property Type | Residential |
| HOA | No |
| Contingency | None |
| Other Structures | Boat House |
| Full Baths | 2 |
| Directions | North Victory Drive,left on County Rd 12/589th Ave,right on 243rd/490th,left on Hillside Lane/Fairview Lane. Home will be on the left. |
| City | Madison Lake |
| High School District | Mankato |
| Zoning Description | Residential-Single Family |
| Lot Size Units | Acres |
| Property Attached Y/N | No |
| Land Lease Y/N | No |
| Tax Annual Amount | 9150 |
| Additional Parcels Y/N | No |
| Standard Status | Active |
| Lender Owned | No |
| Amenities Unit | Deck,Kitchen Center Island,Natural Woodwork,Porch,Boat Slip,Sun Room,Washer/Dryer Hookup |
| PostalCity | Madison Lake |
Interior Features
| Basement | Block |
|---|---|
| Total Fireplaces | 2 |
| Fireplace Features | Gas,Wood Burning |
| Basement (Y/N) | Yes |
| Fireplace Y/N | Yes |
| Above Grade Finished Area | 3326 |
| Half Baths | 2 |
| 3/4 Baths | 2 |
| Laundry Features | Laundry Room,Main Level |
| Total Bedrooms | 5 |
| Below Grade Finished Area | 1911 |
| Total Baths | 6 |
| Bath Desc | 1/2 Basement,3/4 Basement,Full Primary,Main Floor 1/2 Bath,Main Floor Full Bath,Upper Level 3/4 Bath,Upper Level Full Bath |
| Dining Room Description | Eat In Kitchen,Separate/Formal Dining Room |
| Fuel | Natural Gas |
| Garage Dimensions | 34x24 |
| Garage Square Feet | 816 |
| Waterfront Feet | 100 |
Exterior Features
| Parking Features | Attached Garage,Asphalt,Finished Garage |
|---|---|
| Lot Features | Accessible Shoreline,Tree Coverage - Medium |
| Water Source | Shared System,Well |
| Lot Size Area | 0.59 |
| Building Area Total | 5329 |
| Lot Dimensions | 256x100 |
| Waterfront Y/N | Yes |
| Foundation Area | 1716 |
| Road Frontage Type | Paved Streets |
Amenities
- Foreclosure
- Views
- Short Sale
- New Construction
- Adult 55+
- Lease To Own
- No HOA Fees
- Furnished
- Primary On Main
- Air Conditioning
- Seller Finance
- Green
- Fixer Upper
- Horse
- Golf
- Fireplace
- Deck
- Garage
- Basement
- Pool
Property vs Single Family Average in 56063
Price
Taxes
Year Built
Visits
 The data relating to real estate for sale on this web site comes in part from the Broker Reciprocity Program of the Regional Multiple Listing Service of Minnesota, Inc. Real estate listings held by brokerage firms other than NextHome Horizons are marked with the Broker Reciprocity logo or the Broker Reciprocity thumbnail logo (little black
house) and detailed information about them includes the name of the listing brokers.
The data relating to real estate for sale on this web site comes in part from the Broker Reciprocity Program of the Regional Multiple Listing Service of Minnesota, Inc. Real estate listings held by brokerage firms other than NextHome Horizons are marked with the Broker Reciprocity logo or the Broker Reciprocity thumbnail logo (little black
house) and detailed information about them includes the name of the listing brokers.
