















Address
9906 Scott Avenue N, Brooklyn Park, MN
Price
$ 474,900
Property Attributes
- ID#7144933
- TypeSingle Family
- Listing Status Active
- CountyHENNEPIN
- CityBrooklyn Park
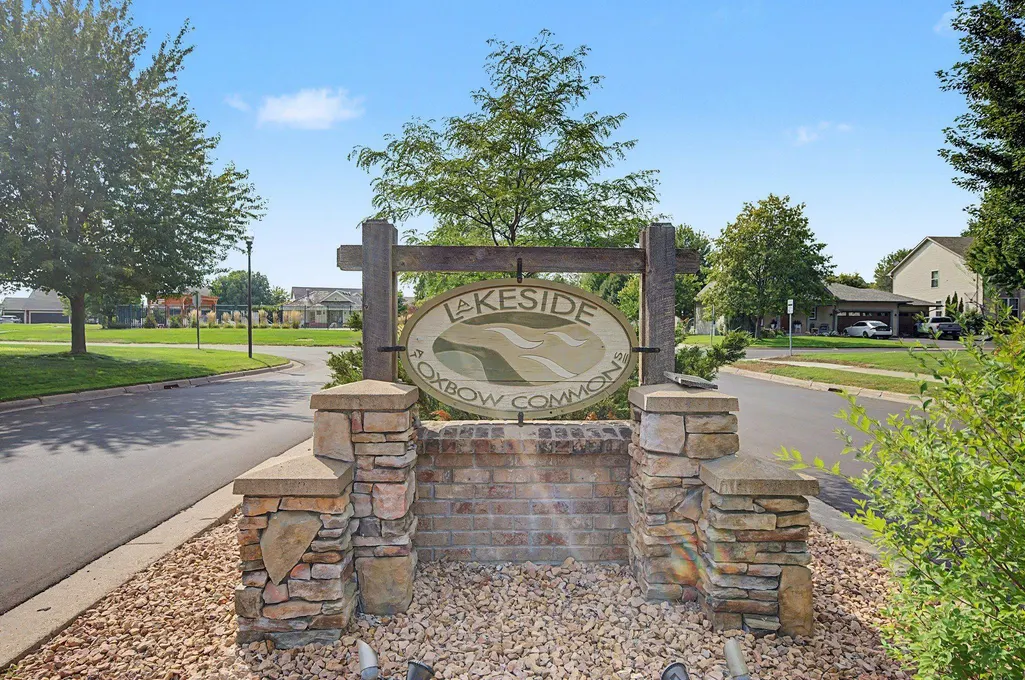
- AreaLakeside At Oxbow Commons
- NeighborhoodLakeside At Oxbow Commons
- Zip55443
- StyleSingle Family
- Year Built2004
- Taxes$ 6453
- Price$ 474,900
- Bedrooms4
- Full Bathrooms3
- Half Bathrooms1
- Sqr Footage2590
- Lot Size0.16 Acres
Data Source:
Northstar MLS (NSTAR)
Property Description
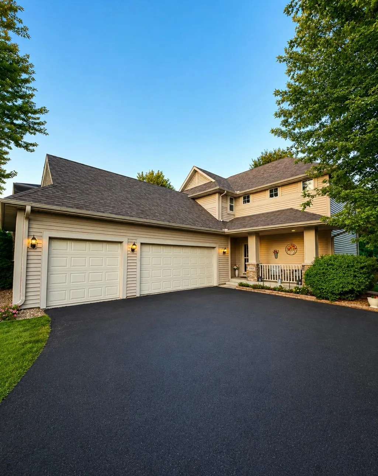
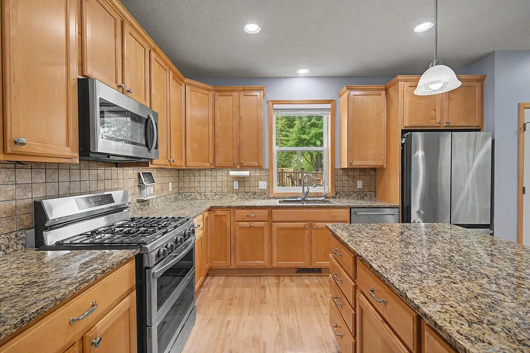
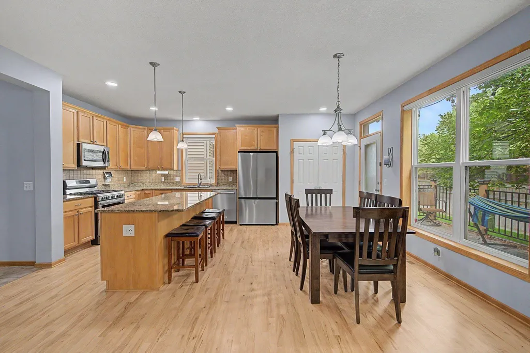
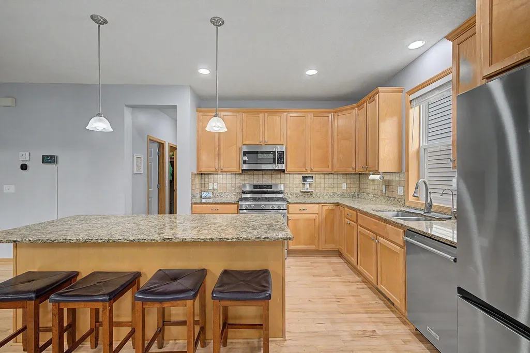
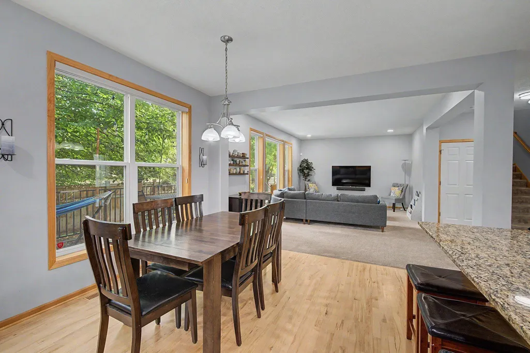
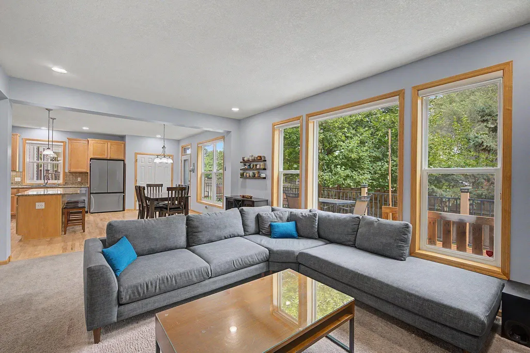
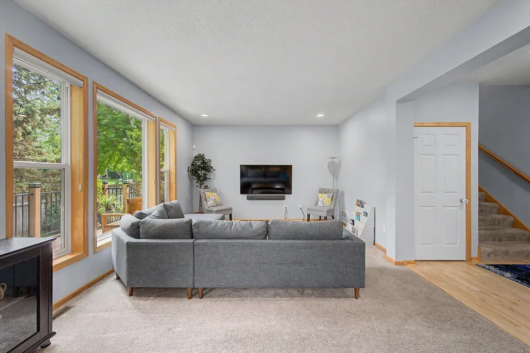
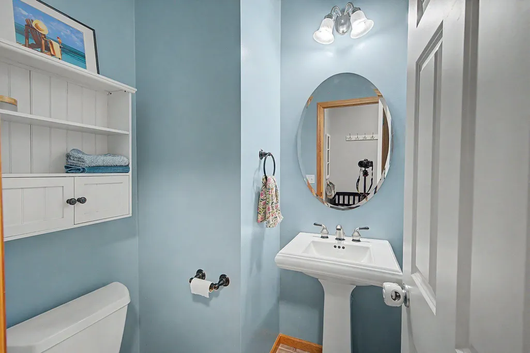
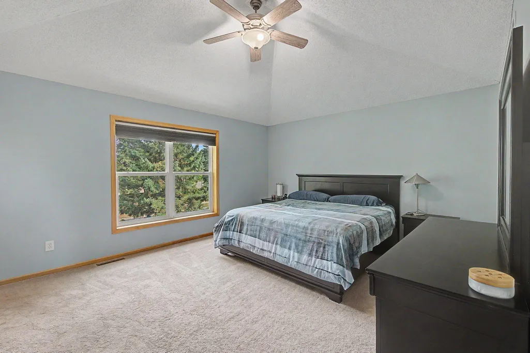
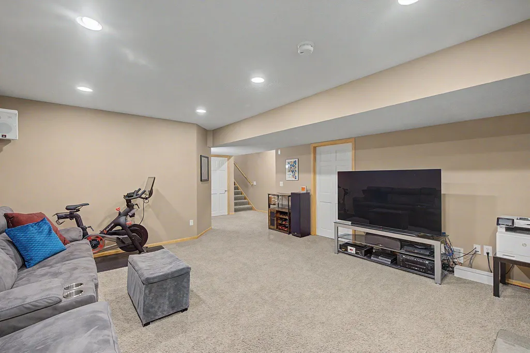
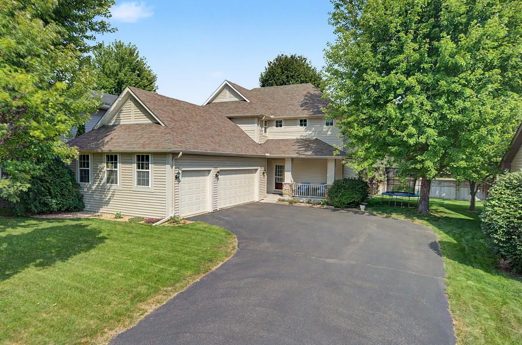
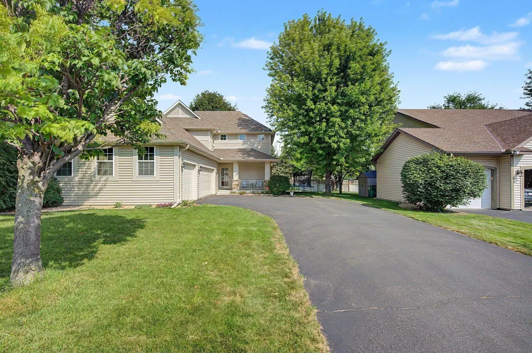
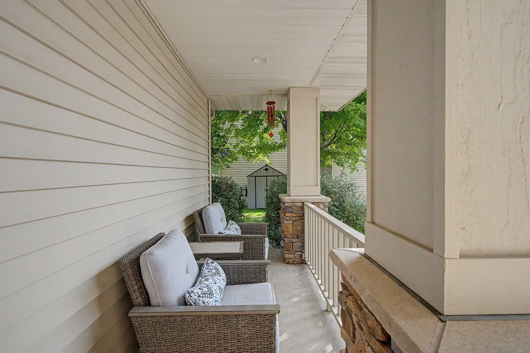
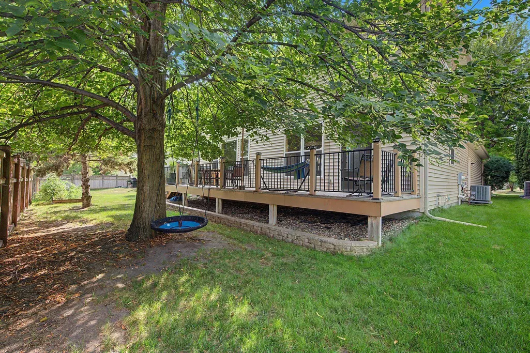
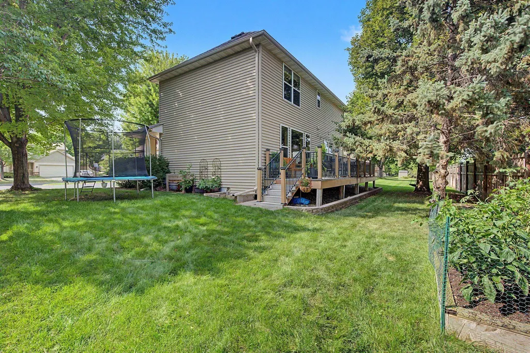
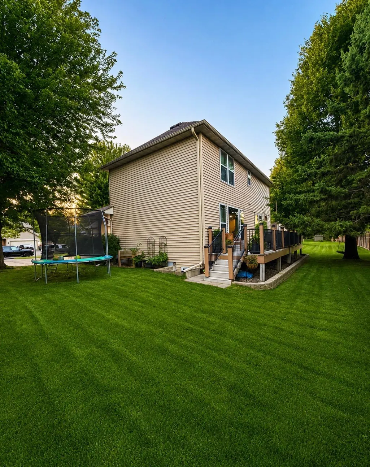
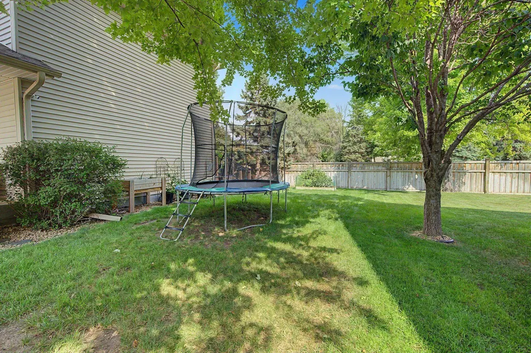
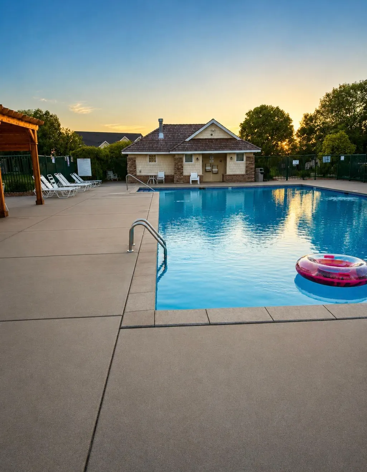
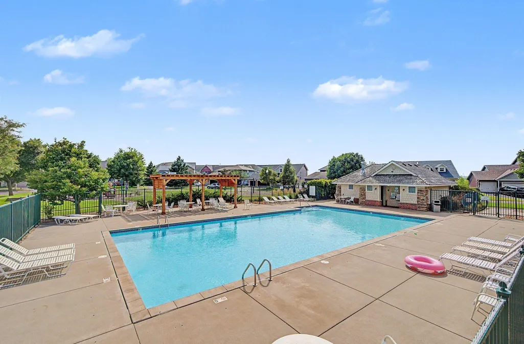
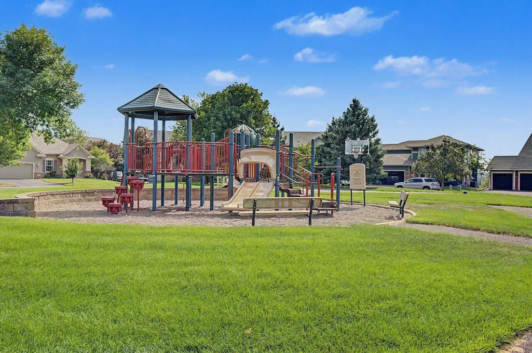
Beautifully maintained and truly move-in ready, this extensively updated two-story home combines valuable recent improvements, quality finishes, and an excellent location near Target Corporation, Boston Scientific, and other major employers in the Brooklyn Park area, with quick access to Highway 610. Major updates provide comfort and peace of mind, including approximately 75% new window panes, a 6-year-old roof, a new furnace, a new commercial-grade water heater, and brand-new voice-enabled fire alarms. The home is also wired for 240V EV charging and network connectivity. The updated kitchen features granite countertops, beautiful maple woodwork, recently refinished maple flooring, high-end stainless steel appliances, pull-out shelving, soft-close cabinetry, and an updated backsplash. Tile flooring in all bathrooms adds durability and style. The spacious primary suite offers a relaxing retreat with a Jacuzzi tub and an updated bath surround and shower door. Additional highlights include a high-end washer and dryer, updated oven and refrigerator, garage cabinetry, abundant storage above the garage, newer siding, a composite deck, and a newer fence in the backyard. Enjoy convenient access to shopping, dining, Target Corporation, Boston Scientific, and other major employers and professional corporations near Highway 610, along with easy access to major roadways. The neighborhood also offers a private community pool and playground. With extensive updates, thoughtful features, and pristine condition, this home is ready to welcome you.
| Price History | |
|---|---|
| 9/15/2026 | Listed $474,900 |
General Features
| Living Area | 2590 |
|---|---|
| Sewer | City Sewer/Connected |
| Heating | Forced Air |
| Cooling | Central Air |
| Roof | Asphalt,Composition,Pitched |
| Appliances | Cooktop,Dishwasher,Disposal,Electronic Air Filter,ENERGY STAR Qualified Appliances,Exhaust Fan,Gas Water Heater,Microwave,Range,Refrigerator,Stainless Steel Appliances,Washer,Water Softener Owned |
| HOA Fee | 168 |
| Garage Spaces | 3 |
| Association Fee Includes | Professional Mgmt,Recreation Facility,Shared Amenities |
| Pool Features | Below Ground,Heated,Outdoor,Shared |
| Year Built | 2004 |
| Electric | 200+ Amp Service |
| Levels | Two |
| Property Subtype | Single Family |
| Tax Year | 2026 |
| Accessibility | None |
| Assoc Fee Paid Per | Other |
| County | Hennepin |
| New Construction | No |
| Property Type | Residential |
| HOA | Yes |
| Contingency | None |
| Subdivision Name | Lakeside At Oxbow Commons |
| Full Baths | 2 |
| Directions | Noble Pkwy to Oak Grove Pkwy,west to Regent,north to 99th,west to Scott,north to home on right. |
| City | Brooklyn Park |
| Association Name | Urbunwood |
| High School District | Osseo |
| Zoning Description | Residential-Single Family |
| Lot Size Units | Acres |
| Property Attached Y/N | No |
| Land Lease Y/N | No |
| Tax Annual Amount | 6453 |
| Additional Parcels Y/N | No |
| Standard Status | Active |
| Lender Owned | No |
| PostalCity | Brooklyn Park |
Interior Features
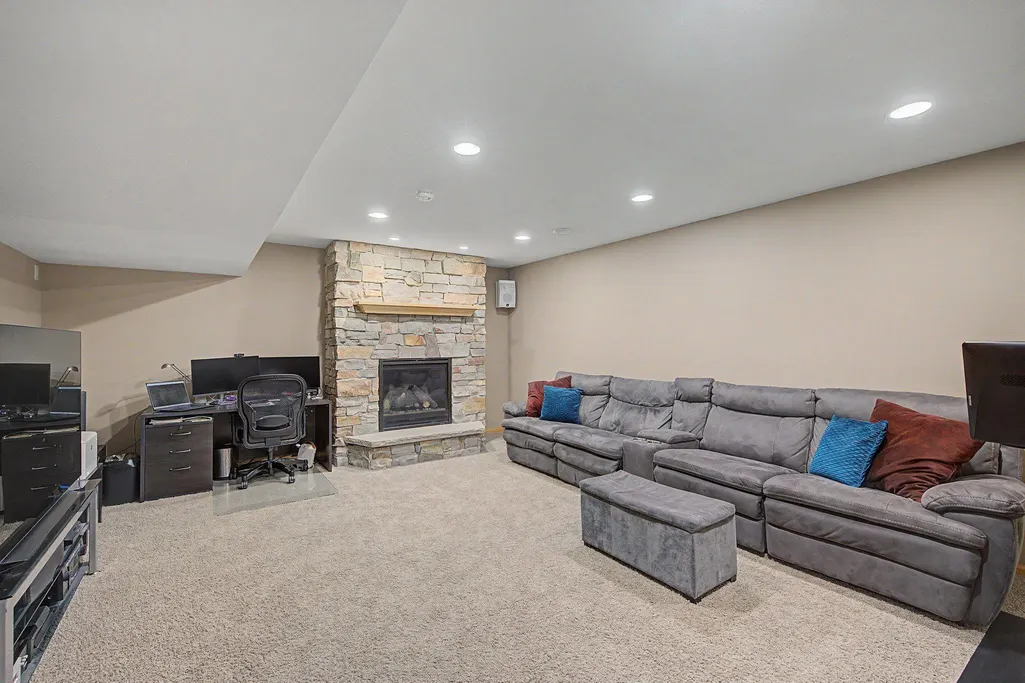
| Basement | Block,Drain Tiled,Drainage System,Egress Window(s),Finished,Full,Sump Basket,Sump Pump |
|---|---|
| Total Fireplaces | 1 |
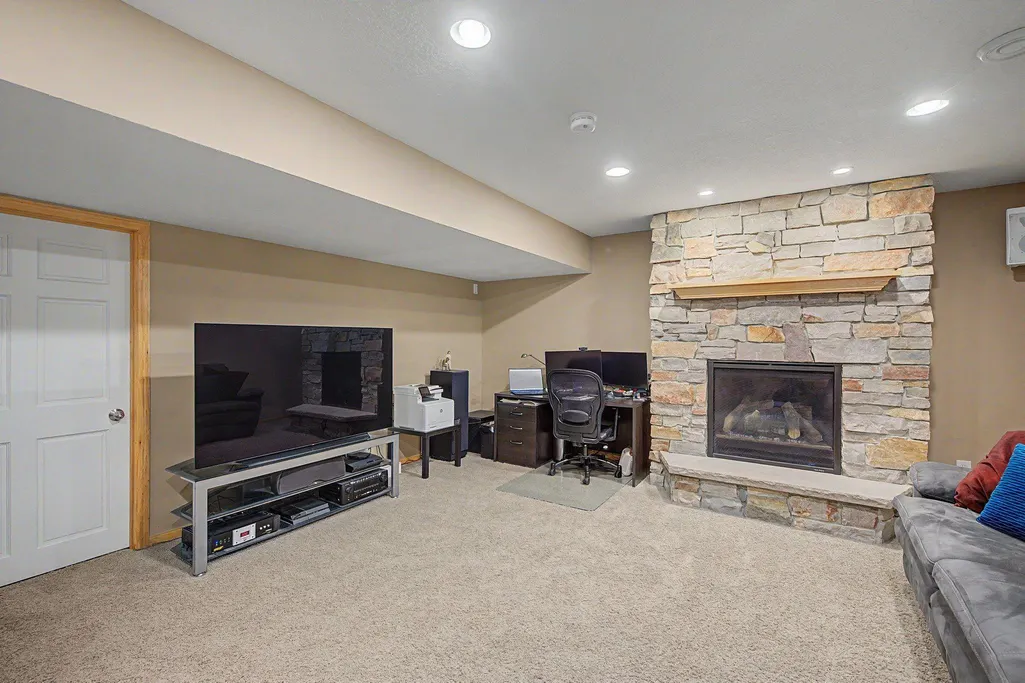
| Fireplace Features | Gas |
| Basement (Y/N) | Yes |
| Fireplace Y/N | Yes |
| Above Grade Finished Area | 1912 |
| Half Baths | 1 |
| 3/4 Baths | 1 |
| Laundry Features | Main Level |
| Total Bedrooms | 4 |
| Below Grade Finished Area | 678 |
| Total Baths | 4 |
| Bath Desc | 3/4 Basement,Basement,Bathroom Ensuite,Private Primary,Main Floor 1/2 Bath |
| Dining Room Description | Eat In Kitchen |
| Fuel | Natural Gas |
| Garage Square Feet | 720 |
Exterior Features
| Fencing | Privacy,Wood |
|---|---|
| Parking Features | Attached Garage,Paved Lot |
| Lot Features | Tree Coverage - Medium |
| Water Source | City Water/Connected |
| Lot Size Area | 0.16 |
| Building Area Total | 3118 |
| Lot Dimensions | 65x10 |
| Waterfront Y/N | No |
| Foundation Area | 956 |
| Road Frontage Type | City Street |
| Road Responsibility | Public Maintained Road |
Amenities
- Foreclosure
- Views
- Short Sale
- New Construction
- Adult 55+
- Lease To Own
- No HOA Fees
- Furnished
- Primary On Main
- Air Conditioning
- Seller Finance
- Green
- Fixer Upper
- Horse
- Golf
- Fireplace
- Deck
- Garage
- Basement
- Pool
Property vs Single Family Average in 55443
Price
Taxes
Year Built
Visits

