
Primary on Main





















Address
952 154th Lane Nw, Andover, MN
Price
$ 585,000
Property Attributes
- ID#7145213
- TypeSingle Family
- Listing Status Active
- CountyANOKA
- CityAndover
- AreaPrairie Oaks
- NeighborhoodPrairie Oaks
- Zip55304
- StyleSingle Family
- Year Built1987
- Taxes$ 5185
- Price$ 585,000
- Bedrooms3
- Full Bathrooms2
- Half Bathrooms1
- Sqr Footage2472
- Lot Size2.8 Acres
Data Source:
Northstar MLS (NSTAR)
Property Description
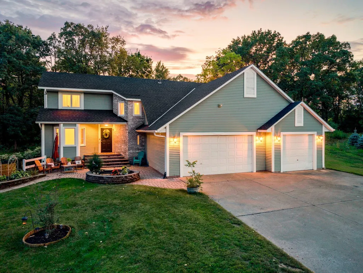
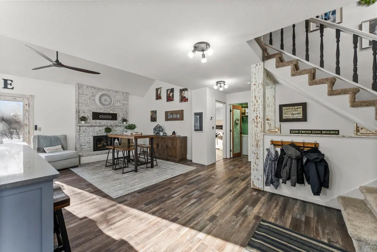
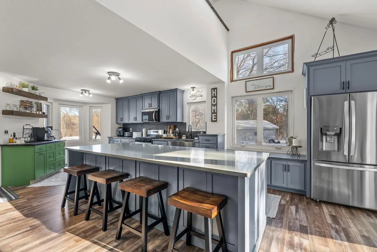
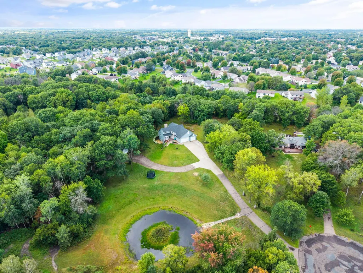
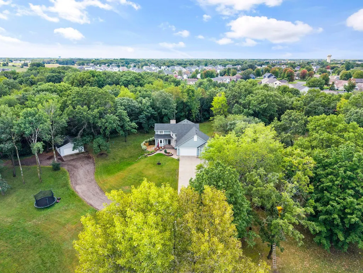
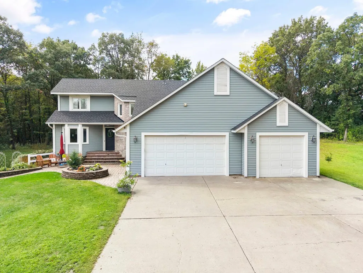
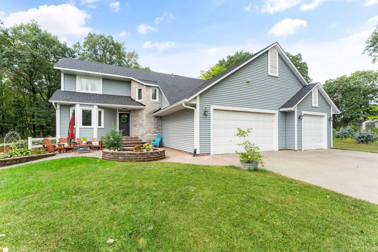
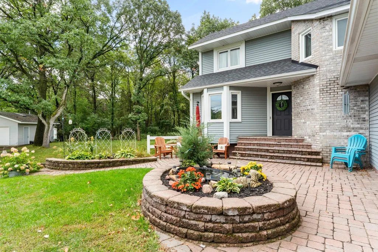
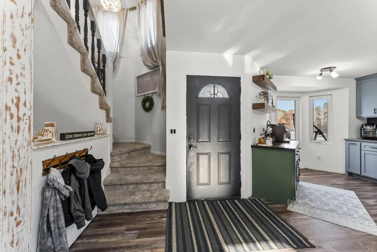
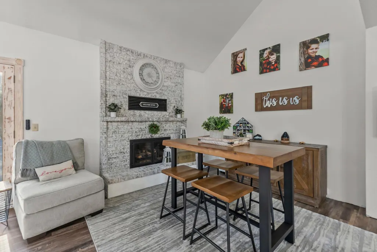
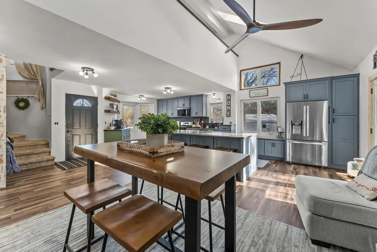
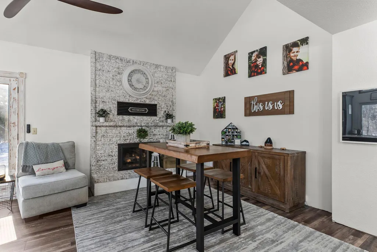
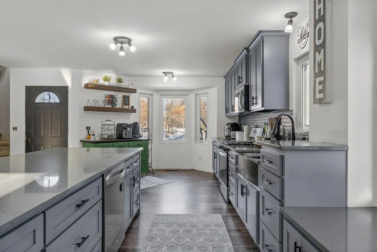
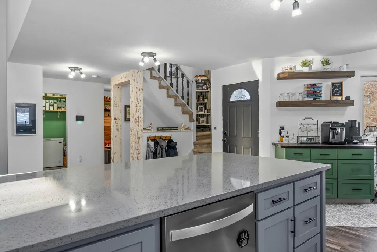
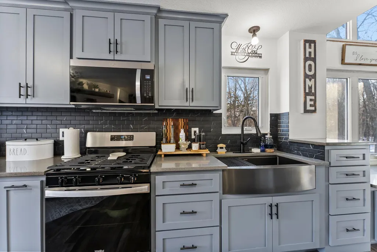
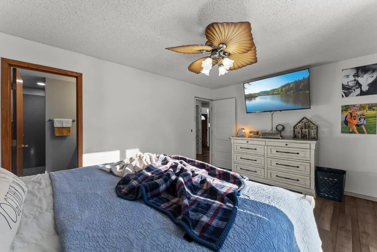
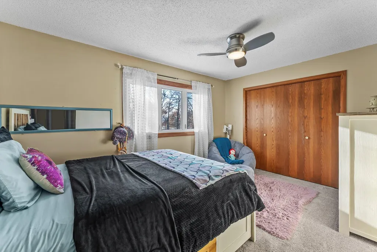
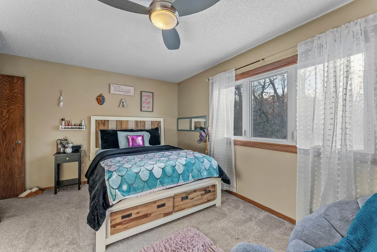
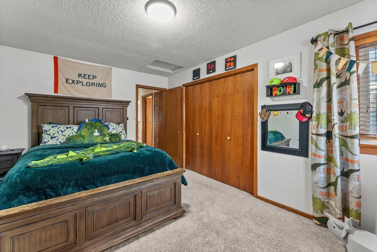
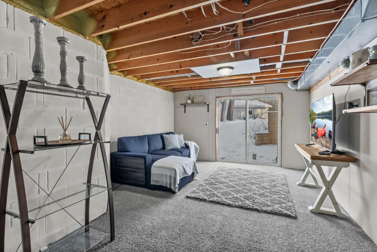
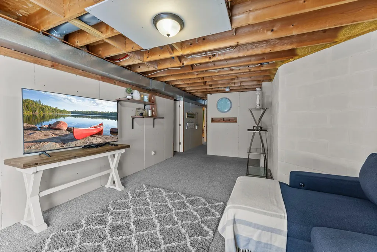
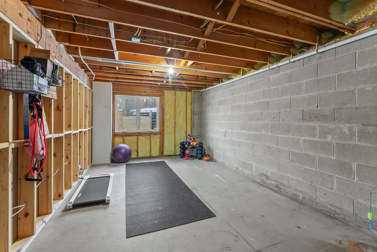
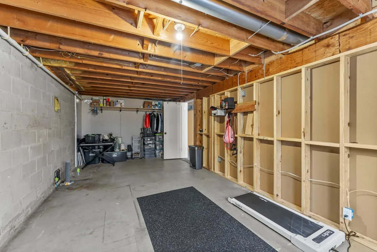
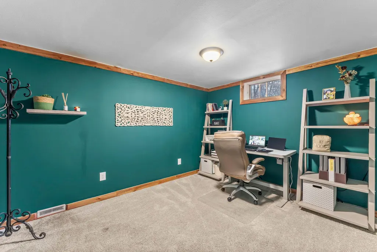
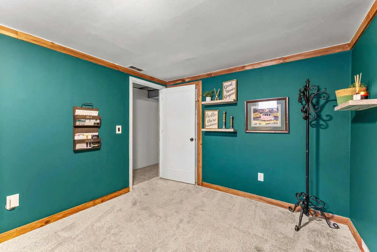
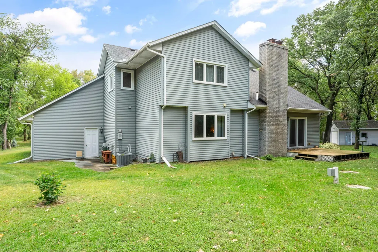
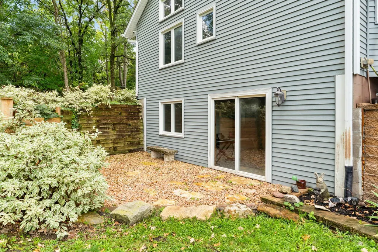
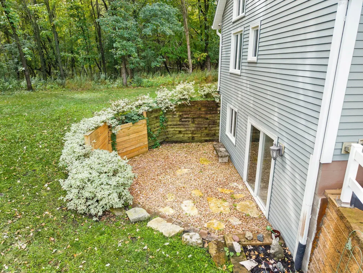
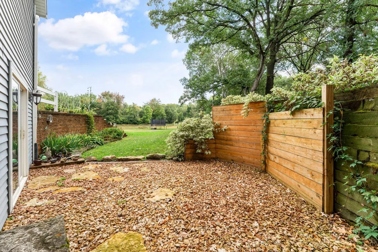
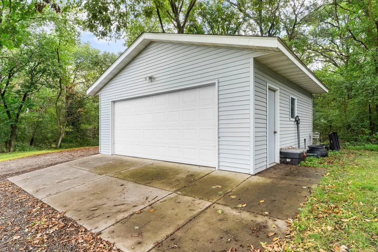
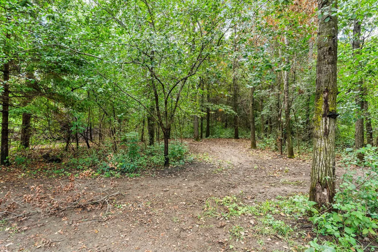
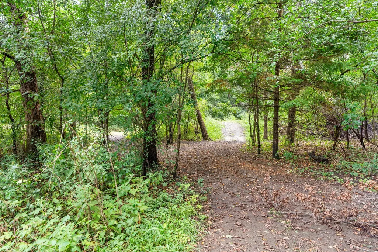
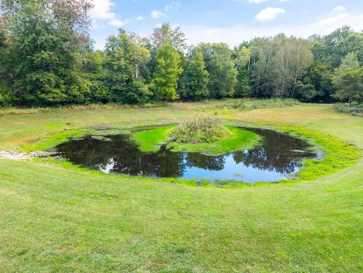
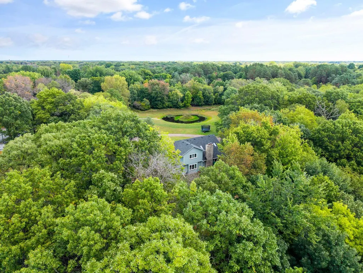
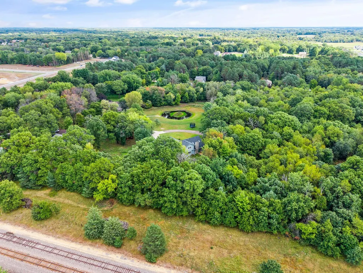
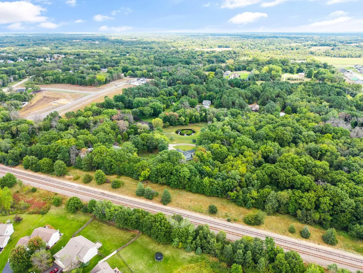
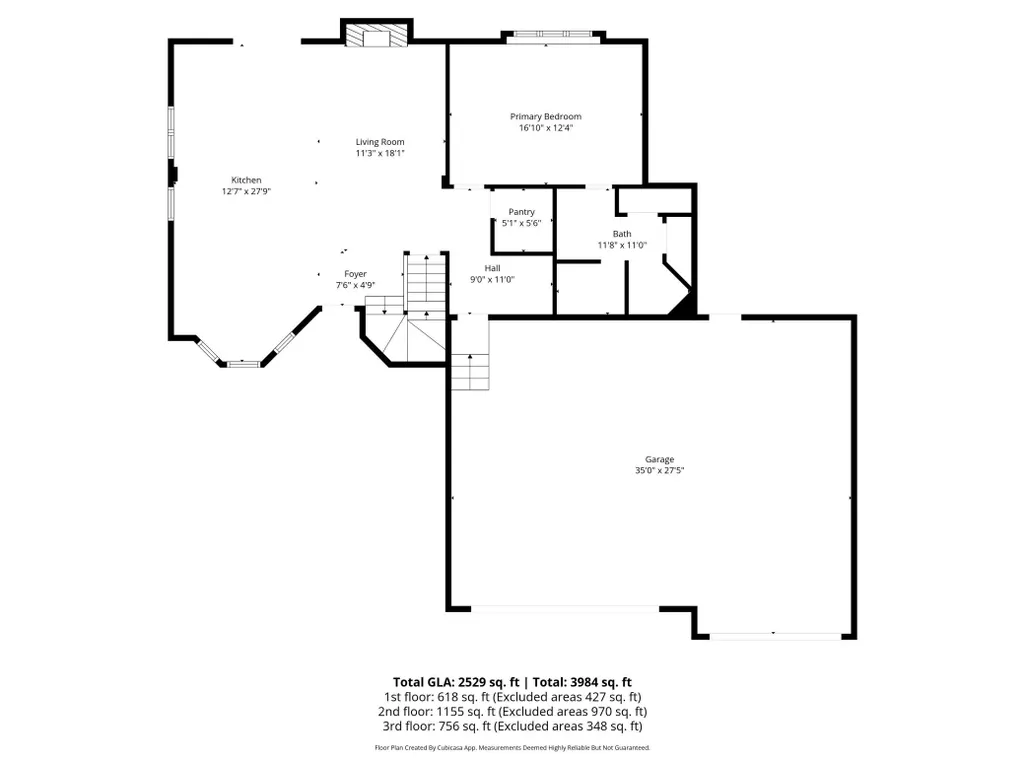
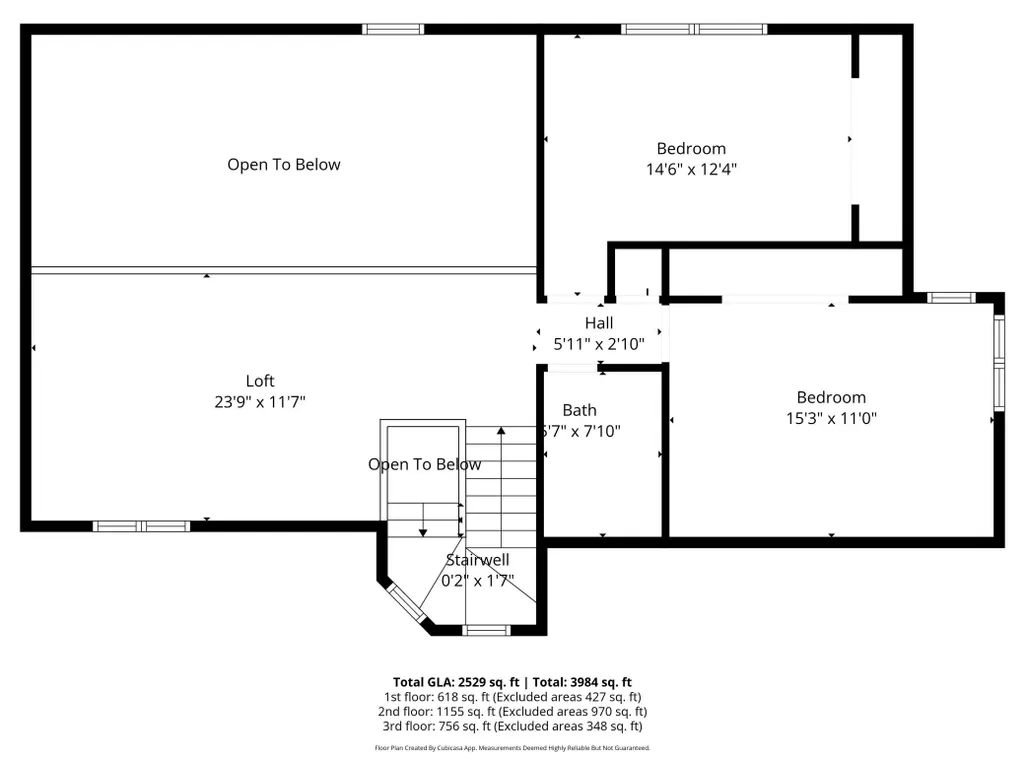
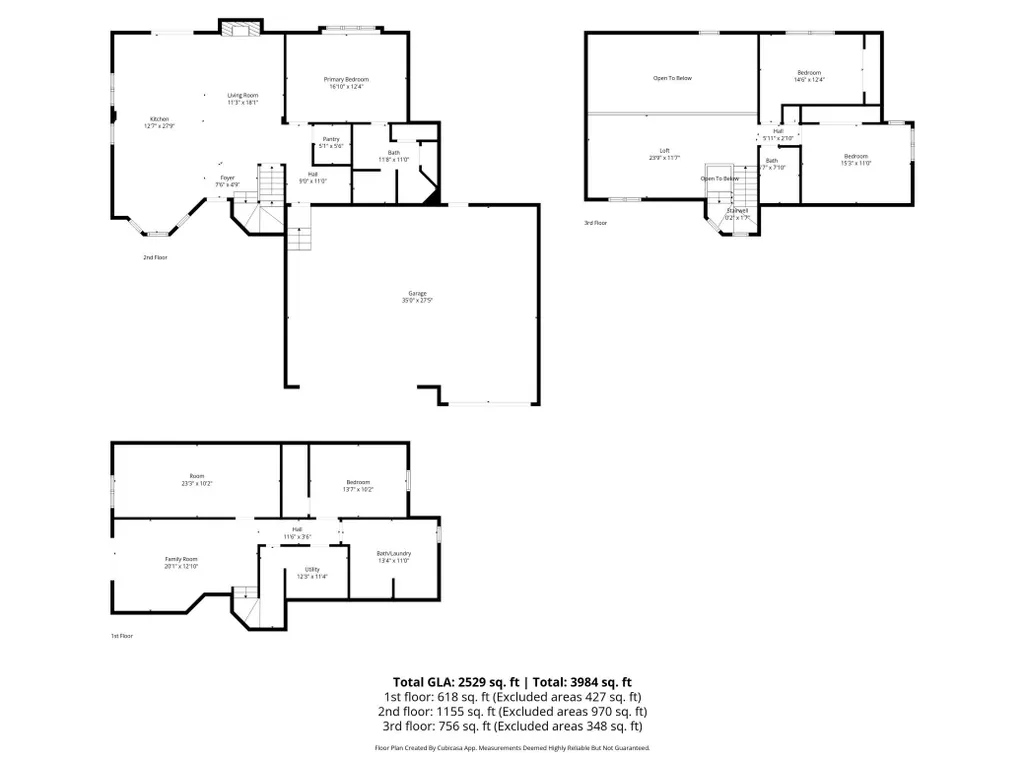
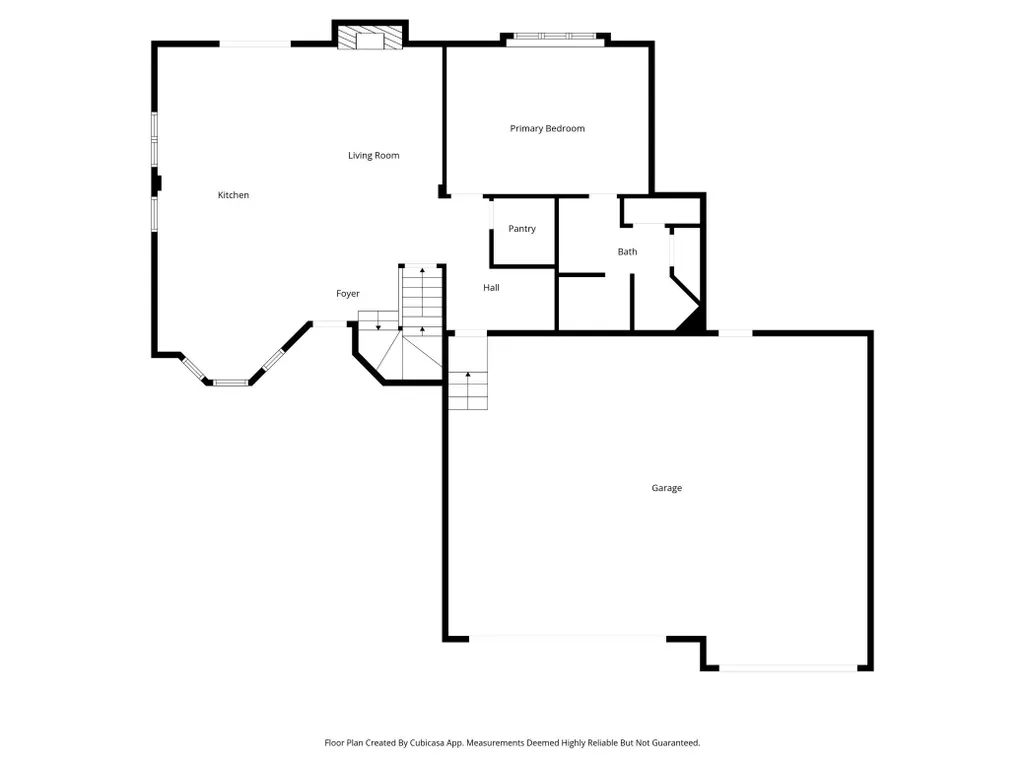
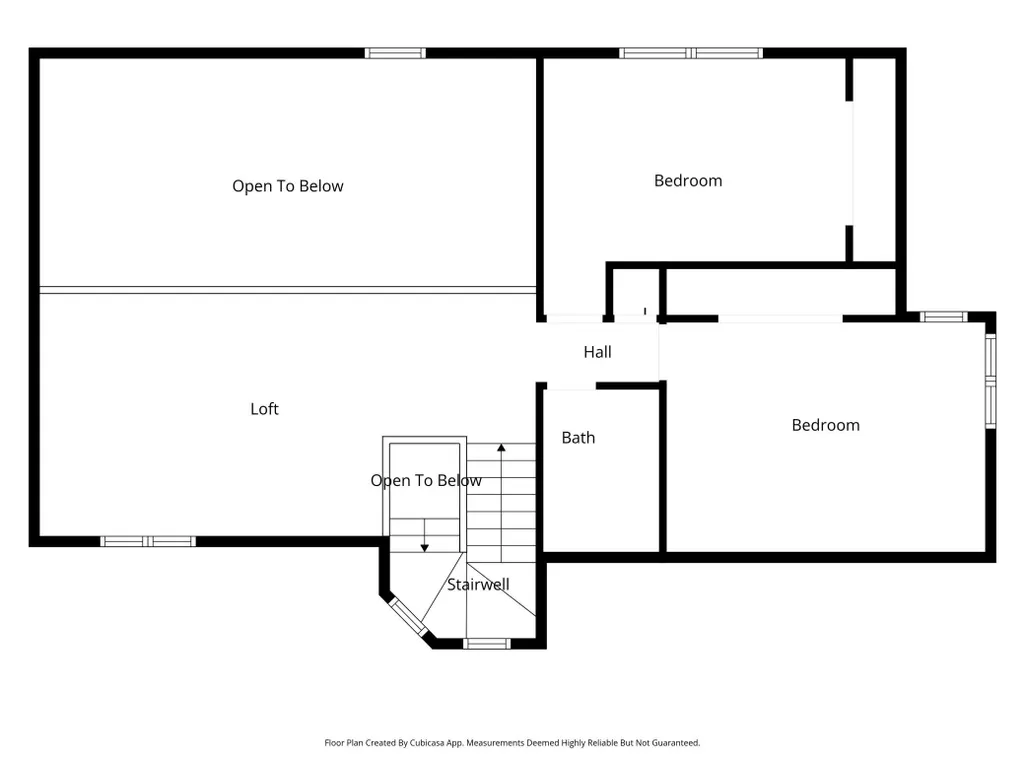
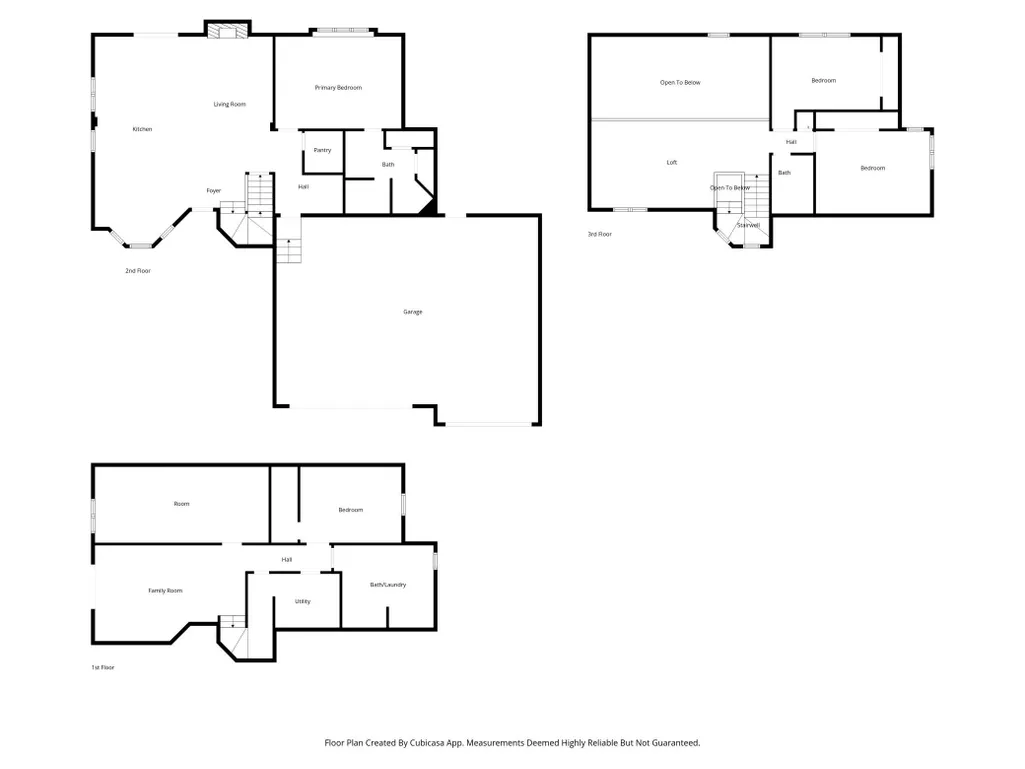
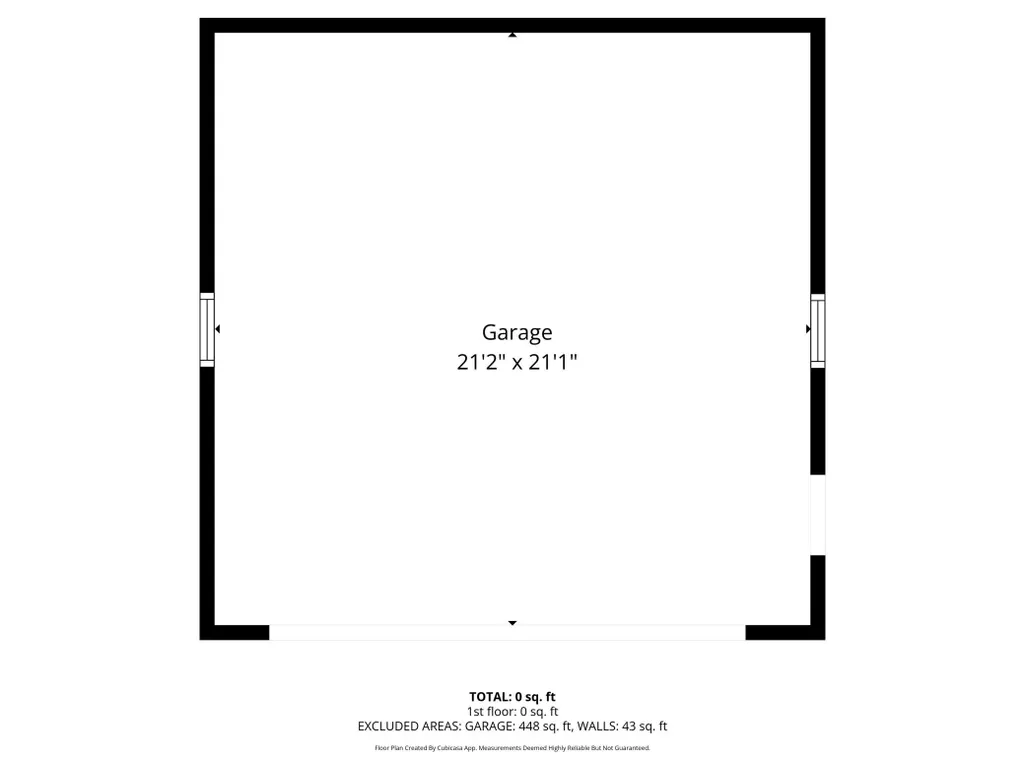
A unique private setting meets major mechanical peace of mind in this 3-bedroom, 3-bathroom, 2,472 sq. ft. two-story home in the Andover School District. Nestled on 2.8 acres at the end of a quiet cul-de-sac, the property overlooks a scenic, wildlife-filled pond and mature trees. The main level features a fully remodeled open-concept kitchen (2024) equipped with custom LVL beams, quartz countertops, a 4' x 10' center island, custom cabinetry, a walk-in pantry, and a mudroom. Select unfinished areas offer a great opportunity to complete the vision and build instant equity. Ideal for hobbyists, the home includes an attached 3-car garage plus a detached, insulated 2-car shop complete with a 40' x 40' gravel pad and a dedicated 50-amp subpanel. Heavy-lifting infrastructure updates are fully complete, featuring a high-impact architectural roof and skylights (2023), along with a new septic system, high-efficiency furnace, central A/C, tankless water heater, sump pump, and upgraded 200-amp main electrical panel (all 2022).
| Price History | |
|---|---|
| 9/18/2026 | Listed $585,000 |
General Features
| Living Area | 2472 |
|---|---|
| Sewer | Private Sewer |
| Heating | Forced Air |
| Cooling | Central Air |
| Roof | Age 8 Years or Less |
| Appliances | Dishwasher,Microwave,Range,Refrigerator,Stainless Steel Appliances |
| Garage Spaces | 3 |
| Year Built | 1987 |
| Electric | 100 Amp Service,200+ Amp Service |
| Levels | Two |
| Property Subtype | Single Family |
| Tax Year | 2026 |
| Accessibility | None |
| County | Anoka |
| New Construction | No |
| Property Type | Residential |
| HOA | No |
| Contingency | None |
| Subdivision Name | Prairie Oaks |
| Other Structures | Garage(s) |
| Full Baths | 2 |
| Directions | Highway 10 to Hanson Blvd north to Andover Blvd east to Prairie Road north to 154th Lane left to home on left of culdesac. |
| City | Andover |
| High School District | Anoka-Hennepin |
| Zoning Description | Residential-Single Family |
| Lot Size Units | Acres |
| Property Attached Y/N | No |
| Land Lease Y/N | No |
| Tax Annual Amount | 5185 |
| Additional Parcels Y/N | No |
| Standard Status | Active |
| Lender Owned | No |
| Amenities Unit | Ceiling Fan(s),Deck,Kitchen Center Island,Kitchen Window,Main Floor Primary Bedroom,Natural Woodwork,Paneled Doors,Skylight,Vaulted Ceiling(s),Washer/Dryer Hookup |
| PostalCity | Andover |
Interior Features
| Basement | Block,Drain Tiled,Sump Pump |
|---|---|
| Basement (Y/N) | Yes |
| Fireplace Y/N | No |
| Above Grade Finished Area | 1972 |
| Half Baths | 1 |
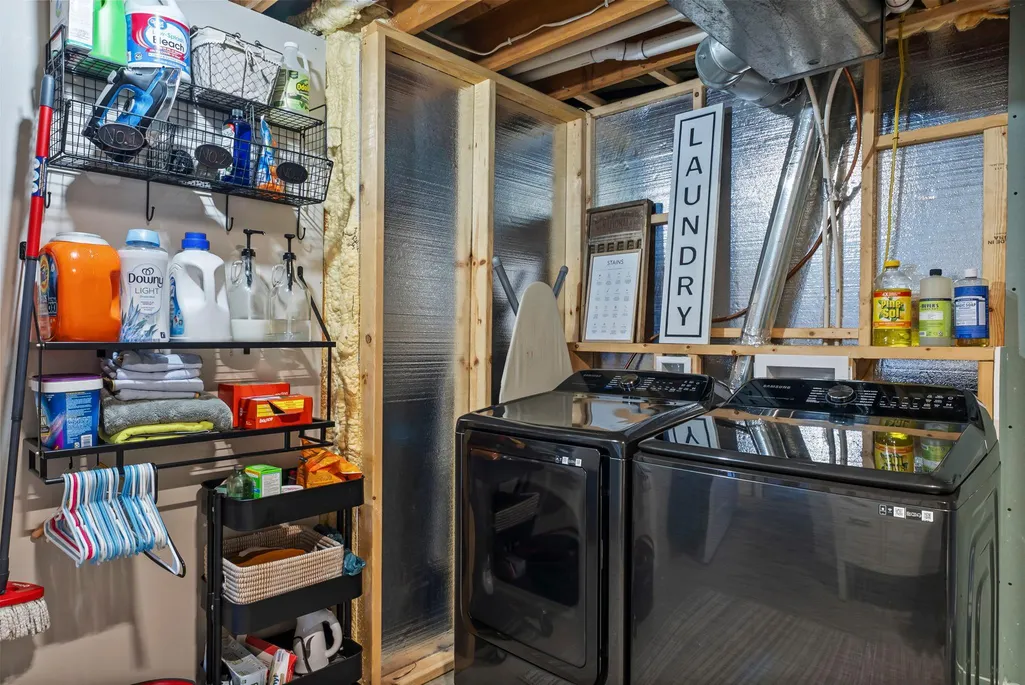
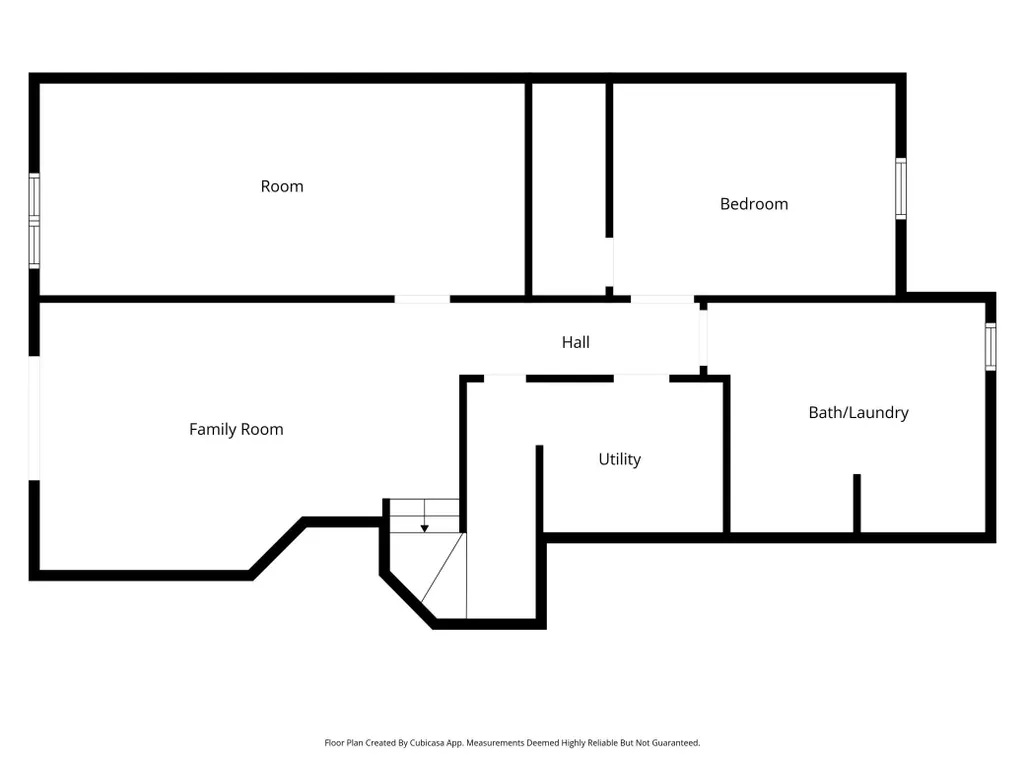
| Laundry Features | In Basement |
| Total Bedrooms | 3 |
| Below Grade Finished Area | 500 |
| Total Baths | 3 |
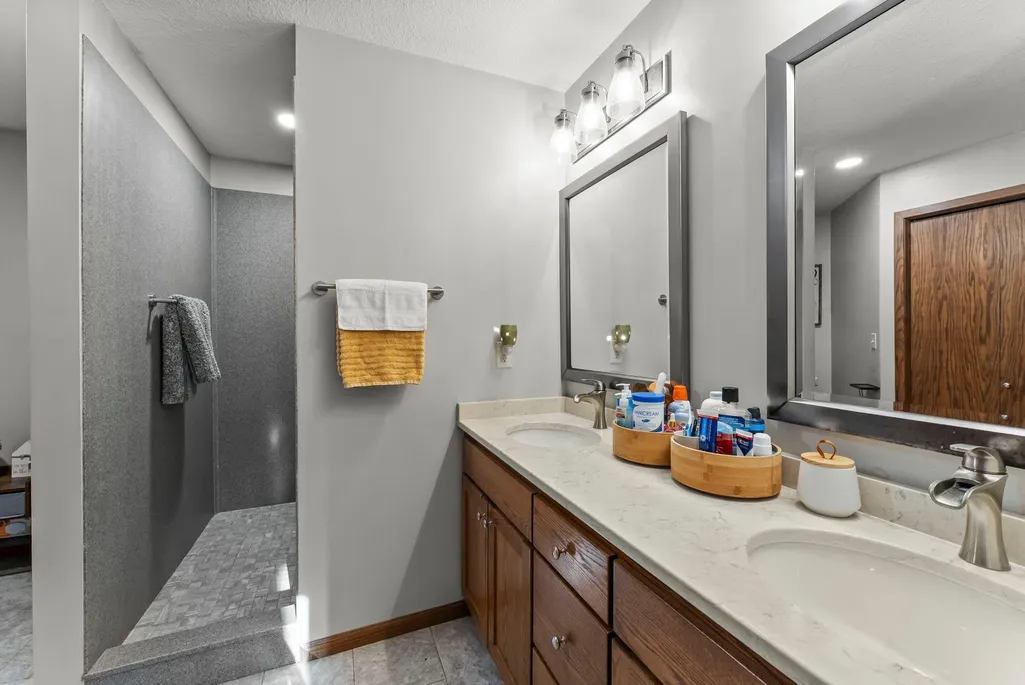
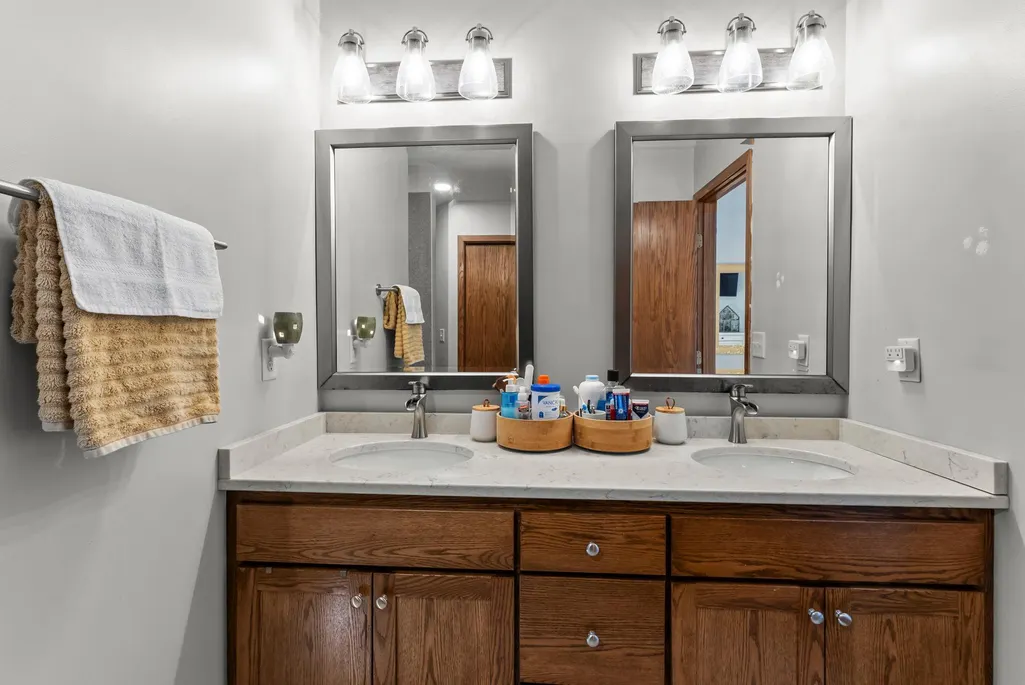
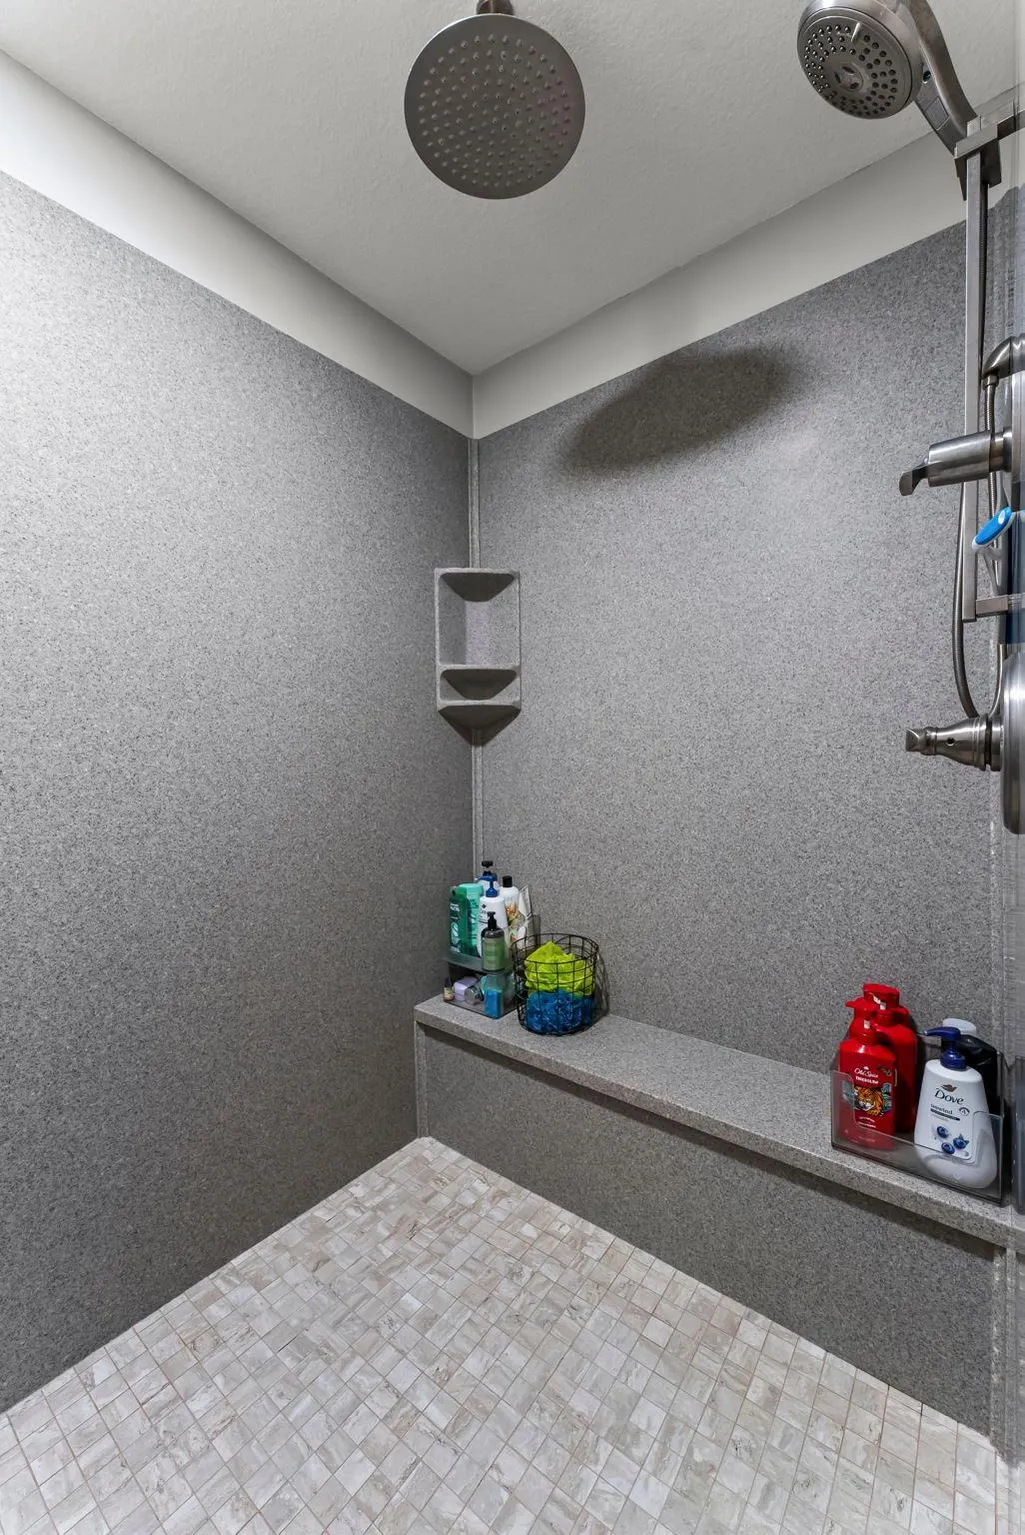
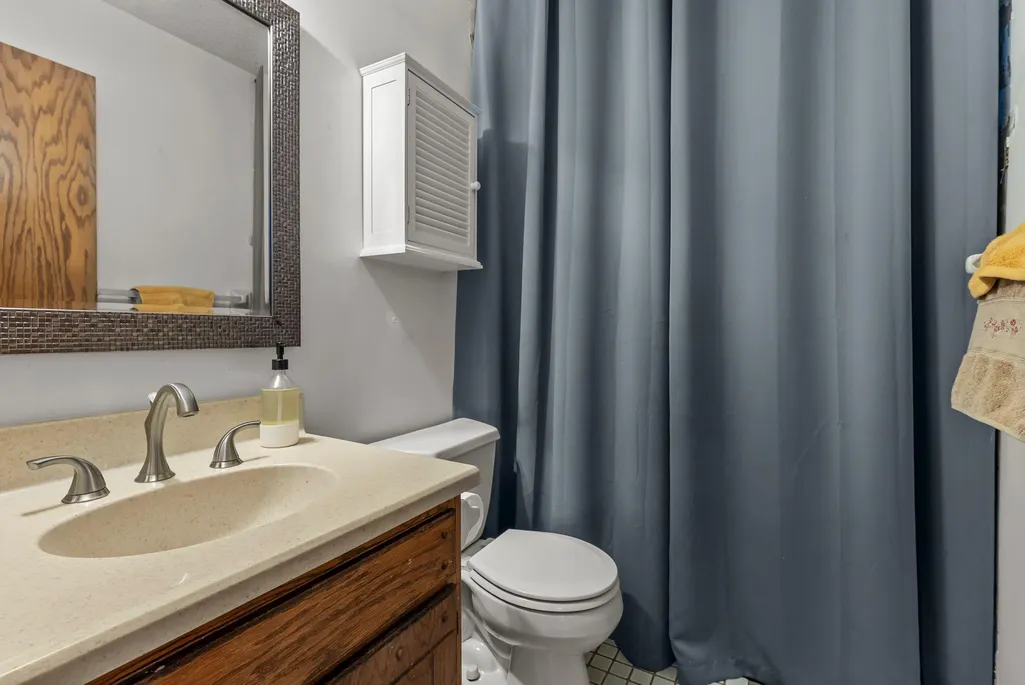
| Bath Desc | Full Primary,Private Primary,Main Floor Full Bath,Upper Level 1/2 Bath |
| Dining Room Description | Informal Dining Room,Living/Dining Room |
| Fuel | Natural Gas |
| Garage Dimensions | 32x28 |
| Garage Square Feet | 896 |
Exterior Features
| Parking Features | Attached Garage,Detached Garage,Gravel,Asphalt,Concrete,Garage Door Opener,Insulated Garage |
|---|---|
| Lot Features | Irregular Lot,Tree Coverage - Heavy |
| Water Source | Well |
| Lot Size Area | 2.8 |
| Building Area Total | 2922 |
| Lot Dimensions | Irregular |
| Waterfront Y/N | No |
| Foundation Area | 950 |
| Road Frontage Type | City Street |
| Road Responsibility | Public Maintained Road |
Amenities
- Foreclosure
- Views
- Short Sale
- New Construction
- Adult 55+
- Lease To Own
- No HOA Fees
- Furnished
- Primary On Main
- Air Conditioning
- Seller Finance
- Green
- Fixer Upper
- Horse
- Golf
- Fireplace
- Deck
- Garage
- Basement
- Pool
Property vs Single Family Average in 55304
Price
Taxes
Year Built
Visits
 The data relating to real estate for sale on this web site comes in part from the Broker Reciprocity Program of the Regional Multiple Listing Service of Minnesota, Inc. Real estate listings held by brokerage firms other than NextHome Horizons are marked with the Broker Reciprocity logo or the Broker Reciprocity thumbnail logo (little black
house) and detailed information about them includes the name of the listing brokers.
The data relating to real estate for sale on this web site comes in part from the Broker Reciprocity Program of the Regional Multiple Listing Service of Minnesota, Inc. Real estate listings held by brokerage firms other than NextHome Horizons are marked with the Broker Reciprocity logo or the Broker Reciprocity thumbnail logo (little black
house) and detailed information about them includes the name of the listing brokers.
