
New Construction


Address
313 16th Street N, Benson, MN
Price
$ 317,000
Property Attributes
- ID#7145302
- TypeSingle Family
- Listing Status Active
- CountySWIFT
- CityBenson
- AreaMckinneys 3rd Add
- NeighborhoodMckinneys 3rd Add
- Zip56215
- StyleTwin Home
- Year Built2026
- Price$ 317,000
- Bedrooms2
- Full Bathrooms1
- Half Bathrooms1
- Sqr Footage1018
- Lot Size0.158 Acres
Data Source:
Northstar MLS (NSTAR)
Property Description
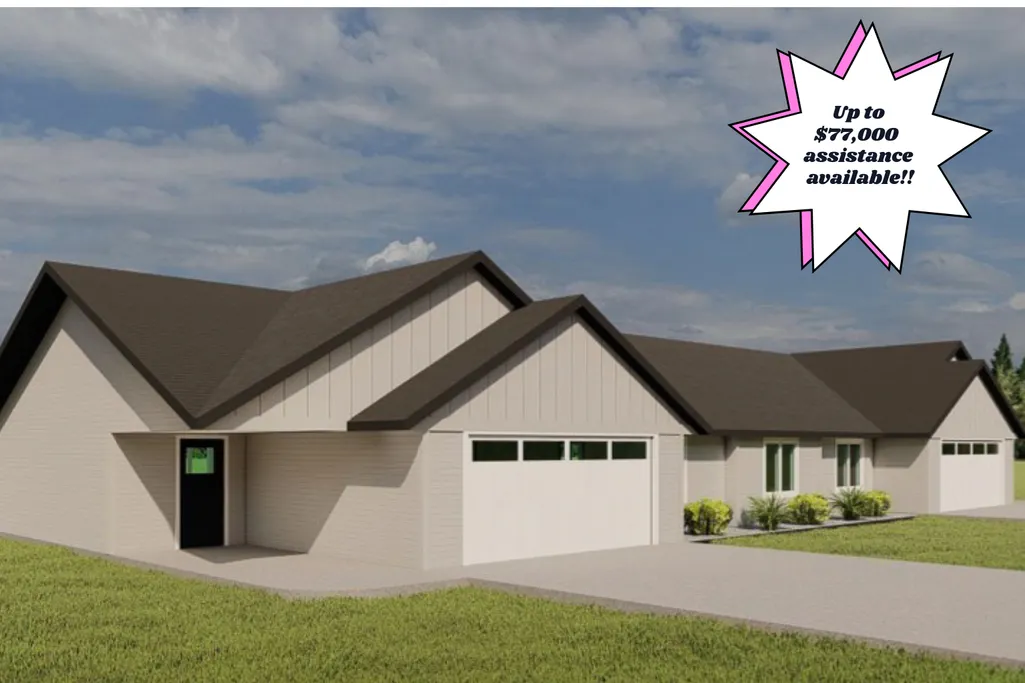
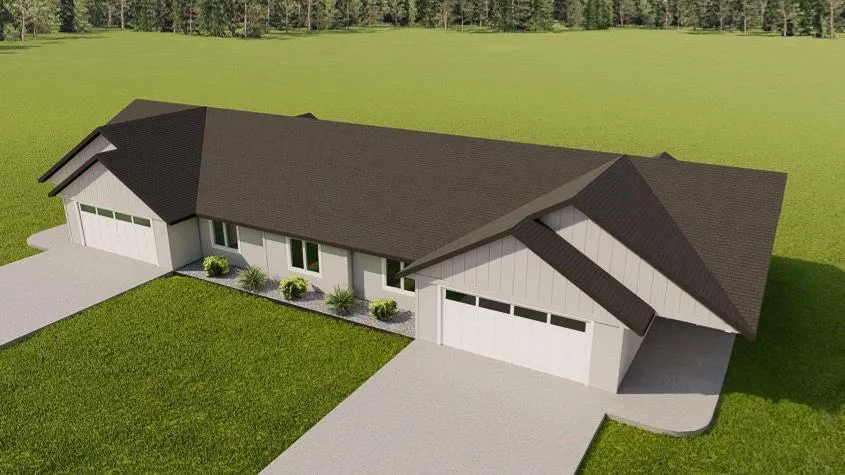
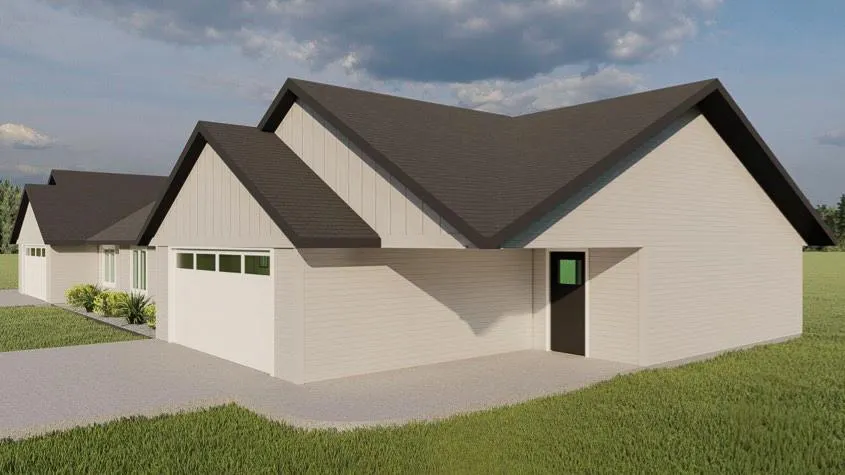
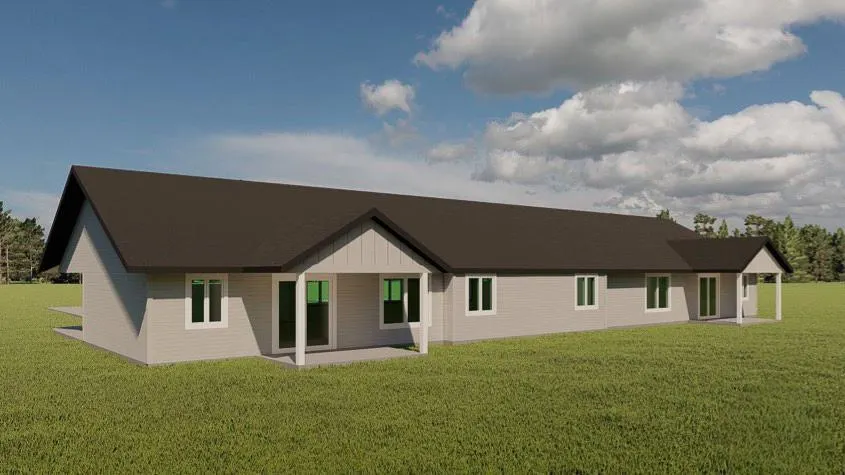
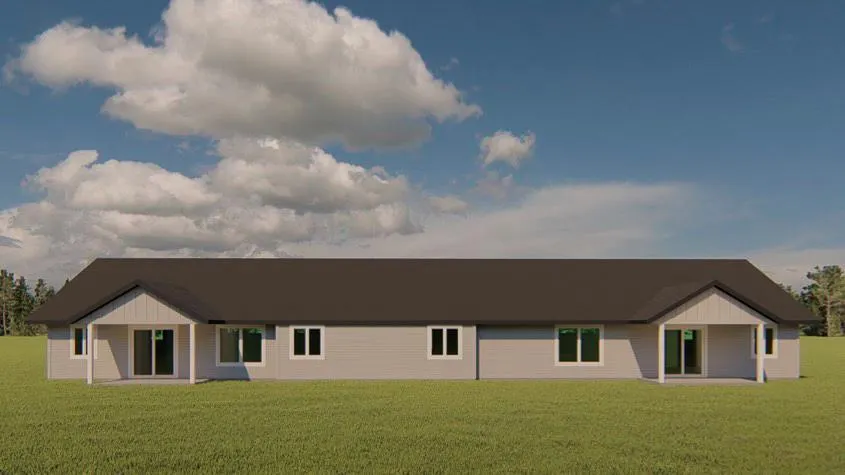
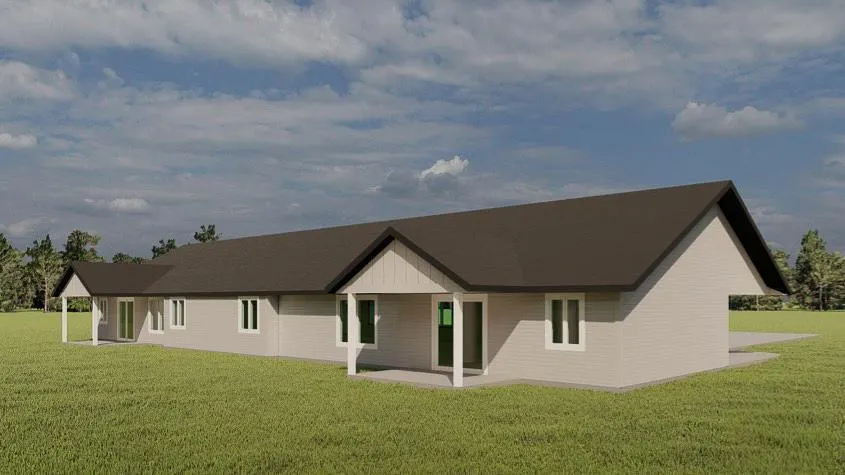
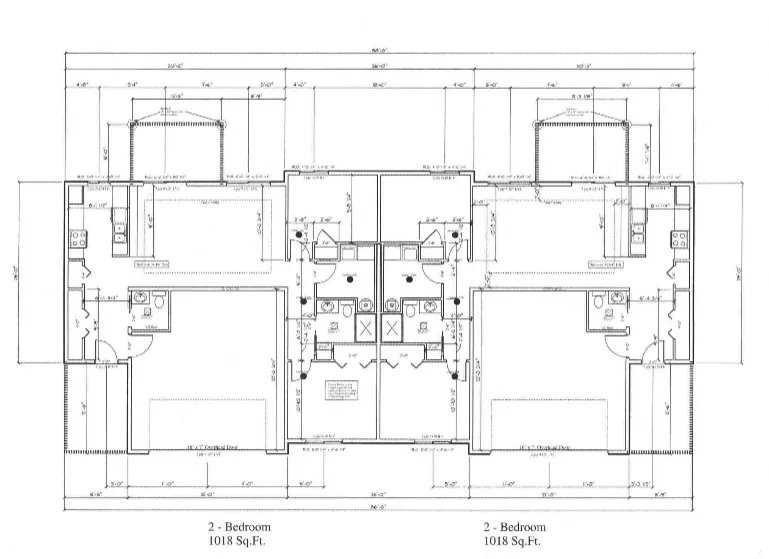
Up to $77,000 available in financial assistance to qualified Buyers! This brand new twin home is nearing completion! Construction is expected to be complete towards the end of October, so now is the time to claim your side. Each side offers 1,018 square feet of one level living! You'll enter through the attached garage or covered front entry into an open mudroom which leads into the kitchen. The living area, giving you plenty of room to relax without feeling boxed in. There are two bedrooms, and an attached garage means no more scraping snow off your vehicle on those cold Minnesota mornings! With low-maintenance construction and one-level living, this one has a lot to offer.
| Price History | |
|---|---|
| 9/16/2026 | Listed $317,000 |
General Features
| Living Area | 1018 |
|---|---|
| Sewer | City Sewer/Connected |
| Heating | Forced Air |
| Cooling | None |
| Roof | Age 8 Years or Less,Architectural Shingle |
| Appliances | Dishwasher,Range,Refrigerator |
| Garage Spaces | 2 |
| Year Built | 2026 |
| Levels | One |
| Property Subtype | Twin Home |
| Tax Year | 2026 |
| Accessibility | No Stairs Internal |
| County | Swift |
| New Construction | Yes |
| Property Type | Residential |
| HOA | No |
| Contingency | None |
| Subdivision Name | Mckinneys 3rd Add |
| Full Baths | 1 |
| Directions | From west on Atlantic Ave to N on 16th St N to homes on left |
| City | Benson |
| High School District | Benson |
| Zoning Description | Residential-Single Family |
| Lot Size Units | Acres |
| Property Attached Y/N | Yes |
| Land Lease Y/N | No |
| Additional Parcels Y/N | No |
| Standard Status | Active |
| Lender Owned | No |
| PostalCity | Benson |
Interior Features
| Basement | None |
|---|---|
| Basement (Y/N) | No |
| Fireplace Y/N | No |
| Above Grade Finished Area | 1018 |
| Half Baths | 1 |
| Total Bedrooms | 2 |
| Total Baths | 2 |
| Bath Desc | Main Floor 1/2 Bath,Main Floor 3/4 Bath |
| Dining Room Description | Living/Dining Room |
| Fuel | Natural Gas |
| Garage Dimensions | 22x22 |
| Garage Square Feet | 490 |
Exterior Features
| Fencing | None |
|---|---|
| Parking Features | Attached Garage |
| Water Source | City Water/Connected |
| Lot Size Area | 0.158 |
| Building Area Total | 1018 |
| Lot Dimensions | 70x99 |
| Waterfront Y/N | No |
| Foundation Area | 1018 |
| Road Frontage Type | Paved Streets |
| Road Responsibility | Public Maintained Road |
Amenities
- Foreclosure
- Views
- Short Sale
- New Construction
- Adult 55+
- Lease To Own
- No HOA Fees
- Furnished
- Primary On Main
- Air Conditioning
- Seller Finance
- Green
- Fixer Upper
- Horse
- Golf
- Fireplace
- Deck
- Garage
- Basement
- Pool
Property vs Single Family Average in 56215
Price
Year Built
In The Neighborhood
New Construction
Benson
$ 317,000
- Type
- Single Family
- Size
- 1,018 SqFt
- Rooms
- 2 Beds + 1.5 Baths
 Central MN Realty LLC
