


Address
15001 Oakland Avenue S, Burnsville, MN
Price
$ 429,900
Property Attributes
- ID#7145469
- TypeSingle Family
- Listing Status Active
- CountyDAKOTA
- CityBurnsville
- AreaPaha Sapa Knolls 3rd
- NeighborhoodPaha Sapa Knolls 3rd
- Zip55306
- StyleSingle Family
- Year Built1965
- Taxes$ 4312
- Price$ 429,900
- Bedrooms3
- Full Bathrooms2
- Half Bathrooms0
- Sqr Footage1908
- Lot Size0.302 Acres
Data Source:
Northstar MLS (NSTAR)
Property Description
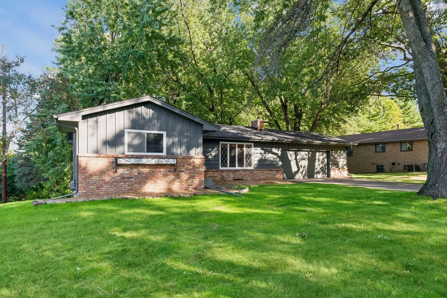
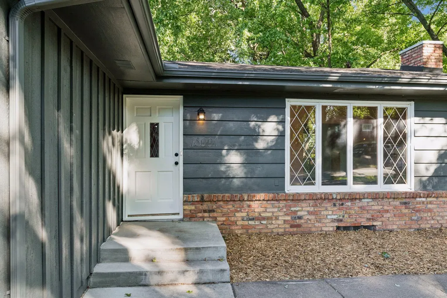
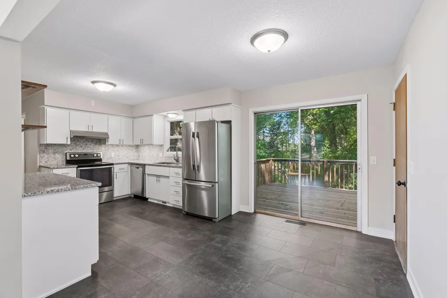
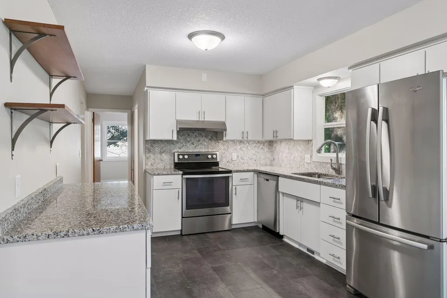
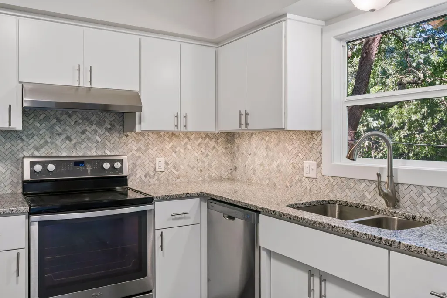
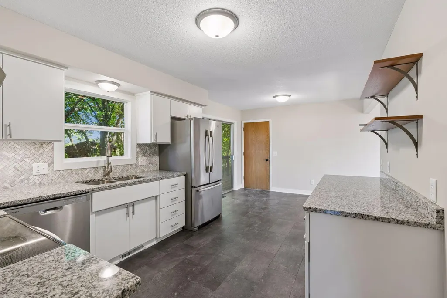
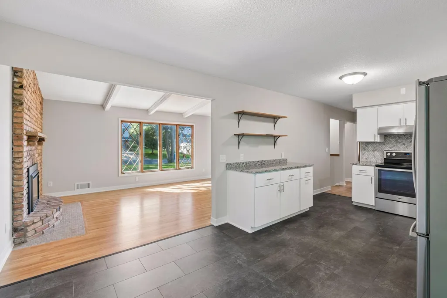
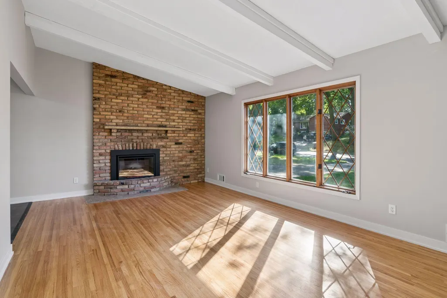
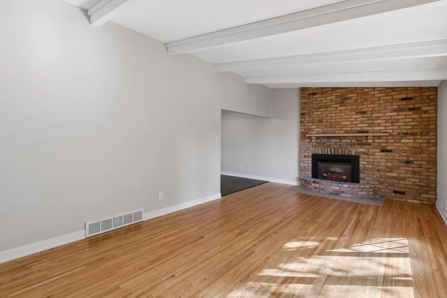
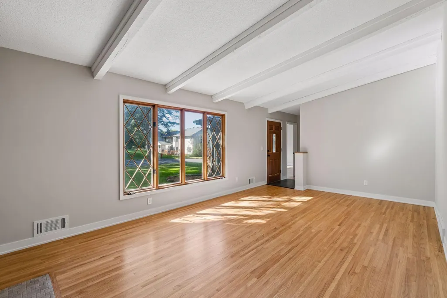
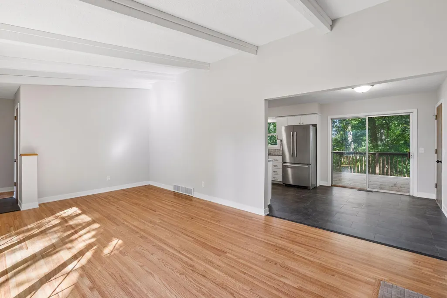
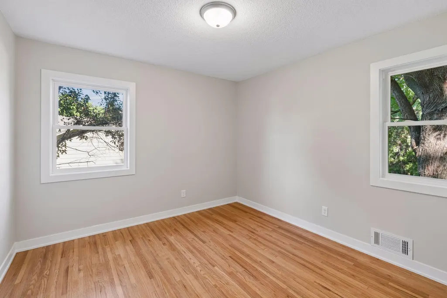
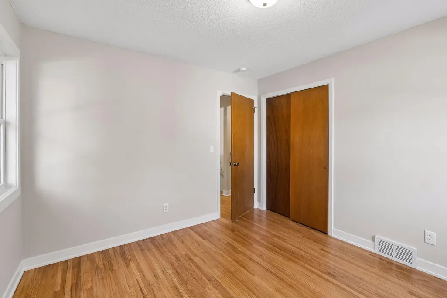
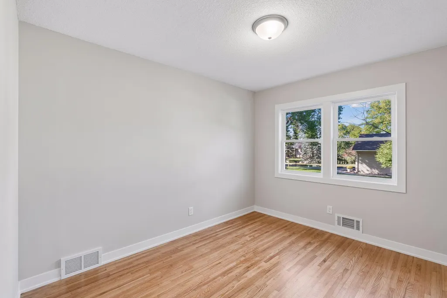
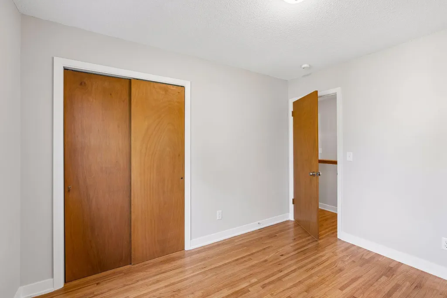
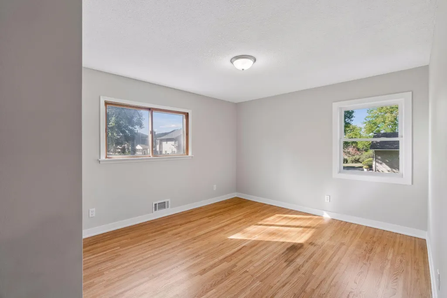
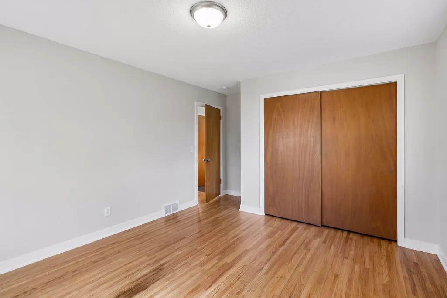
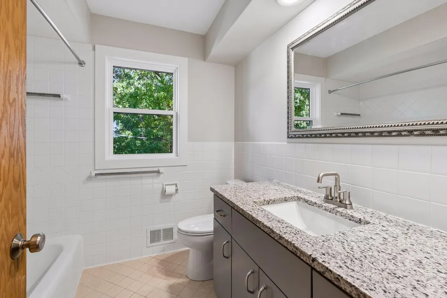
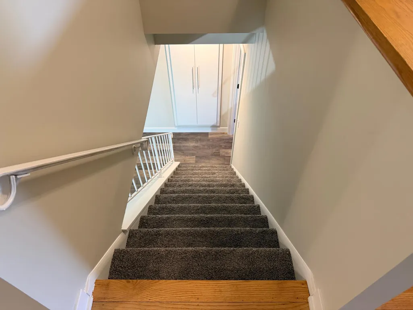
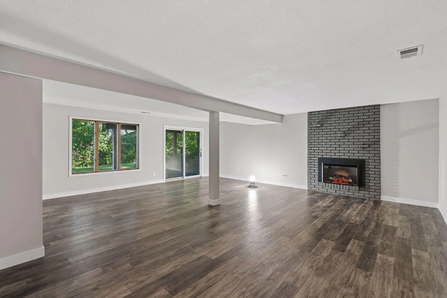
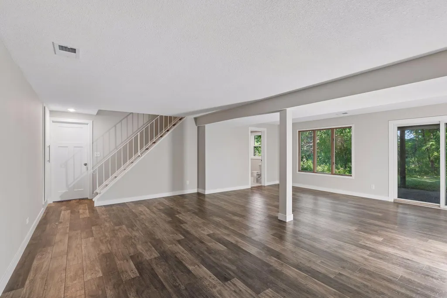
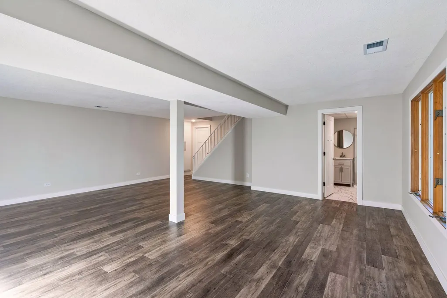
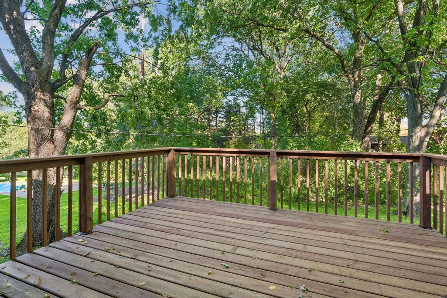
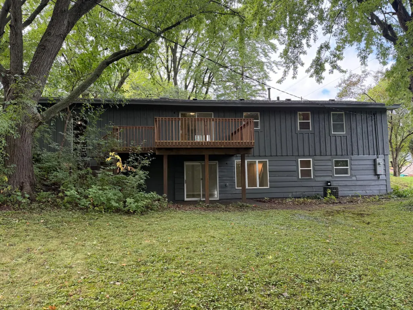
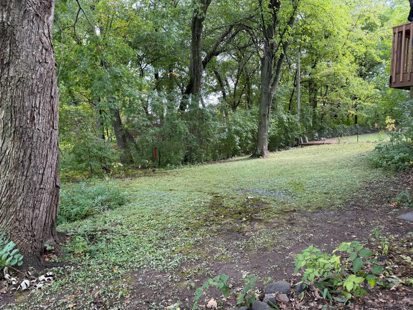
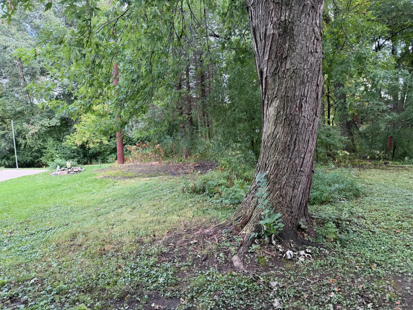
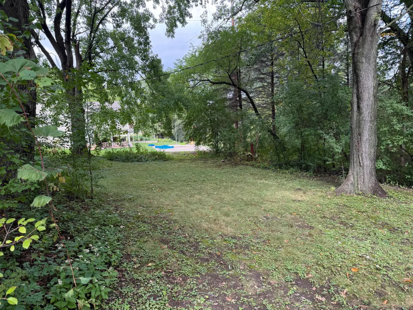
Extensively updated Burnsville home with improvements inside and out! Exterior completely repainted with refreshed landscaping, new black dirt, seed and mulch, five new exterior light fixtures and a new garage service door. Back deck features all new boards and railing, permitted and inspected by the City of Burnsville. Updated kitchen features refaced and painted cabinetry, new shelving, granite countertops, stainless steel sink and faucet, under-cabinet lighting, backsplash tile and waterproof LVP flooring. Original oak hardwood floors refinished throughout bedrooms and living room. Updated upstairs bath plus a new lower-level bathroom, including new shower system, vanity top, faucet and waterproof LVP flooring. Nine new vinyl windows, new trim throughout, retextured and painted ceilings, freshly painted walls, updated lower-level doors and newly carpeted basement stairs. Both fireplaces converted to electric fireplaces with dedicated wiring and breakers; permitted and inspected by the City. New chimney cap installed. Electrical outlets and switches replaced throughout, also permitted and inspected. A/C professionally inspected and cleaned. Extensive updates, quality improvements and numerous permitted projects make this home a must-see!
| Price History | |
|---|---|
| 9/17/2026 | Listed $429,900 |
General Features
| Living Area | 1908 |
|---|---|
| Sewer | City Sewer/Connected |
| Heating | Forced Air |
| Cooling | Central Air |
| Appliances | Dishwasher,Dryer,Gas Water Heater,Microwave,Range,Refrigerator,Stainless Steel Appliances,Washer |
| Garage Spaces | 2 |
| Pool Features | None |
| Construction Materials | Frame |
| Year Built | 1965 |
| Levels | One |
| Property Subtype | Single Family |
| Tax Year | 2026 |
| Accessibility | None |
| County | Dakota |
| New Construction | No |
| Property Type | Residential |
| HOA | No |
| Contingency | None |
| Subdivision Name | Paha Sapa Knolls 3rd |
| Full Baths | 1 |
| Directions | 35W to 42/Crystal Lake Rd,east to Buck Hill Rd,east on Southcross Dr W,south on Chestnut Dr,east on Oakland Ave to home. |
| City | Burnsville |
| High School District | Rosemount-Apple Valley-Eagan |
| Zoning Description | Residential-Single Family |
| Lot Size Units | Acres |
| Property Attached Y/N | No |
| Land Lease Y/N | No |
| Tax Annual Amount | 4312 |
| Additional Parcels Y/N | No |
| Standard Status | Active |
| Lender Owned | No |
| Amenities Unit | Deck,Hardwood Floors,Kitchen Window,Vaulted Ceiling(s),Washer/Dryer Hookup |
| PostalCity | Burnsville |
Interior Features
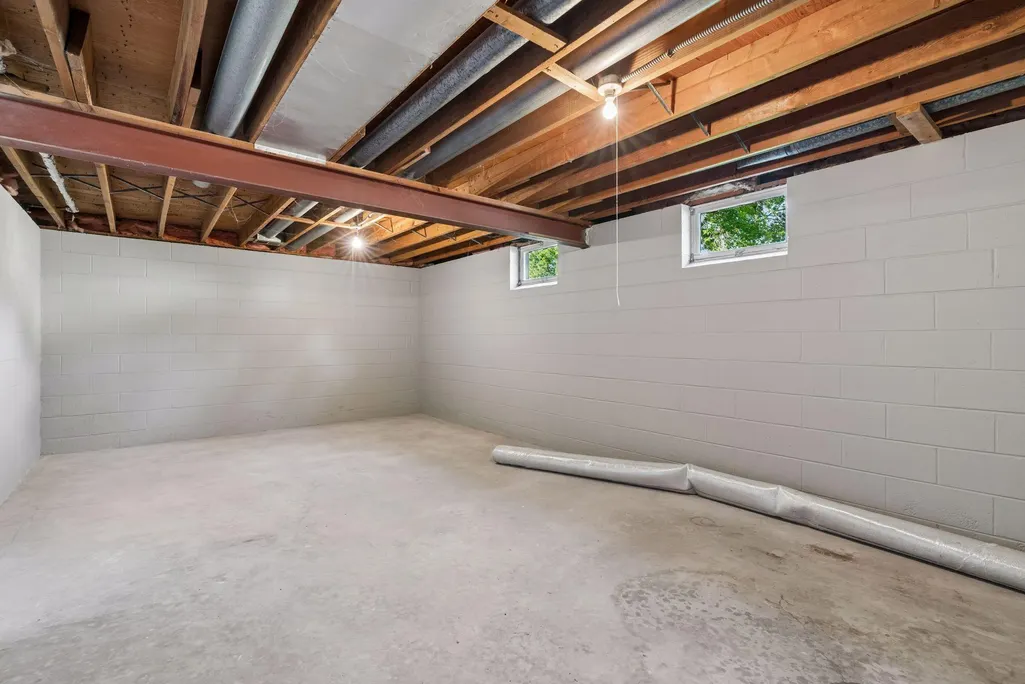
| Basement | Block,Finished,Full,Storage Space,Walkout |
|---|---|
| Total Fireplaces | 2 |
| Fireplace Features | Electric Log,Living Room |
| Basement (Y/N) | Yes |
| Fireplace Y/N | Yes |
| Above Grade Finished Area | 1152 |
| 3/4 Baths | 1 |
| Laundry Features | In Basement,Lower Level |
| Total Bedrooms | 3 |
| Below Grade Finished Area | 756 |
| Total Baths | 2 |
| Bath Desc | 3/4 Basement,Basement,Main Floor Full Bath |
| Foundation Dimensions | 40x36 |
| Fuel | Natural Gas |
| Garage Dimensions | 29x24 |
| Garage Square Feet | 696 |
Exterior Features
| Fencing | None |
|---|---|
| Parking Features | Attached Garage |
| Lot Features | Tree Coverage - Medium |
| Water Source | City Water/Connected |
| Lot Size Area | 0.302 |
| Building Area Total | 2304 |
| Lot Dimensions | 130x100x130x103 |
| Waterfront Y/N | No |
| Foundation Area | 1152 |
| Road Frontage Type | City Street,Paved Streets,Street Lights |
| Road Responsibility | Public Maintained Road |
Amenities
- Foreclosure
- Views
- Short Sale
- New Construction
- Adult 55+
- Lease To Own
- No HOA Fees
- Furnished
- Primary On Main
- Air Conditioning
- Seller Finance
- Green
- Fixer Upper
- Horse
- Golf
- Fireplace
- Deck
- Garage
- Basement
- Pool
Property vs Single Family Average in 55306
Price
Taxes
Year Built
Visits
 The data relating to real estate for sale on this web site comes in part from the Broker Reciprocity Program of the Regional Multiple Listing Service of Minnesota, Inc. Real estate listings held by brokerage firms other than NextHome Horizons are marked with the Broker Reciprocity logo or the Broker Reciprocity thumbnail logo (little black
house) and detailed information about them includes the name of the listing brokers.
The data relating to real estate for sale on this web site comes in part from the Broker Reciprocity Program of the Regional Multiple Listing Service of Minnesota, Inc. Real estate listings held by brokerage firms other than NextHome Horizons are marked with the Broker Reciprocity logo or the Broker Reciprocity thumbnail logo (little black
house) and detailed information about them includes the name of the listing brokers.
