
Primary on Main















Address
1486 Autumn Sage Court Sw, Rochester, MN
Price
$ 585,000
Property Attributes
- ID#7146095
- TypeSingle Family
- Listing Status Active
- CountyOLMSTED
- CityRochester
- AreaBamber Valley Estates
- NeighborhoodBamber Valley Estates
- Zip55902
- StyleSingle Family
- Year Built2005
- Taxes$ 8218
- Price$ 585,000
- Bedrooms3
- Full Bathrooms2
- Half Bathrooms0
- Sqr Footage2505
- Lot Size0.231 Acres
Data Source:
Northstar MLS (NSTAR)
Property Description
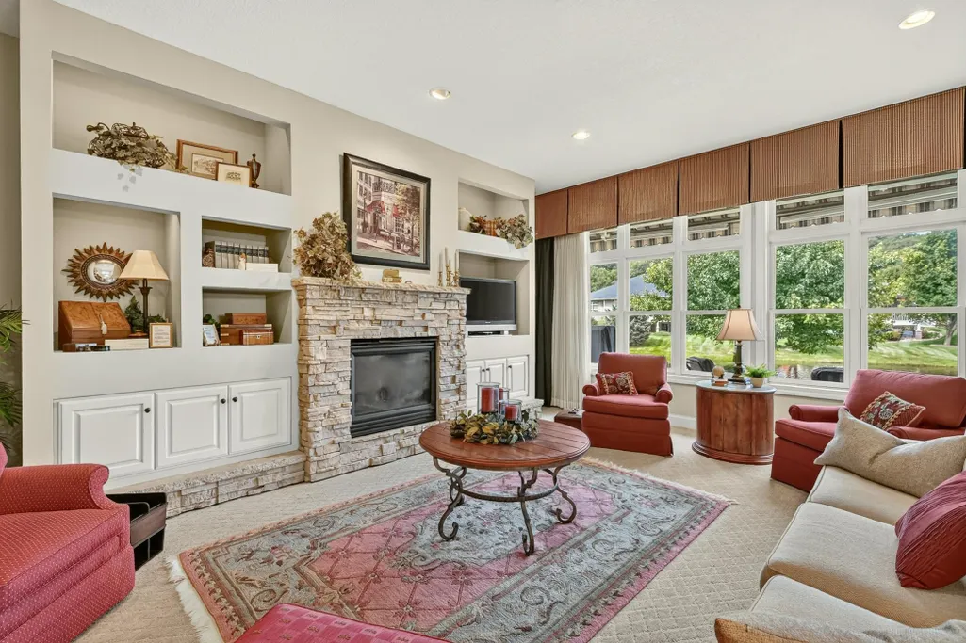
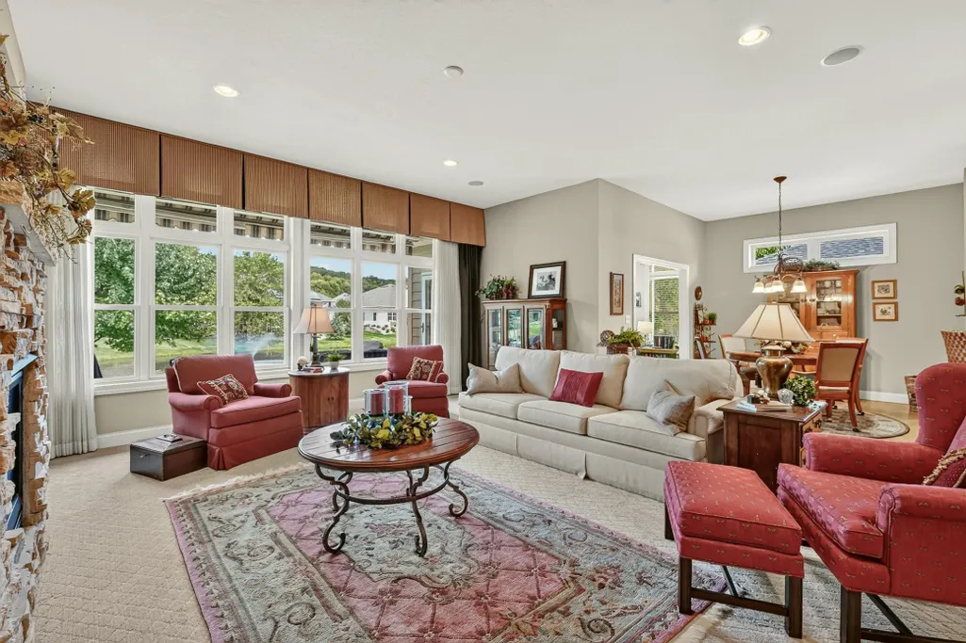
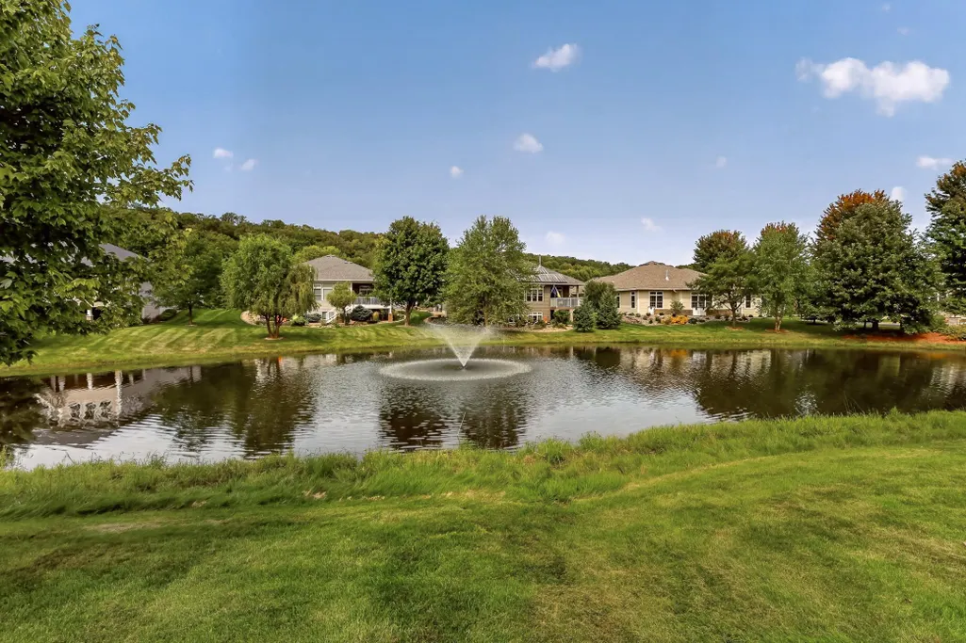
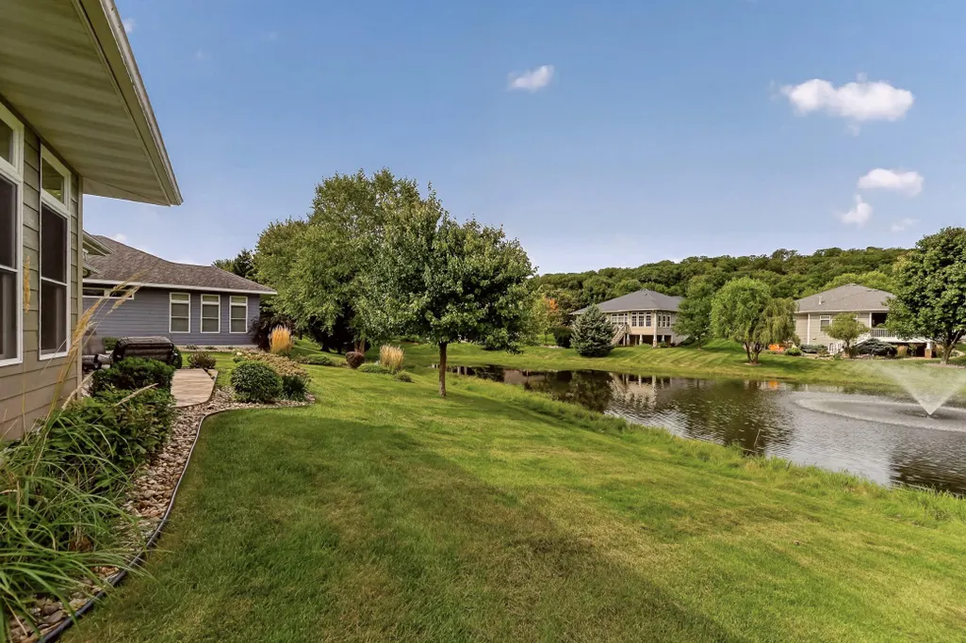
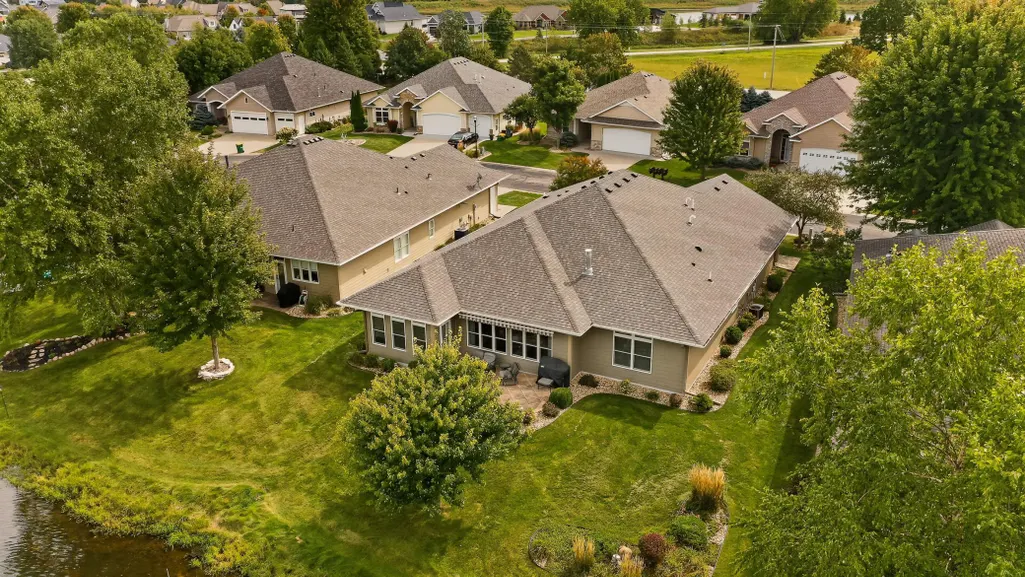
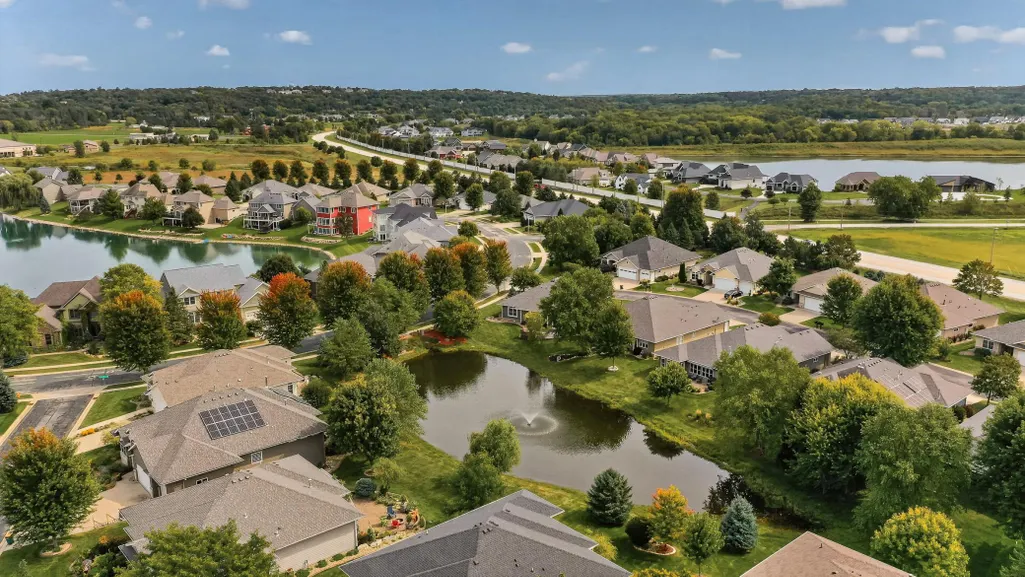
Tranquility generates from this beautiful patio home overlooking peaceful pond with fountain. You'll love looking out from the spacious living room with 10ft ceilings, stone gas fireplace with built-in lighted shelving, new flooring and big wall to wall windows or relax in the sunroom that walks out to a spacious stone patio with retractable awning and tastefully landscaped yard. This home boasts a formal dining room, 10ft ceilings, three bedrooms, two full baths with double sinks. Master bedroom has tray ceilings with lighting, ceiling fan, new flooring, private master bath with tile and crown molding, soaking tub, walk-in shower and impressive walk-in closet. Kitchen has hardwood floors, double oven, big island with double sink and breakfast bar, oak cabinets with self closures and pull outs. There is a laundry/mud room area off garage with cabinets, sink and tile flooring. Oversize 2 1/2 car finished garage with epoxy flooring, drain and floor to ceiling storage cabinets. New roof 2023, furnace 2026, water heater and softener 2023 and brand new engineered siding 2026. All this on one level just 5 minutes to clinic and shopping. Come take a look your sure to love this home.
| Elementary School | Middle School | High School |
|---|---|---|
| Bamber Valley Elementary School | Willow Creek Middle School | Mayo High School |
| Price History | |
|---|---|
| 9/17/2026 | Listed $585,000 |
General Features
| Living Area | 2505 |
|---|---|
| Sewer | City Sewer/Connected |
| Heating | Forced Air |
| Cooling | Central Air |
| Roof | Age 8 Years or Less,Asphalt |
| Appliances | Cooktop,Dishwasher,Disposal,Double Oven,Dryer,Freezer,Gas Water Heater,Microwave,Refrigerator,Wall Oven,Washer,Water Softener Owned |
| HOA Fee | 180 |
| Garage Spaces | 2 |
| Association Fee Includes | Lawn Care,Professional Mgmt,Snow Removal |
| Construction Materials | Frame |
| Year Built | 2005 |
| Electric | Circuit Breakers |
| View | See Remarks |
| Levels | One |
| Property Subtype | Single Family |
| Tax Year | 2026 |
| Accessibility | Grab Bars In Bathroom,Soaking Tub |
| Assoc Fee Paid Per | Monthly |
| County | Olmsted |
| New Construction | No |
| Property Type | Residential |
| HOA | Yes |
| Contingency | None |
| Subdivision Name | Bamber Valley Estates |
| Full Baths | 2 |
| Directions | Salem Rd SW to Autumn Ridge Rd SW,left on Autumn Lake Ct SW,left on Autumn Sage Ct SW,house is on the right. |
| High School | Mayo |
| City | Rochester |
| Association Name | Matik Management |
| High School District | Rochester |
| Zoning Description | Residential-Single Family |
| Lot Size Units | Acres |
| Elementary School | Bamber Valley |
| Property Attached Y/N | No |
| Land Lease Y/N | No |
| Tax Annual Amount | 8218 |
| Middle/Junior High School | Willow Creek |
| Additional Parcels Y/N | No |
| Standard Status | Active |
| Lender Owned | No |
| Amenities Unit | Cable,Ceiling Fan(s),Hardwood Floors,Kitchen Center Island,Primary Bedroom Walk-In Closet,Main Floor Primary Bedroom,Natural Woodwork,Other,Patio,Paneled Doors,In-Ground Sprinkler,Sun Room,Tile Floor |
| PostalCity | Rochester |
Interior Features
| Basement | None |
|---|---|
| Total Fireplaces | 1 |
| Fireplace Features | Gas,Living Room,Stone |
| Basement (Y/N) | No |
| Fireplace Y/N | Yes |
| Above Grade Finished Area | 2505 |
| Laundry Features | Laundry Room,Main Level,Sink,Washer Hookup |
| Total Bedrooms | 3 |
| Total Baths | 2 |
| Bath Desc | Double Sink,Full Primary,Private Primary,Main Floor Full Bath,Separate Tub & Shower,Walk-In Shower Stall |
| Dining Room Description | Breakfast Bar,Breakfast Area,Separate/Formal Dining Room |
| Fuel | Natural Gas |
| Garage Square Feet | 600 |
Exterior Features
| Fencing | None |
|---|---|
| Parking Features | Attached Garage,Concrete,Floor Drain,Finished Garage,Garage Door Opener,Insulated Garage,Other,Storage |
| Lot Features | Public Transit (w/in 6 blks),Tree Coverage - Medium,Underground Utilities |
| Water Source | City Water/Connected |
| Lot Size Area | 0.231 |
| Building Area Total | 2505 |
| Lot Dimensions | Irreg |
| Waterfront Y/N | No |
| Foundation Area | 2505 |
| Road Frontage Type | Private Road |
| Road Responsibility | Association Maintained Road |
Amenities
- Foreclosure
- Views
- Short Sale
- New Construction
- Adult 55+
- Lease To Own
- No HOA Fees
- Furnished
- Primary On Main
- Air Conditioning
- Seller Finance
- Green
- Fixer Upper
- Horse
- Golf
- Fireplace
- Deck
- Garage
- Basement
- Pool
Property vs Single Family Average in 55902
Price
Taxes
Year Built
Visits
In The Neighborhood
Waterfront
Rochester
$ 1,150,000
- Type
- Single Family
- Size
- 3,738 SqFt
- Rooms
- 4 Beds + 3 Baths
 Re/Max Results
