
Address
1602 8th Avenue S, Saint Cloud, MN
Price
$ 259,900
Property Attributes
- ID#7146965
- TypeSingle Family
- Listing Status Active
- CountySTEARNS
- CitySaint Cloud
- AreaResidence Park Add St Cloud
- NeighborhoodResidence Park Add St Cloud
- Zip56301
- StyleSingle Family
- Year Built2003
- Taxes$ 2532
- Price$ 259,900
- Bedrooms4
- Full Bathrooms2
- Half Bathrooms0
- Sqr Footage2130
- Lot Size0.263522 Acres
Data Source:
Northstar MLS (NSTAR)
Property Description
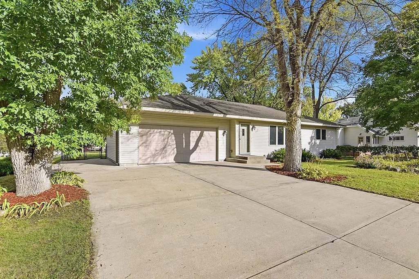
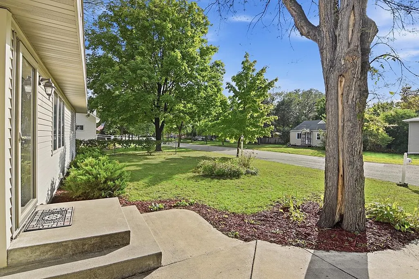
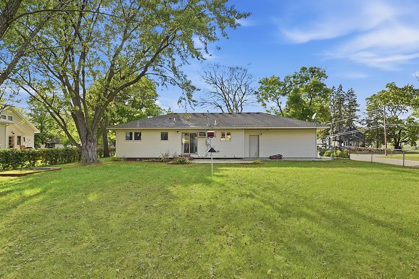
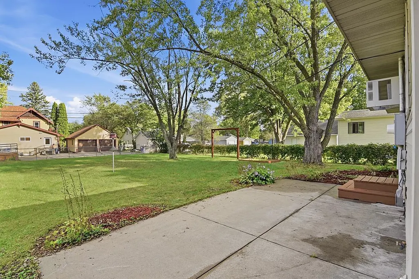
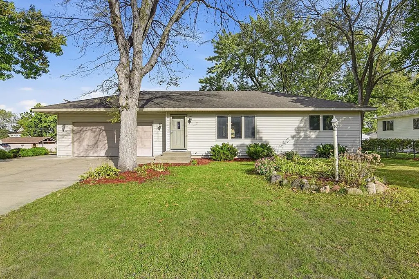
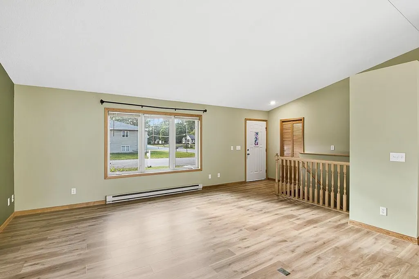
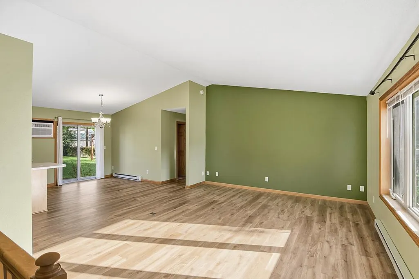
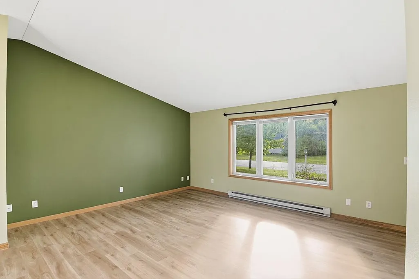
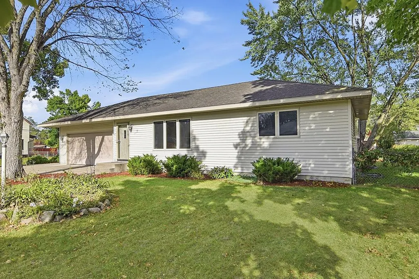
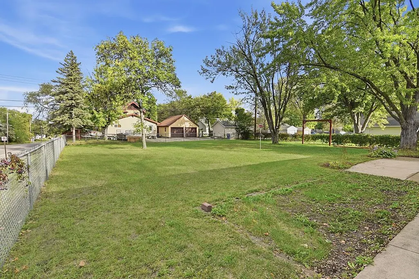
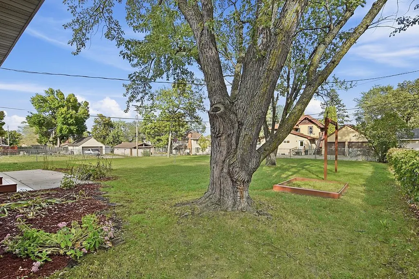
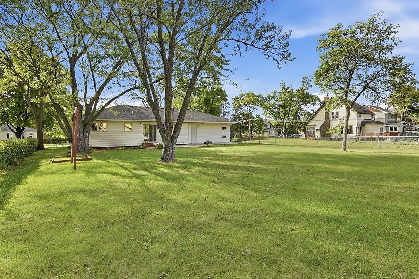
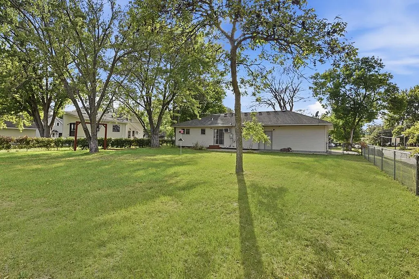
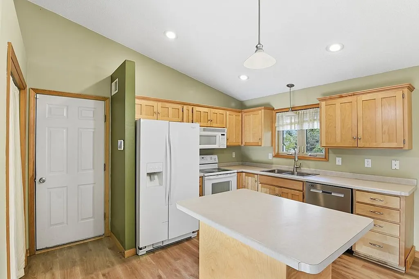
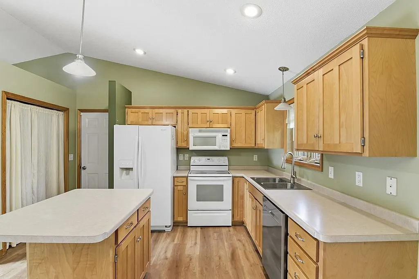
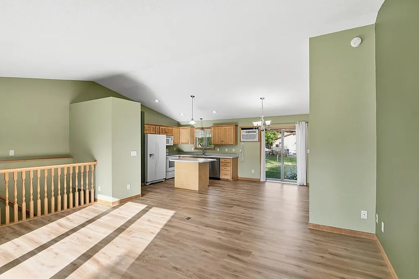
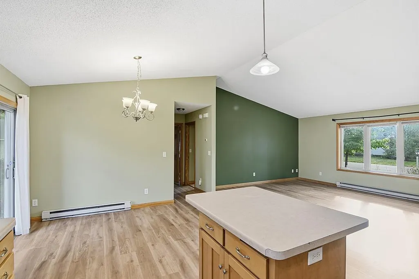
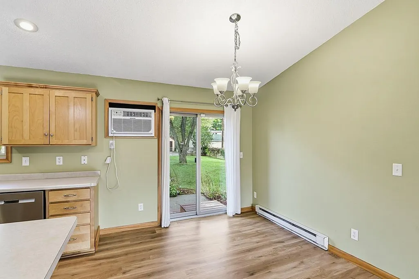
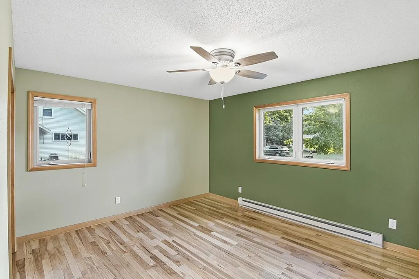
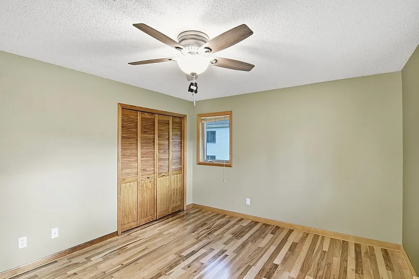
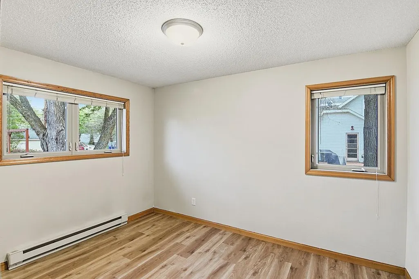
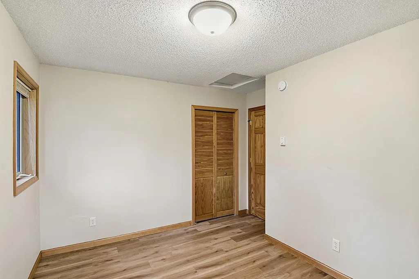
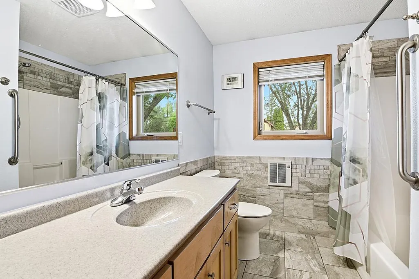
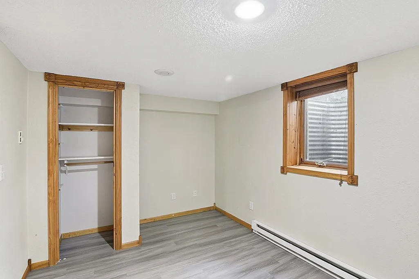
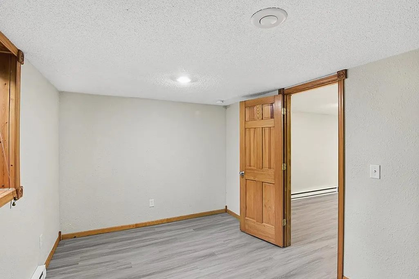
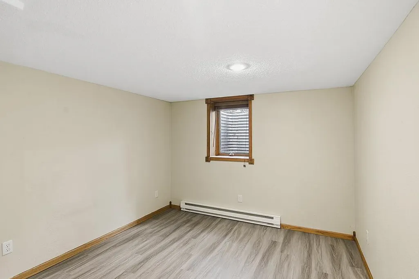
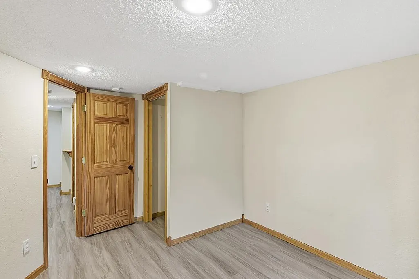
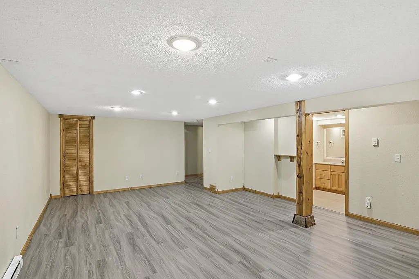
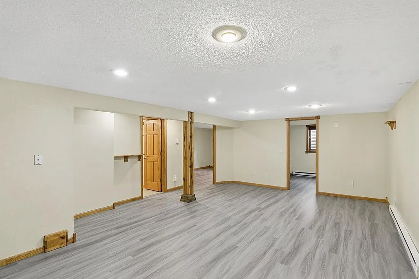
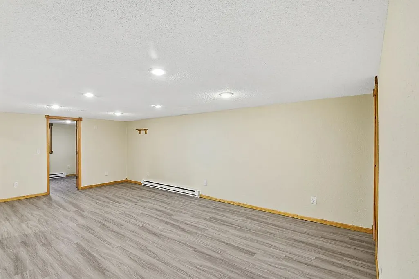
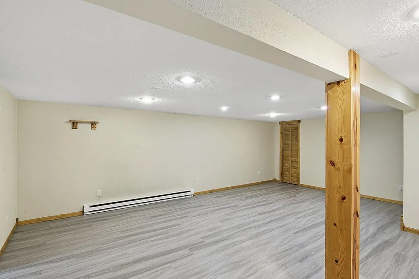
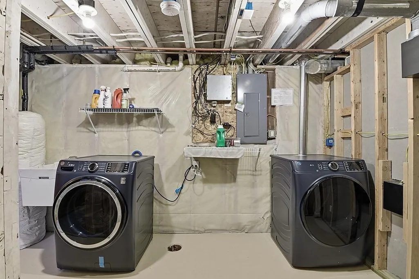
Attractive rambler on corner double lot with level fenced backyard and concrete driveway with extra pad for RV or boat. New LVP flooring plus real oak in primary bedroom. New front load washer and dryer. Vaulted ceiling, center island, panel doors and main bath finished in rich ceramic tile. Patio door from dining to back deck and 24x12 patio. Windows are clad casements, plus steel siding. New interior paint and flooring. Ready for quick move-in and closing. Close to schools and transportation. Perennial gardens and mature trees, as well as great yard space for all your activities.
| Price History | |
|---|---|
| 9/18/2026 | Listed $259,900 |
General Features
| Living Area | 2130 |
|---|---|
| Sewer | City Sewer/Connected |
| Heating | Baseboard |
| Cooling | Wall Unit(s) |
| Appliances | Dishwasher,Dryer,Electric Water Heater,Microwave,Range,Refrigerator,Washer |
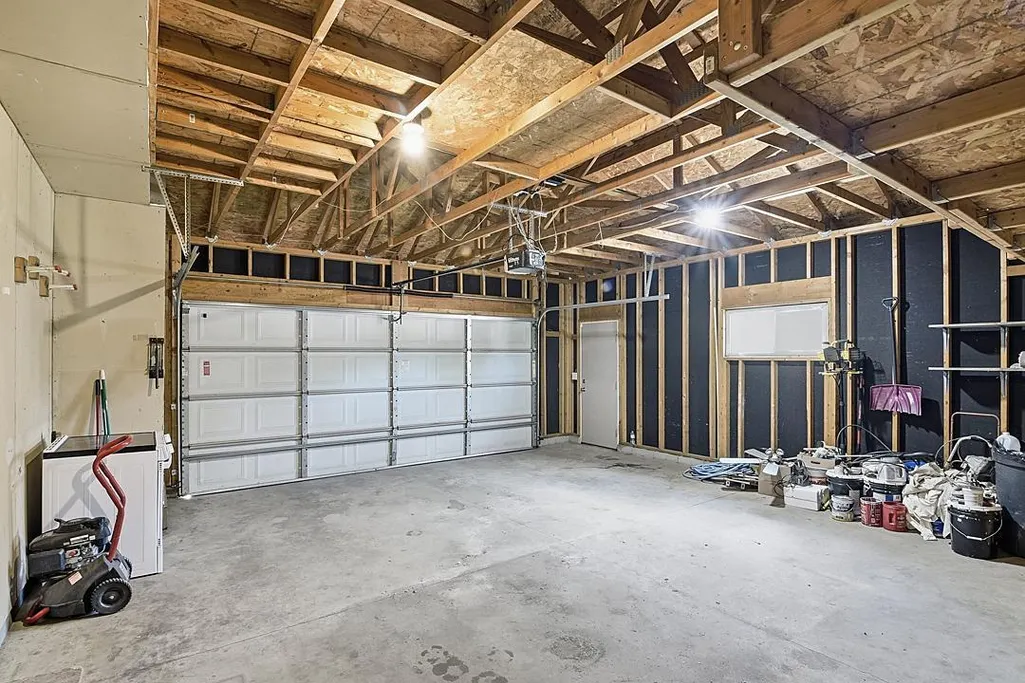
| Garage Spaces | 2 |
| Pool Features | None |
| Construction Materials | Frame |
| Year Built | 2003 |
| Electric | Circuit Breakers |
| Levels | One |
| Property Subtype | Single Family |
| Tax Year | 2026 |
| Accessibility | None |
| County | Stearns |
| New Construction | No |
| Property Type | Residential |
| HOA | No |
| Contingency | None |
| Subdivision Name | Residence Park Add St Cloud |
| Full Baths | 1 |
| Directions | 9th Ave S to 16thST S,Then East to 8th Ave. Home is on corner. |
| City | Saint Cloud |
| High School District | St. Cloud |
| Zoning Description | Residential-Single Family |
| Lot Size Units | Square Feet |
| Property Attached Y/N | No |
| Land Lease Y/N | No |
| Tax Annual Amount | 2532.44 |
| Additional Parcels Y/N | No |
| Standard Status | Active |
| Lender Owned | No |
| PostalCity | Saint Cloud |
Interior Features
| Basement | Block,Finished |
|---|---|
| Basement (Y/N) | Yes |
| Fireplace Y/N | No |
| Above Grade Finished Area | 1140 |
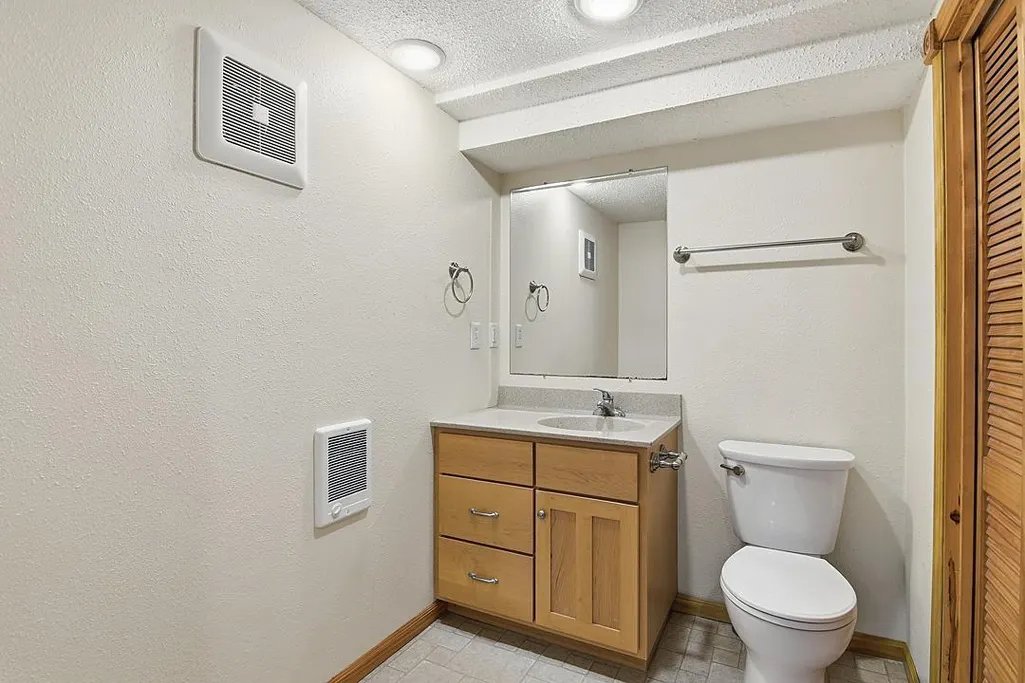
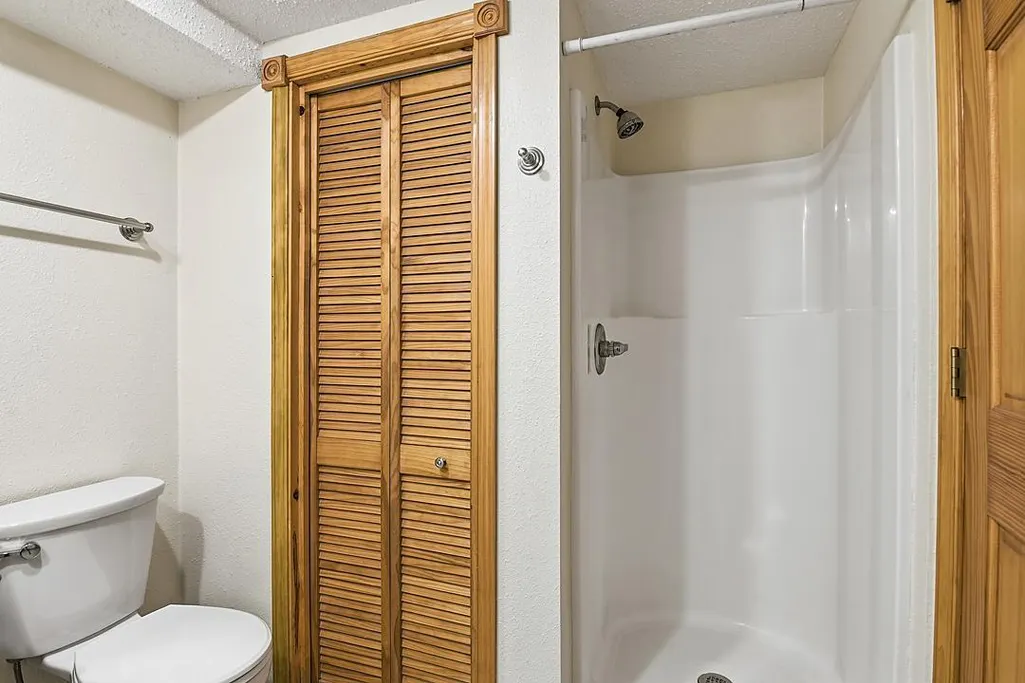
| 3/4 Baths | 1 |
| Laundry Features | In Basement,Electric Dryer Hookup,Lower Level,Laundry Room,Sink,Washer Hookup |
| Total Bedrooms | 4 |
| Below Grade Finished Area | 990 |
| Total Baths | 2 |
| Bath Desc | 3/4 Basement,Main Floor Full Bath |
| Dining Room Description | Informal Dining Room |
| Fuel | Electric |
| Garage Dimensions | 24x22 |
| Garage Door Width | 7 |
| Garage Square Feet | 528 |
Exterior Features
| Fencing | Chain Link,Full |
|---|---|
| Parking Features | Attached Garage,Concrete,Garage Door Opener,More Parking Onsite for Fee |
| Lot Features | Public Transit (w/in 6 blks),Corner Lot,Tree Coverage - Medium,Underground Utilities |
| Water Source | City Water/Connected |
| Lot Size Area | 11479 |
| Building Area Total | 2198 |
| Lot Dimensions | 82x140 |
| Waterfront Y/N | No |
| Foundation Area | 1068 |
| Road Frontage Type | City Street,Paved Streets,Street Lights,Storm Sewer |
| Road Responsibility | Public Maintained Road |
Amenities
- Foreclosure
- Views
- Short Sale
- New Construction
- Adult 55+
- Lease To Own
- No HOA Fees
- Furnished
- Primary On Main
- Air Conditioning
- Seller Finance
- Green
- Fixer Upper
- Horse
- Golf
- Fireplace
- Deck
- Garage
- Basement
- Pool
Property vs Single Family Average in 56301
Price
Taxes
Year Built
Visits

